Description
Characterful Four Bedroom Semi-Detached Residence
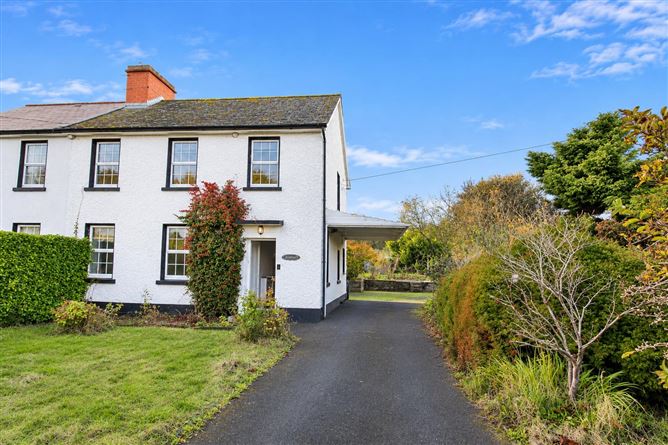
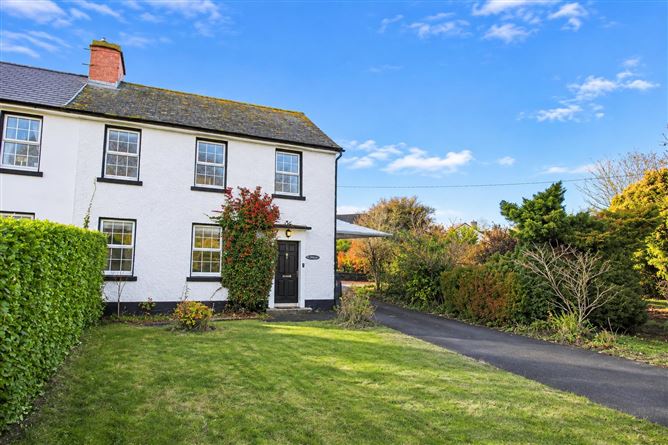
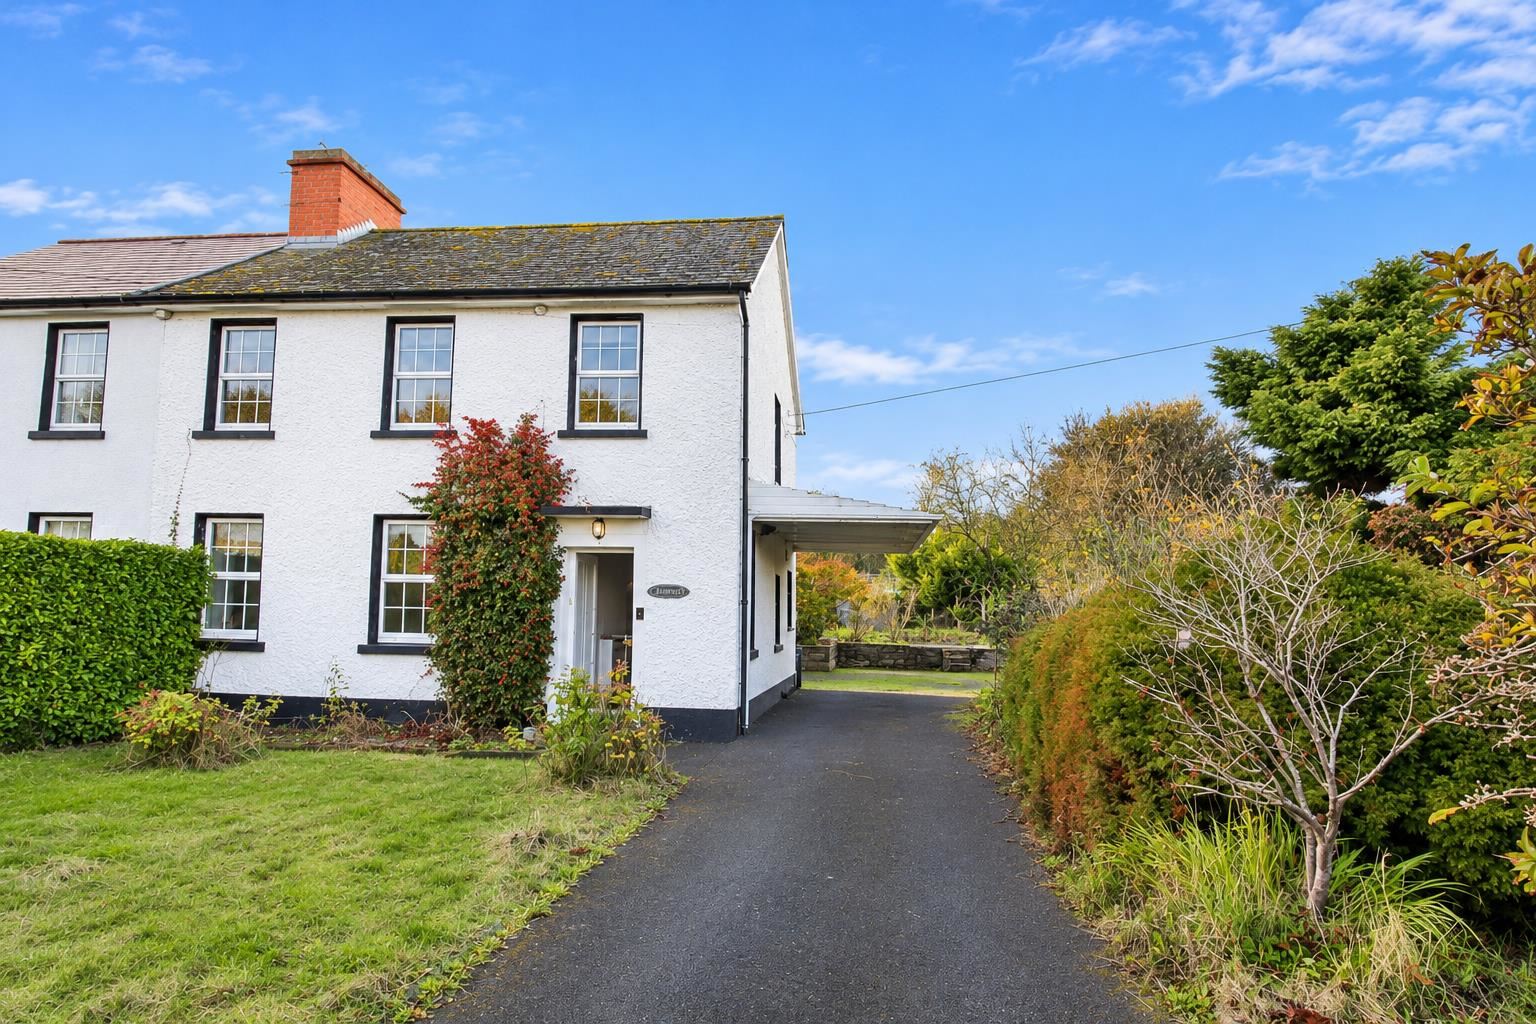
Kinsella Estates Gorey are delighted to present Saint Judes, a recently decorated four-bedroom home in a countryside setting near Barndarrig. Extending to approximately 112.2sq. m (1,208 sq. ft.), the property offers bright, well-proportioned accommodation over two floors.
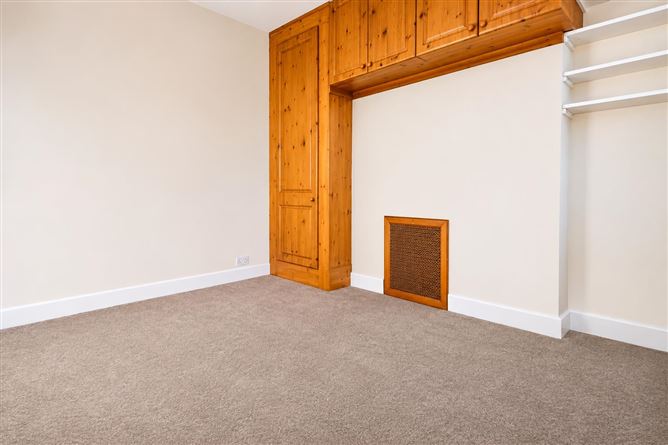
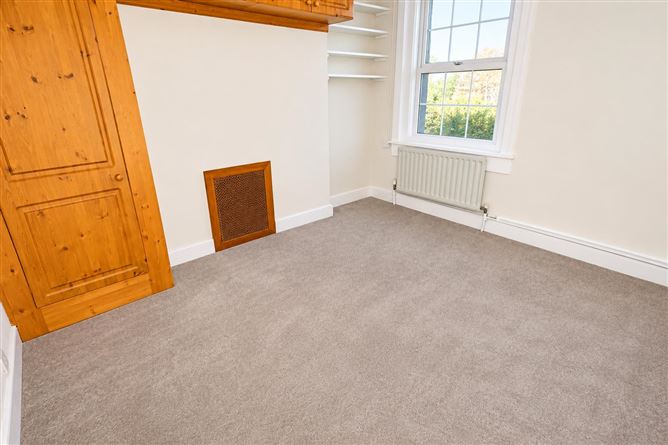
The ground floor includes a fitted kitchen, a separate dining room with a solid fuel stove set in a feature brick fireplace, and a living room with its own feature stone fireplace. A utility area and a fully tiled wet room complete the ground floor. Upstairs, three of the four bedrooms feature built-in wardrobes.
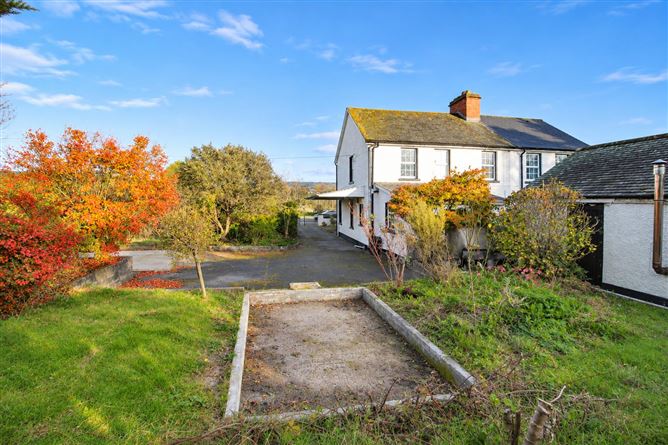
Outside, mature trees and shrubs frame the west-facing rear garden. The property also benefits from a shed, ample parking and views of the surrounding countryside.
Saint Judes was the Garda substation up until closure in circa 1970, and is conveniently located close to Barndarrig Church and National School, with a local convenience store nearby and school bus services to schools in the area. Supermarkets, beaches and golf courses are approximately a ten-minute drive away, while Wicklow Town railway station is around 15 minutes by car. The nearest bus stop located just across from the property, 740A serves Cherrywood, UCD, Dublin city centre and Dublin Airport. Dublin city centre is less than an hour's drive outside peak traffic.
Nearby attractions include the National Botanic Gardens at Kilmacurragh and golf courses at Blainroe, The European Club, Woodenbridge and Druids Glen. The surrounding area also offers opportunities for sea swimming, hillwalking, horse riding and mountain biking.
Viewing is highly recommended by the auctioneer.
BER: F 119924587
Eir Code: A67 YP62
House Size: 112.2 sq. mt. (1,208sq. ft.)
Folio: WW642F
Services:
Water - Well
Sewerage Septic Tank
Oil Fired Central Heating
Back Burner Off Stove
ACCOMMODATION
Ground Floor
Entrance Hall:
Kitchen: 3.6m x 3.5m
Tiled Splash Back
Fitted Kitchen
Dining Room: 4.7m x 3.5m
Feature Brick Fire Place
Solid Fuel Stove with Back Burner
Living Room: 5.1m x 3.7m
Feature Brick Fire Place
Utility Area:
Wet Room: 2.5m x 2
Fully Tiled
First Floor
Master Bedroom: 3.7m x 4.1m
Built in Wardrobe
Bedroom 2: 3.5m x 3m
Built in Wardrobe
Bedroom 3: 3.7m x 3m
Bedroom 4: 2.9m x 2.5m
Built in Wardrobe
W/c: 2.4m x 1m
Rear of Property
Mature Tress & Shrubs
West Facing Back Garden
Shed/Outbuilding Suitable for Office/Gym Use
Ample Parking
Front of Property
Mature trees & shrubs
Features
- Parking
- Garden
- Walk In Shower BER Details
Negotiator