Description
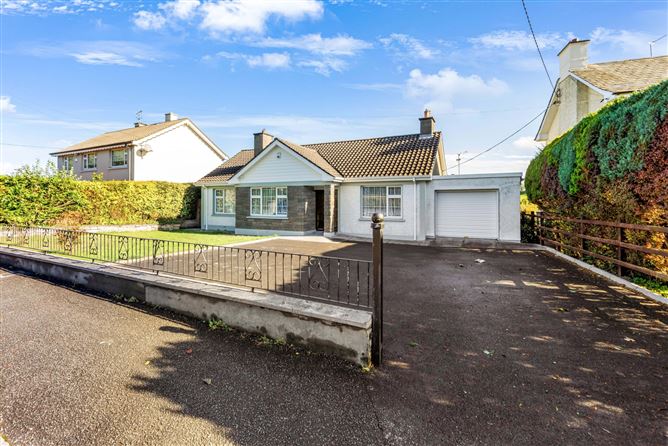
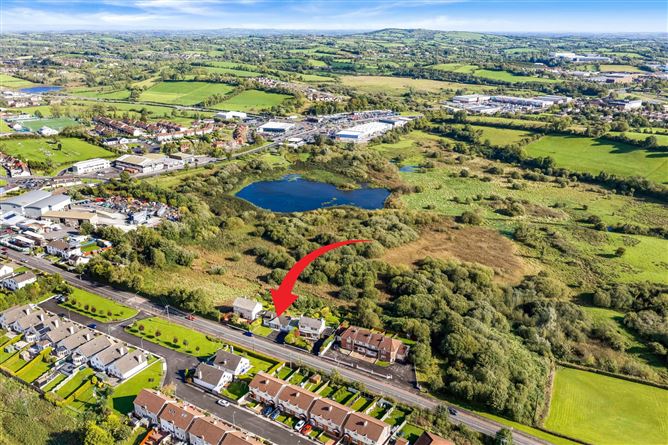
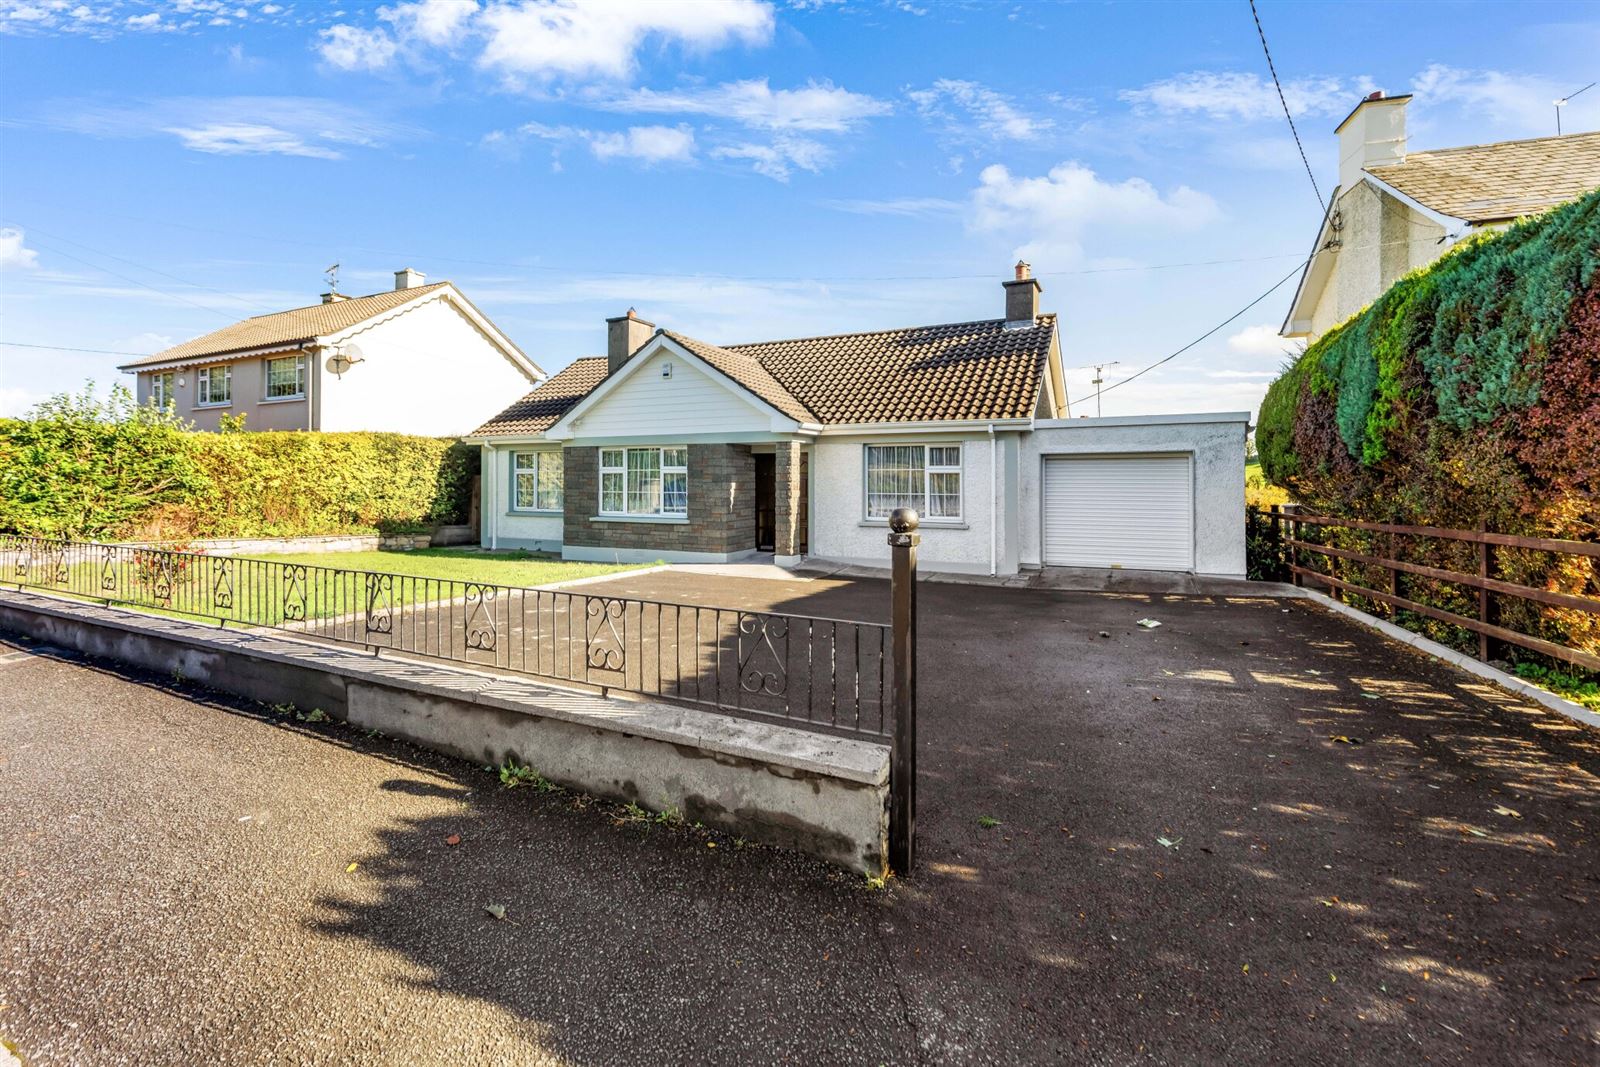
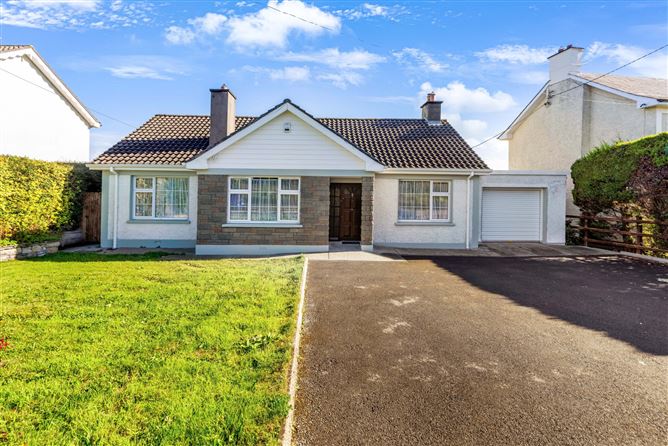
Saint Helen's offers an excellent opportunity to acquire a superbly positioned three bedroom detached bungalow, enjoying an enviable setting overlooking the serene waters of Green Lough while benefiting from the convenience of being just a short stroll from Cavan town centre.
Extending to 86 sq.m. (925 sq.ft.), approx. this traditional 1960s bungalow has been well maintained over the years and offers a wonderful balance of comfort, character, and potential. The accommodation briefly comprises two reception rooms, a kitchen, utility room, guest w.c., family bathroom, three bedrooms including a master bedroom with an en-suite. The layout is both practical and versatile, lending itself to a variety of lifestyle requirements.
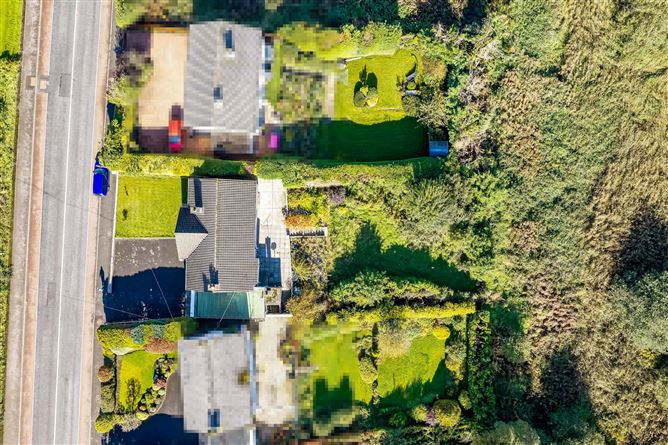
Occupying a split-level site, the mature grounds provide excellent privacy and ample outdoor space. An integrated garage to the side of the property offers valuable additional storage or development potential.
Saint Helen's is situated just a short walk from Cavan Town Centre, placing a wide range of shops, schools, restaurants, recreational facilities, and everyday amenities within easy access.
Suitable for all stages - from first-time buyers to those seeking a retirement residence, this property offers comfortable and adaptable accommodation to meet changing lifestyle needs for years to come.
Viewing is highly recommended and strictly by appointment only. Accommodation
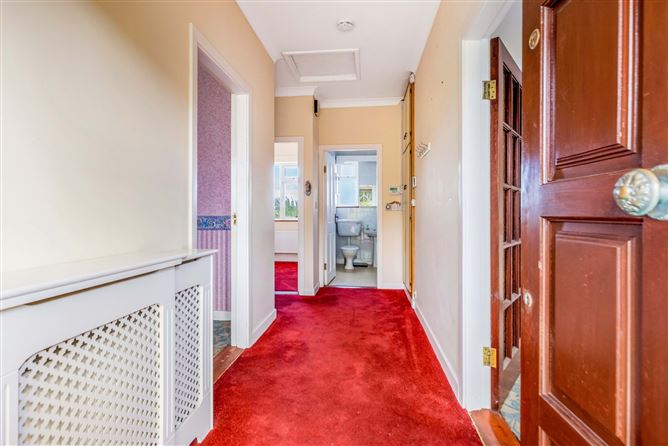
Entrance Hall -
Carpeted, hotpress.
Sitting Room - 4.12m x 3.60m
Open hearth fire with timber surround, coving, carpeted.
Living Room - 3.65m x 2.68m
Open hearth fire with timber surround, coving, carpeted.
Kitchen - 3.75m x 2.95m
Vinyl flooring, solid fitted kitchen.
Utility Room - 3.40m x 3.25m
Vinyl flooring, fitted units.
Guest w.c. - 1.75m x 0.085m
Vinyl flooring, w.c., wash hand basin.
Master Bedroom - 4.15m x 3.00m
Carpeted, fitted wardrobes.
En-Suite - 2.80m x 1.31m
Fully tiled, vinyl flooring, electric shower, w.c., wash hand basin, heated towel rail.
Bedroom 2 - 3.20m x 2.80m
Carpeted.
Bedroom 3 - 2.80m x 2.60m
Carpeted.
Bathroom - 2.25m x 1.95m
Vinyl flooring, fully tiled, bath, w.c., wash hand basin.
Features
- Superbly located within minutes' walk of Cavan town centre.
- Integrated garage 17 sq. m. approx.
- Oil fired central heating.
- Mains Services.
- Private enclosed garden with views across Green Lough.
BER Details
BER: D2
BER No: 108538315
Energy Performance Indicator: 262.87 Negotiator