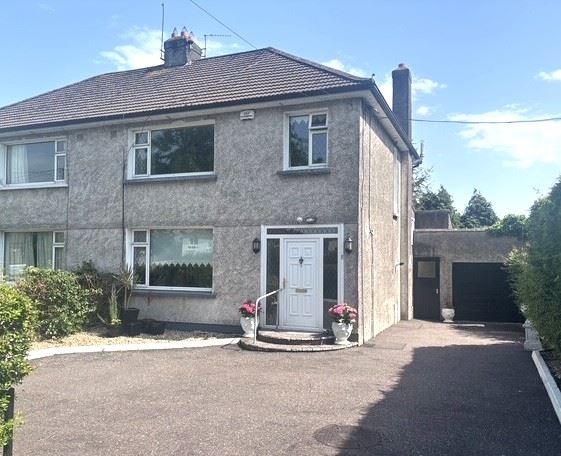
Photo 1 of 17 — "Rusheen", 36 Woodvale Road, Beaumont, Ballintemple, Cork
1/17
Photo 2 of 17 — "Rusheen", 36 Woodvale Road, Beaumont, Ballintemple, Cork
2/17
Photo 3 of 17 — "Rusheen", 36 Woodvale Road, Beaumont, Ballintemple, Cork
3/17
Photo 4 of 17 — "Rusheen", 36 Woodvale Road, Beaumont, Ballintemple, Cork
4/17
Photo 5 of 17 — "Rusheen", 36 Woodvale Road, Beaumont, Ballintemple, Cork
5/17
Photo 6 of 17 — "Rusheen", 36 Woodvale Road, Beaumont, Ballintemple, Cork
6/17
Photo 7 of 17 — "Rusheen", 36 Woodvale Road, Beaumont, Ballintemple, Cork
7/17
Photo 8 of 17 — "Rusheen", 36 Woodvale Road, Beaumont, Ballintemple, Cork
8/17
Photo 9 of 17 — "Rusheen", 36 Woodvale Road, Beaumont, Ballintemple, Cork
9/17
Photo 10 of 17 — "Rusheen", 36 Woodvale Road, Beaumont, Ballintemple, Cork
10/17
Photo 11 of 17 — "Rusheen", 36 Woodvale Road, Beaumont, Ballintemple, Cork
11/17
Photo 12 of 17 — "Rusheen", 36 Woodvale Road, Beaumont, Ballintemple, Cork
12/17
Photo 13 of 17 — "Rusheen", 36 Woodvale Road, Beaumont, Ballintemple, Cork
13/17
Photo 14 of 17 — "Rusheen", 36 Woodvale Road, Beaumont, Ballintemple, Cork
14/17
Photo 15 of 17 — "Rusheen", 36 Woodvale Road, Beaumont, Ballintemple, Cork
15/17
Photo 16 of 17 — "Rusheen", 36 Woodvale Road, Beaumont, Ballintemple, Cork
16/17
Photo 17 of 17 — "Rusheen", 36 Woodvale Road, Beaumont, Ballintemple, Cork
17/17
€525,000 (€4,449 per m²)

"Rusheen", 36 Woodvale Road, Beaumont, Ballintemple, Cork, T12 F79T

3 beds
2 baths
118 m²
E1
Semi-Detached House

Features

Parking

Central Heating

Garden

Description


We are delighted to place on the market this most attractive three bedroom semi-detached residence situated in this mature and much sought after location. The property is generally in good condition throughout and offers bright and spacious accommodation and will make for an ideal family home. The property is within a short drive to the city centre and within walking distance of Blackrock Village and all of its amenities to include national schools, amenity walks, bus route , restaurants and sports facilities.

Accommodation

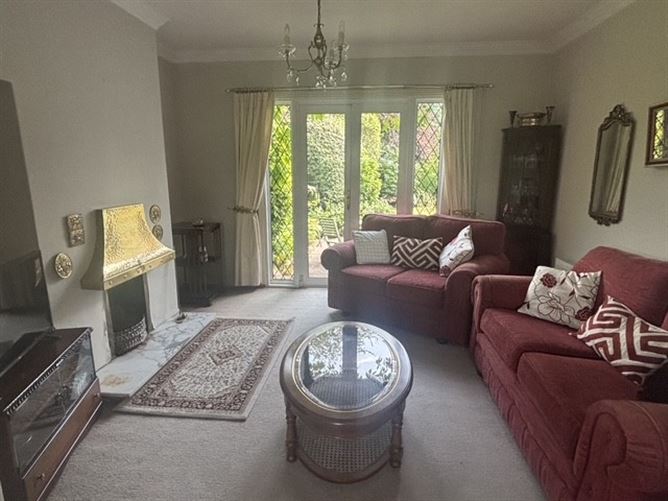
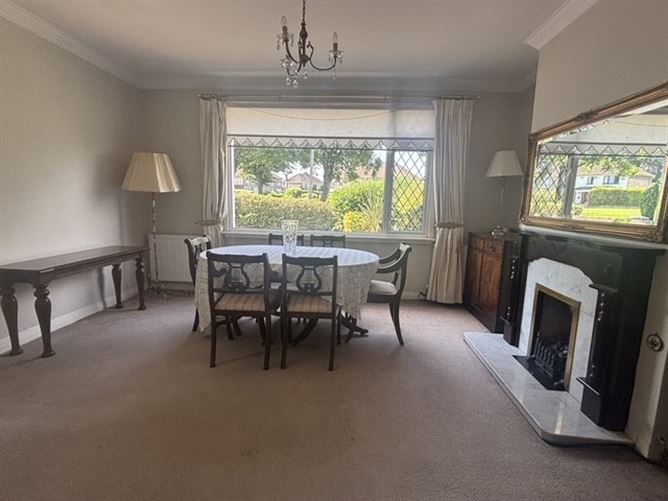
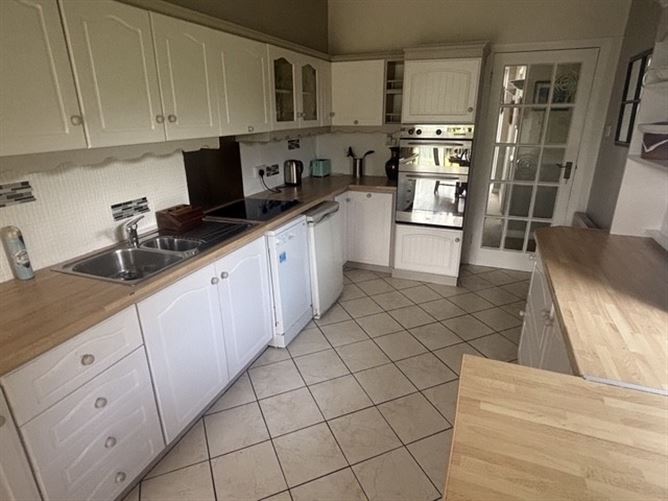
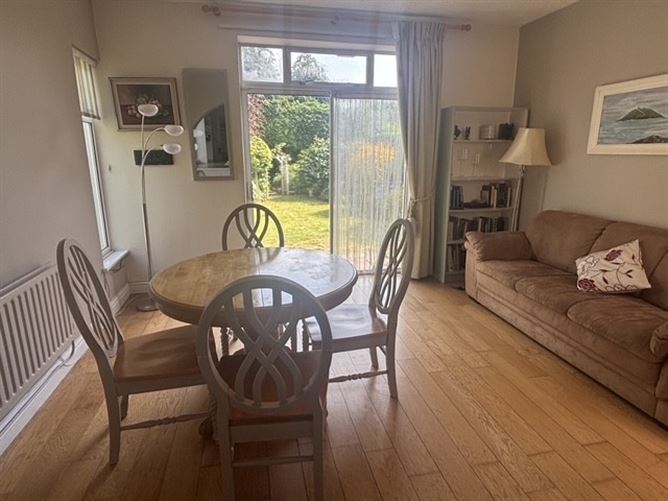
GROUND FLOOR HALLWAY Carpet, Radiator, Understair Storage. LIVING ROOM 15.0 x 11.10 Carpet, Marble Fireplace with Mahogany Surround, Radiator, Blinds, Curtains, Power Points. LOUNGE 13.0 x 11.60 Carpet, Marble Fireplace with Brass Hood, French Doors to Rear Patio, Radiator, Curtains, Power Points, TV Point. KITCHEN/ DINING ROOM 25.0 x 11.0 Ceramic Tile/ Wooden Floor, Wall & Floor Units, Hob, Extractor Fan, Plumbed for Dishwasher, Power Points, Sliding Door to Patio and Garden. UTILITY ROOM 19.0 x 9.0 W.C., Wall & Floor Units, Plumbed for Washing Machine & Dryer. STAIRS & LANDING Carpet. FIRST FLOOR BEDROOM 1 13.6 x 12.0 Carpet, Fitted Wardrobes, Radiator, Curtains, Power Points. BEDROOM 2 13.3 x 11.6 Carpet, Fitted Wardrobes, Shower Cubicle, W.H.B., Radiator, Curtains, Power Points. BEDROOM 3 8.9 x 8.10 Carpet, Radiator, Curtains, Power Points. BATHROOM 8.7 x 7.6 Ceramic Tiled Floor, Radiator, W.C., W.H.B., Electric Shower Cubicle, Hot Press, Fully Tiled.

Features

SERVICES Mains Water/Drainage, ESB, Telephone. HEATING Gas Fired Central Heating System. WINDOWS/ DOORS PVC Double Glazed Windows. OUTSIDE/OTHER Total Floor Area: 118 Sq Mtrs / 1269 Sq Ft Marture Front and Rear Gardens. Driveway to the Front Under Pinned in 2007 BER: E1 BER NO: 119196343

BER Details

BER: E1

Viewing Details

By appointment only
Show more...
Also looking at similar homes? Get email alerts for 3 beds homes in Ballintemple
Similar properties for sale nearby Ballintemple
Sold Properties in Ballintemple
12th Jun 26
09th Apr 26
08th Apr 26
13th Mar 26
REA O'Donoghue & Clarke
Tel: 021 4...
PSRA No. 002428
Negotiator: Stephen Clarke

Date created: Jul 7, 2026

REA O'Donoghue & Clarke
PSRA Licence No. 002428
Call: 021 4...
Stephen Clarke
Stephen Clarke