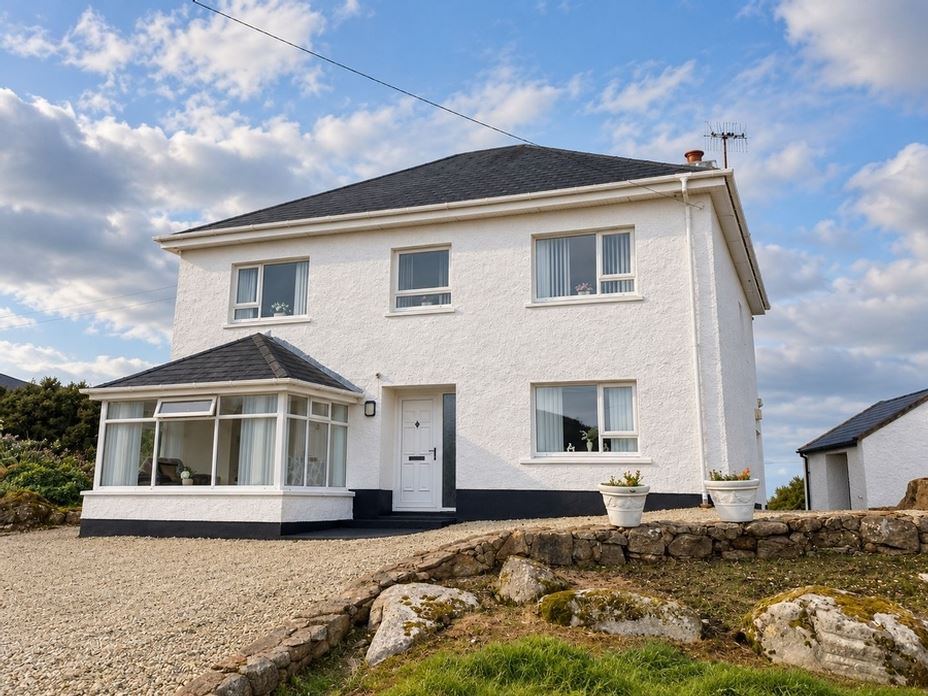

Description
Accommodation
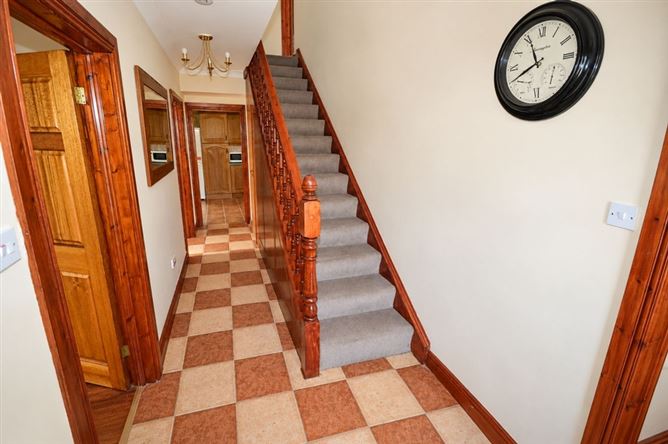
Entrance Hall - 5.5m x 1.8m
Carpeted stairs leading to first floor. Floor tiled. Two three-stem ceiling lights.
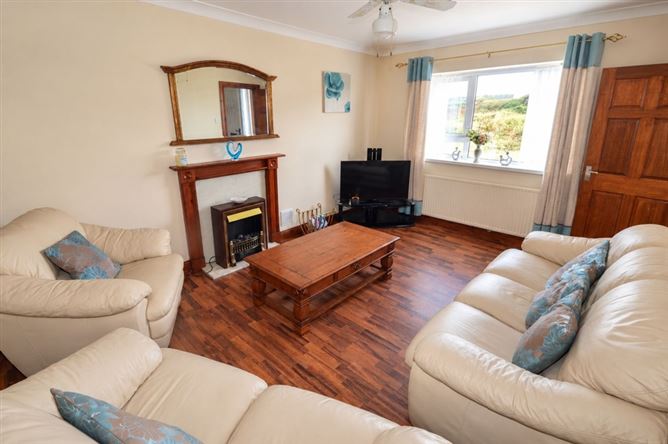
Sitting Room - 5m x 3.4m
Laminate mahogany-effect flooring. Fireplace with insert electric fire. Front facing window. Curtains and blinds on window.
Second Sitting Room - 3.3m x 3.3m
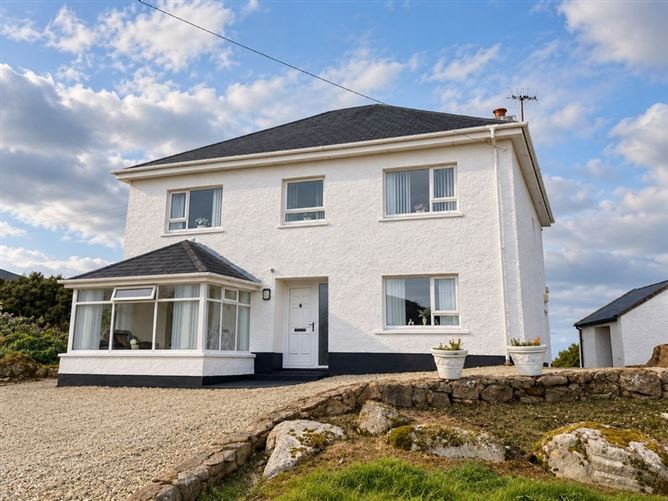
One three-stem light. Open archway leading into conservatory (3.2m x 2m). Laminate mahogany-effect flooring throughout both rooms. Conservatory has windows on three sides. Two wall lights.
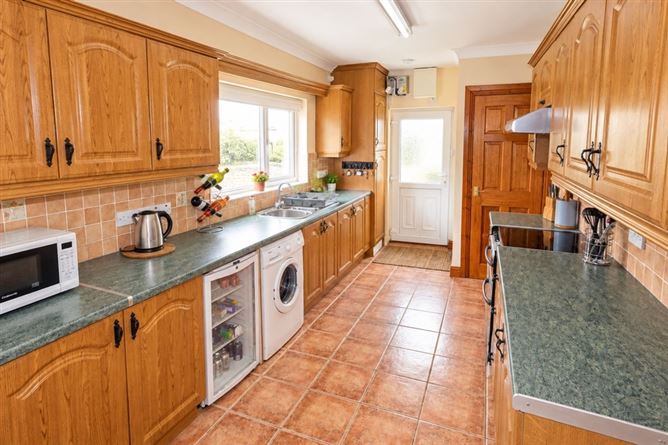
Kitchen - 6m x 2.7m
Galley type kitchen. High and low level kitchen units on two walls. Electric cooker and electric extractor fan. Stainless steel sink. Contains hot press. Floor tiled. Walls tiled between units. Window overlooking back garden. PVC outside door.
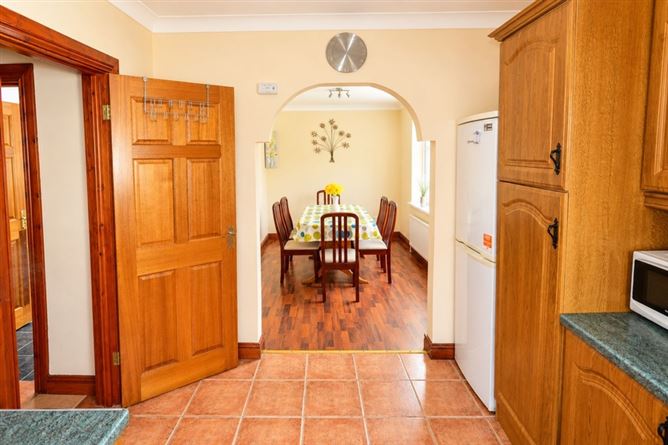
Dining Room - 3.7m x 2.7m
Open archway from kitchen. Laminate mahogany effect flooring. Window overlooking rear garden. Centre three-stem ceiling light.
Bathroom - 3.3m x 1.6m
WC, WHB and bath. Shower unit over bath. Floor tiled. Walls part tiled. Built-in storage cupboard.
Bedroom One - 5.6m x 4.2m (Including en-suite)
Front facing window. Floor carpeted. Plaster coving around ceiling. Centre three-stem ceiling light. En-Suite: WC, WHB and electric shower. Floor tiled. Walls part tiled.
Bedroom Two - 5.2m x 3.6m (Including en-suite)
Front facing window. Floor carpeted. Plaster coving around ceiling. Centre three-stem ceiling light. En-Suite: WC, WHB and electric shower. Floor tiled. Walls part tiled.
Bedroom Three - 4.2m x 3m
Rear window overlooking garden. Floor carpeted. Centre three-stem ceiling light.
Bedroom Four - 3.6m x 2.9m
Rear window overlooking garden. Floor carpeted. Centre pendant ceiling light.
Bathroom - 1.8m x 1.7m
Floor tiled. Walls part tiled.
Attic Room -
Floor carpeted. Velux window.
Storage Shed - 3.6m x 3.2m
Stone-built and pebble-dashed to match house. Slate roofed. Outside cold water tap.
Features
Viewing Details
Negotiator
Show more...