Description
Accommodation
Features
BER Details
Directions
Show more...

| Beds | 6 beds |
| Price | €575,000 |
| Property Type | Detached House |
| Size | 265 meters2 |
| Energy Rating | BER-C |
| Refreshed on | Jul 22, 2026 |
| Eircode | Y35A9W8 |
| Group Name | Kehoe & Associates |
| Sales License Number | 002141 |
Description
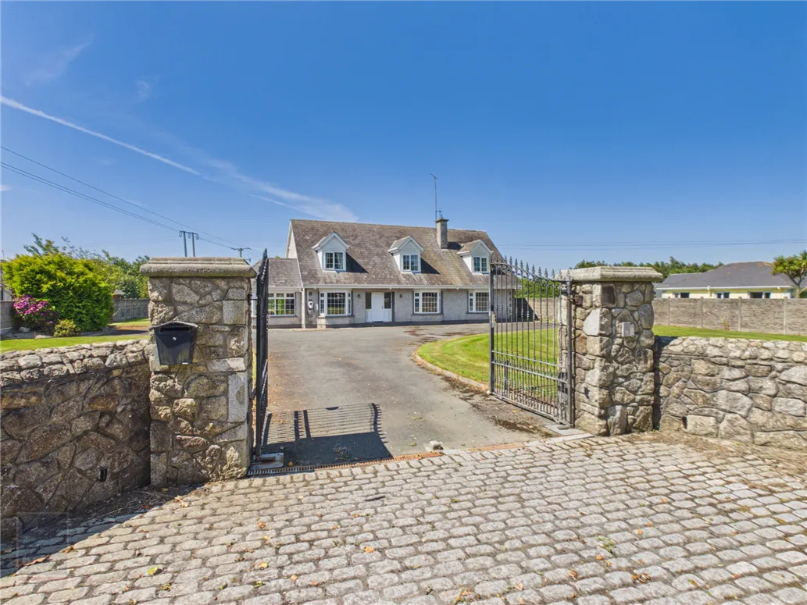
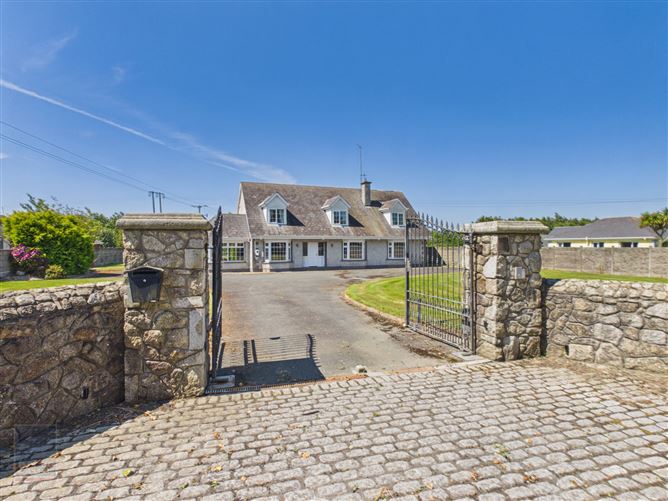
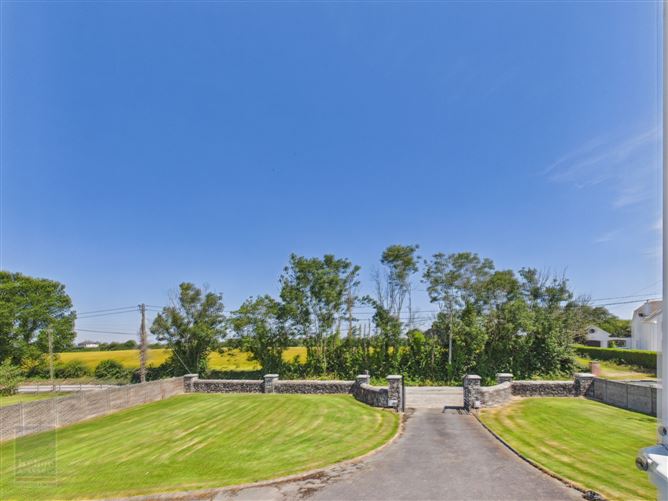
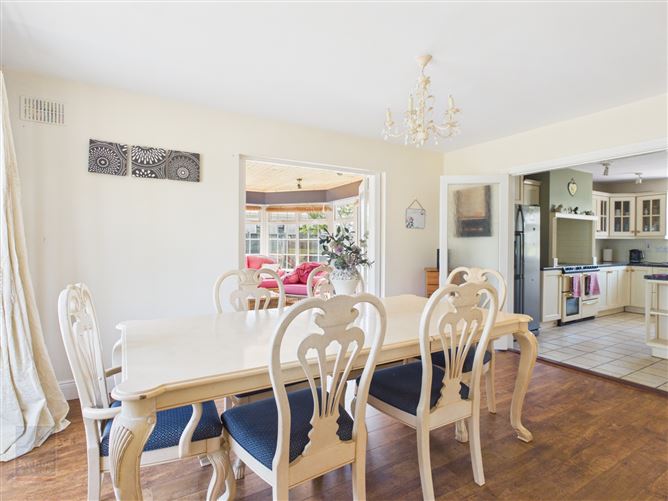
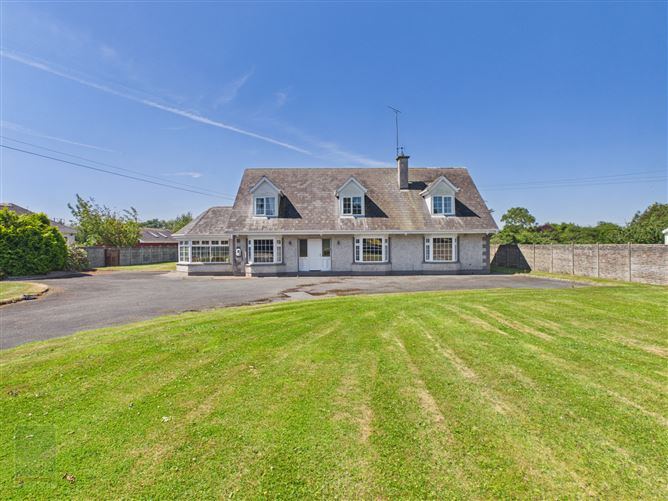
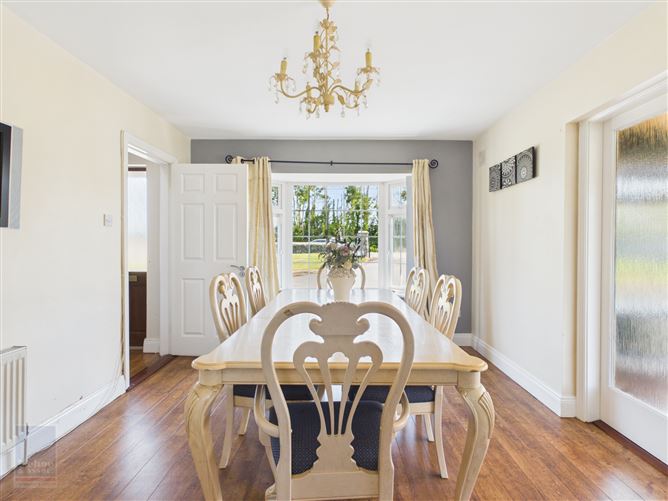
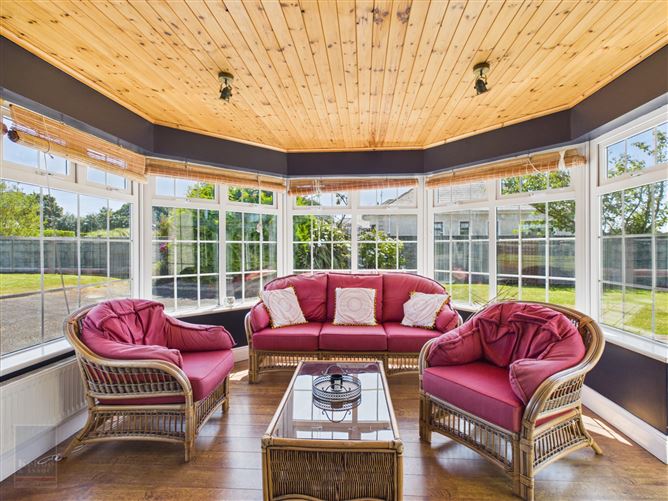
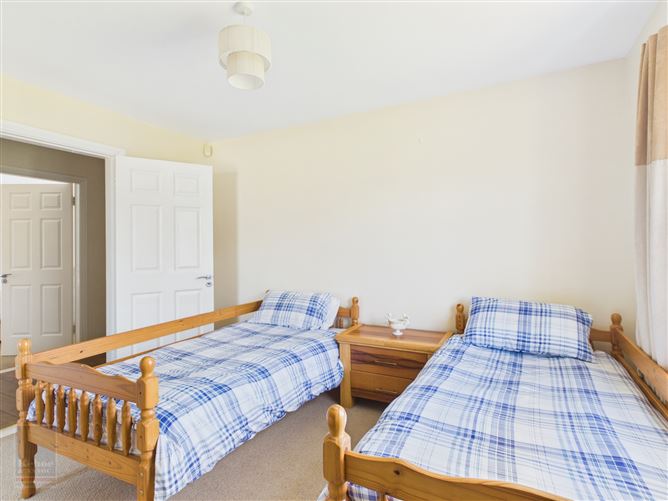
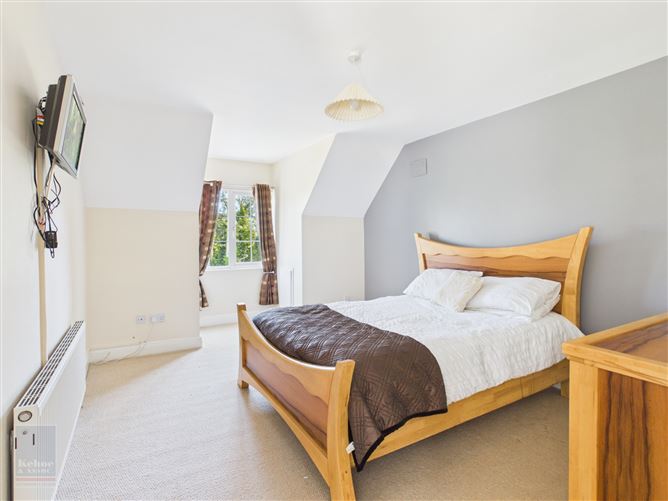
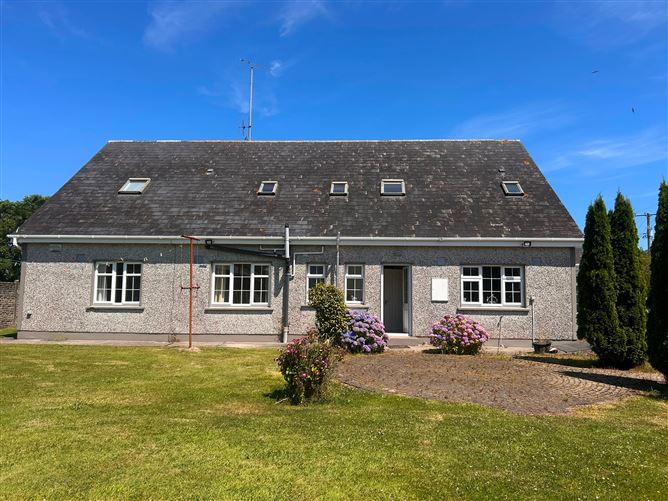
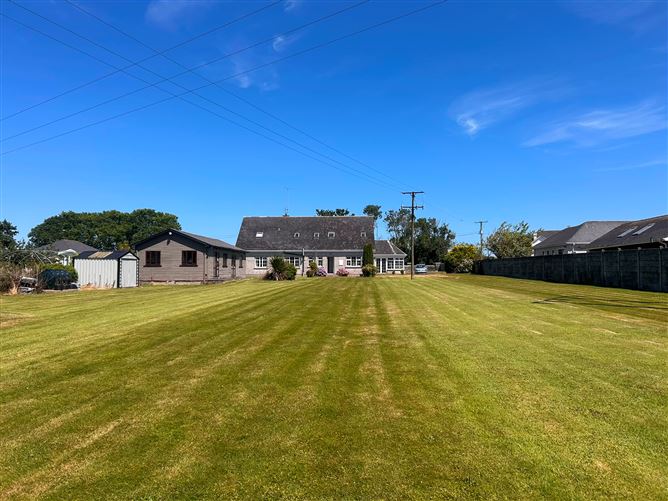
Prime Location Rosebury Lodge benefits from excellent connectivity with easy access to the main road network linking Rosslare Europort , Wexford Town and major routes to Dublin, Waterford and Cork, making Rosebury Lodge a superb choice for commuters and growing families. Families are particulary well served by a range of educational facilities, including the highly regarded primary school in Piercestown and several excellent secondary schools located within a short drive of Rosebury Lodge. A wealth of amenities can be found nearby, including the picturesque Johnstown Castle Estate, offering scenic woodland walks, beautifully landscaped gardens and a popular café. Golf lovers will also appreciate Rosebury Lodge’s close proximity to Wexford Golf Course and Rosslare Golf Club. Just minutes from Rosslare Strand, Rosebury Lodge enjoys easy access to it’s renowned Blue Flag Beach, Championship Golf Courses, cafes and vibrant seaside atmosphere. Description Offering space, privacy convenience and excellent accessibility, this superb detached residence presents an outstanding opportunity for families seeking a comfortable home in a prime location, close to coatal beaches, countryside, school and town amenities. Rosebury Lodge benefits double glazed windows, oil fired central heating. Spacious and well appointed accommodation, designed with comfortable family living in mind. Rosebury Lodge offers spaciouse and versatile accommodation and briefly comprises: • Comfortable dining room with French doors leading to a bright and spacious sunroom and French doors leading to the kitchen. • Comfortable sitting room / snug area with solid fuel stove. • Seven spacious bedrooms • Lasrge master bedroom complete with an ensuite and walk-in wardrobe. • Bright family bathroom featuring both bath and separate shower stall. • Spacious fitted kitchen with applinaces included.
Accommodation
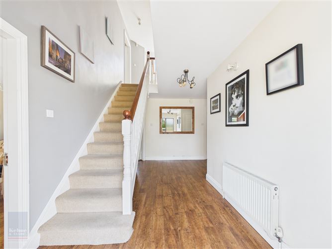
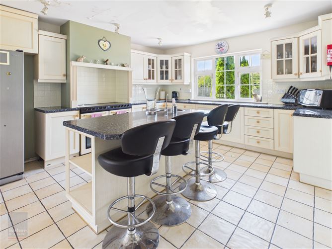
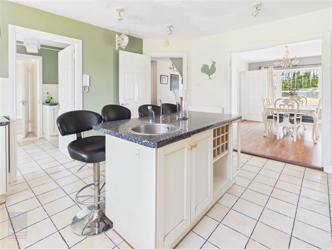
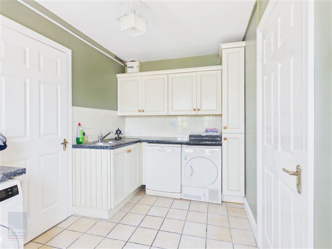
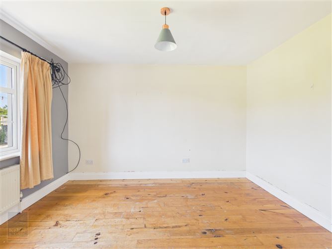
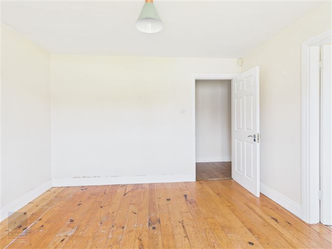
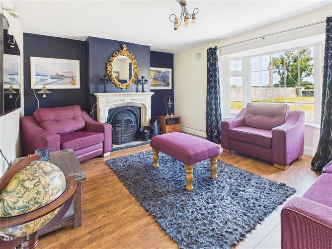
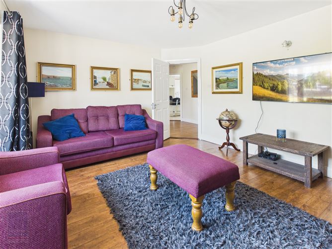
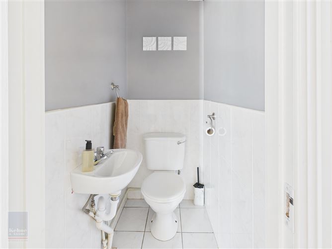
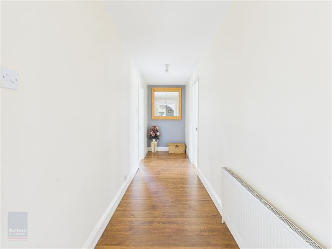
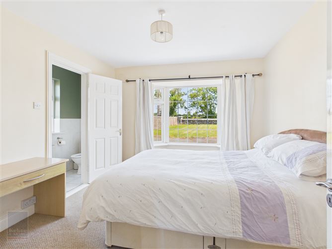
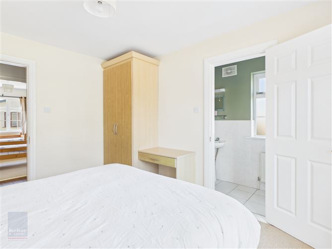
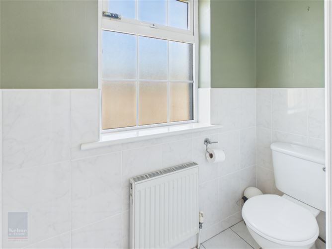
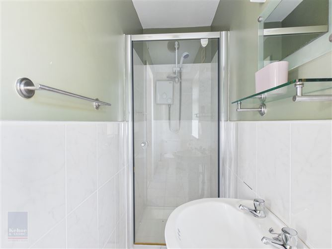
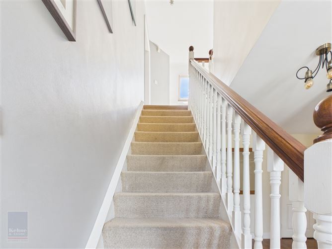
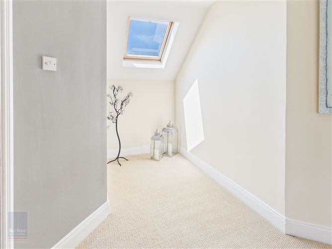
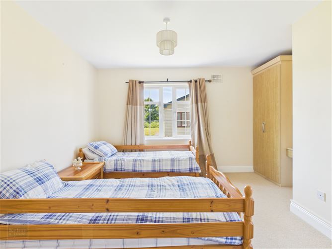
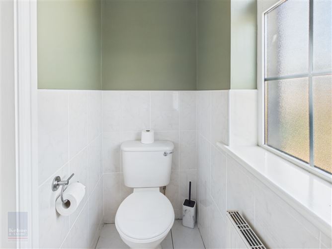
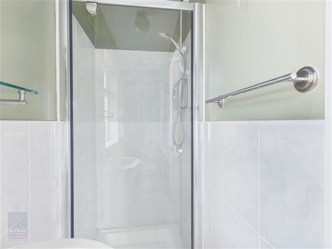
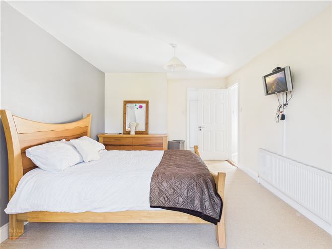
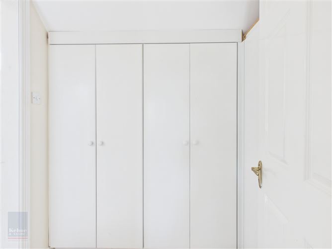
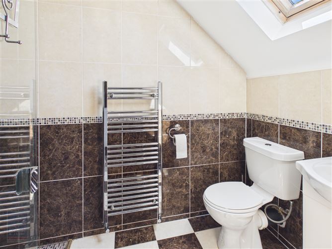
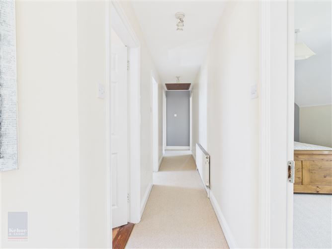
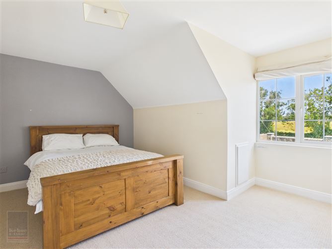
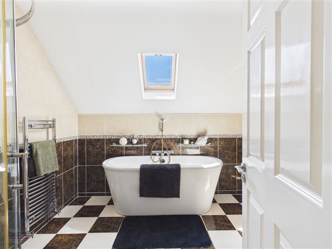
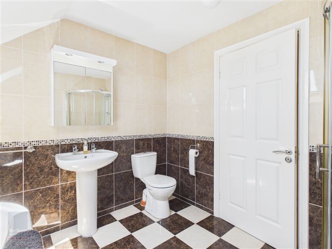
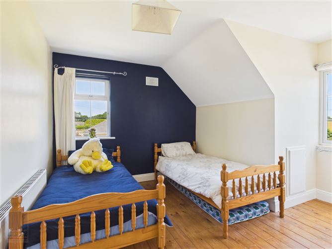
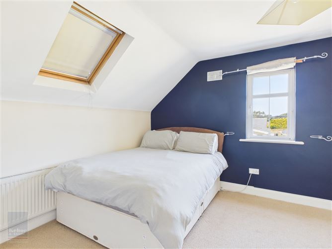
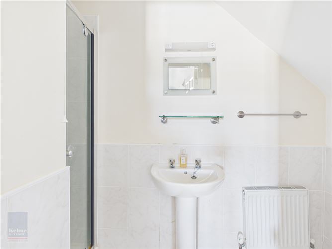
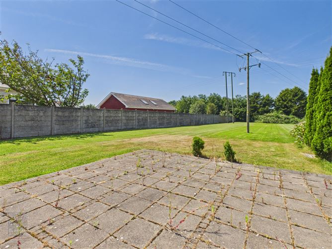
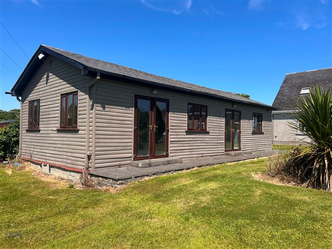
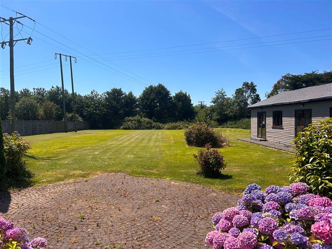
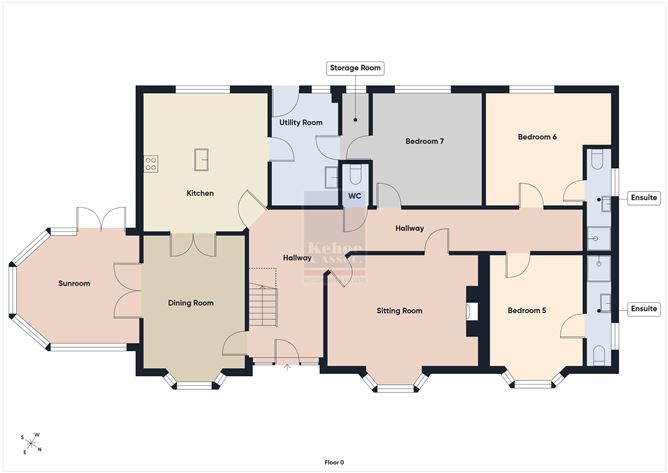
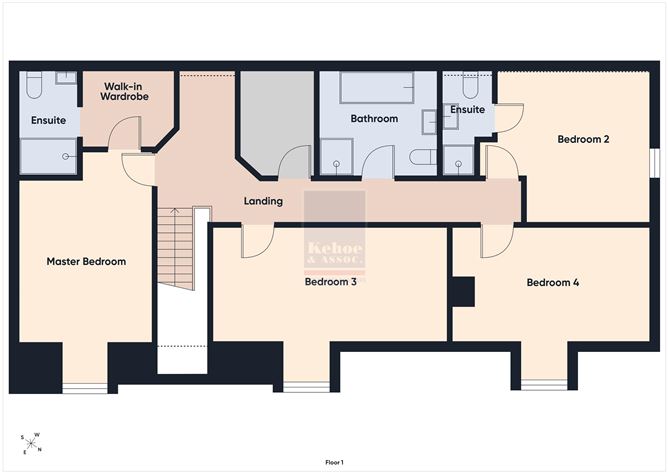
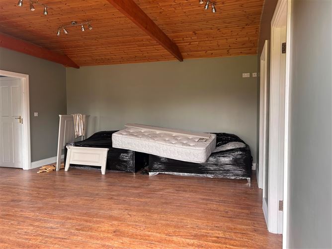
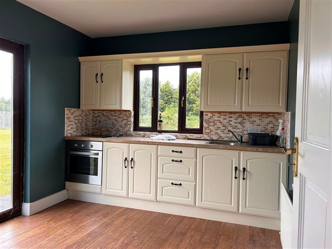
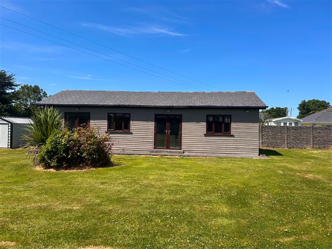
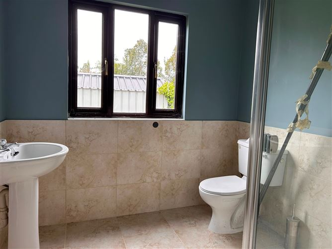
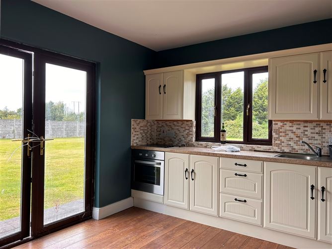
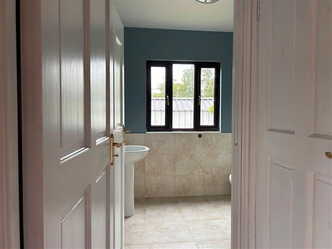
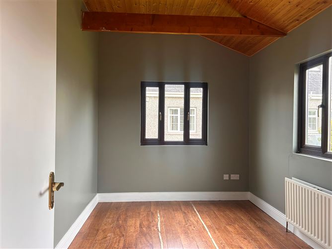
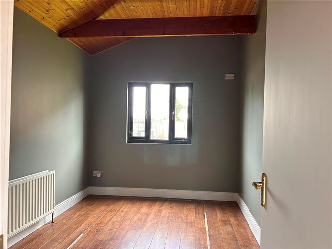
ACCOMMODATION Ground Floor Entrance Hallway 2.45m x 5.07m With timber laminate flooring. Dining Room 5.12m x 3.39m (max) With timber laminate flooring, tv points, bay window, French doors to sunroom and French doors leading to kitchen. Sunroom 3.97m x 3.56m With timber laminate flooring, timber ceiling and French doors to rear paved patio area. Kitchen 4.09m x 4.59m Fully fitted kitchen, island unit with sink and water filter tap, Belling Cook Centre dual fuel cooker, extractor and American style Samsung fridge freezer. Utility Room 2.21m x 3.77m With tiled flooring, fitted floor to ceiling storage units, stainless steel sink, Zanussi dishwasher, Beko dryer, Zanussi washing machine and door leading rear paved patio area. Storage Room 0.87m x 2.29m Play Room / Home Office 3.62m x 3.77m With timber laminate floor. Inner Hallway 1.37m x 7.69m With timber laminate floor. W.C. 0.88m x 1.37m With tiled floor, w.c. and w.h.b. Bedroom 6 4.16m x 3.77m (max) With carpet flooring and ensuite. Ensuite 0.88m x 3.38m With tiled flooring, w.h.b., w.c. and walk-in shower stall with Triton electric shower. Bedroom 5 3.25m x 4.41m (max) With carpet flooring, bay window and ensuite. Ensuite 0.86m x 3.77m With tiled flooring, part tiled walls, w.h.b., w.c., vanity mirror and shower stall with Gainsborough electric shower. Sitting Room 5.08m x 3.79m With timber laminate flooring, fuel stove with tiled hearth, bay window and TV point. Carpeted staircase to First Floor. Landing 2.00m x 3.79m (max) With carpet flooring. Master Bedroom 3.33m x 5.72m (max) With walk-in wardrobe and ensuite. Walk-in Wardrobe 1.63m x 1.25m (ave) With built-in units. Ensuite 1.46m x 2.54m Fully tiled, w.h.b., w.c., walk-in shower stall and Velux window. Bedroom 4 5.70m x 3.83m (max) With carpet flooring, built-in wardrobes with desk space and bay window with views over front garden Hotpress 1.85m x2.68m With timber flooring and Velux window. Hallway 096m x 6.27m Family Bathroom 2.82m x 2.67m Fully tiled, w.c., w.h.b., vanity storage mirror, bath, walk-in shower stall and Velux window. Bedroom 3 4.82m x 3.80m (max) With timber flooring, bay window, built-in wardrobes and desk space. Bedroom 2 4.07m x 3.77m (max) With carpet flooring, built-in wardrobes with desk space and ensuite. Ensuite 2.68m x 1.17m (max) Fully tiled, w.h.b., w.c. and walk-in shower stall. Total Floor Area: c. 265 sq. m. (c. 2,852 sq. ft.) EXTERNAL ACCOMMODATION Room 1 5.32m x 4.85m Room 2 2.60m x 3.81m Room 3 2.60m x 3.83m Room 4 2.91m x 3.18m Room 5 2.27m x 2.12m Total Floor Area: c. 65 sq. m. (c. 699 sq. ft.) Outside • Outdoor cabin with light and power sockets c. 65 sq. m • 2 rear paved patio areas • Large rear lawn area • Steel Adman shed Services • Mains Water • Treatment plant • ESB • OFCH • Double glazed uPVC windows
Features
• Close proximity to Wexford Town & Rosslare Strand . • Extending to c. 265 sq. m. • Spacious accommodation full of natural light. • BER C
BER Details
BER: C
Directions
DIRECTIONS: On the Rosslare Road, take a right at Drinagh Garden Centre. Signposted for Piercestown. Turn right after 150 meters. Proceed down there for 100 meters. Rosebury Loge is on the left-hand side. (For Sale Sign) Eircode Y35 A9W8



Date created: Jul 22, 2026