Description
Accommodation
Features
BER Details
Directions
Viewing Details
Show more...


| Beds | 5 beds |
| Price | €695,000 |
| Property Type | Detached House |
| Size | 265 meters2 |
| Energy Rating | BER-B3 |
| Refreshed on | Aug 6, 2026 |
| Eircode | C15W890 |
| Group Name | Smith Harrington Auctioneers & Valuers |
| Sales License Number | 003594 |
Description
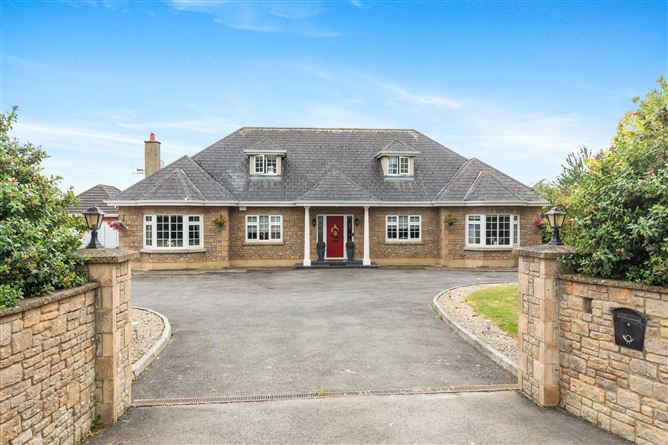
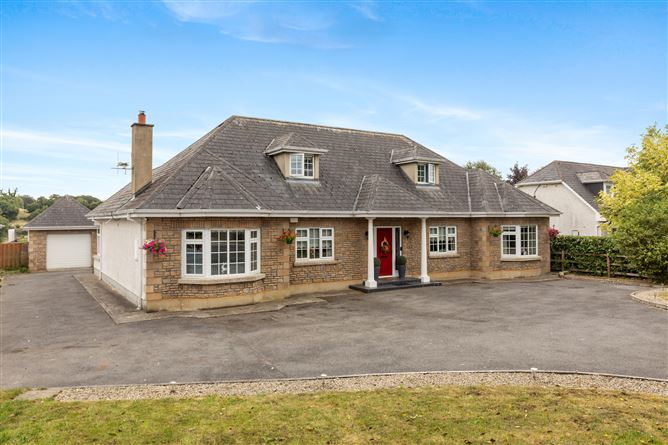
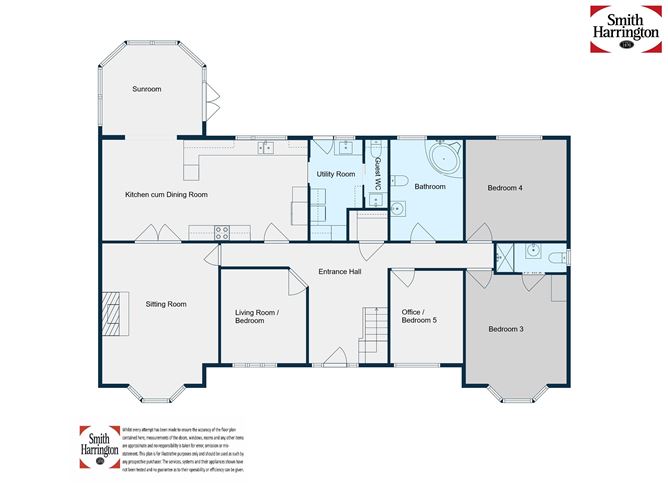
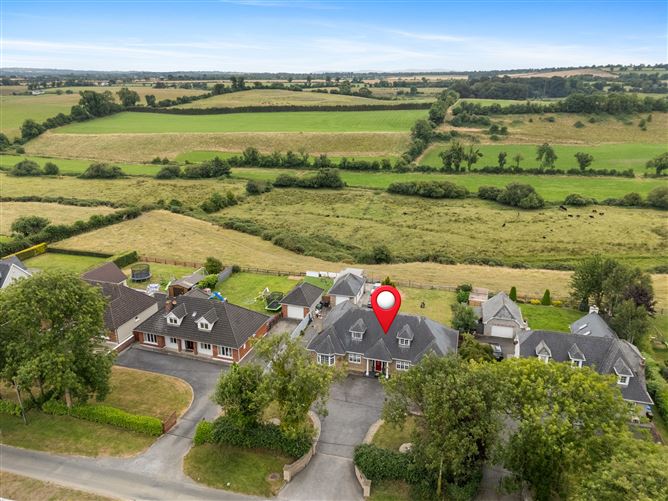
Smith Harrington, one of Ireland's longest established estate agents are delighted to present “Rose Lodge”, an exceptional five/six-bedroom detached family residence extending to approximately 265.2 sq. (2,855 sq. Ft.), excluding the detached garage. Beautifully maintained and thoughtfully designed, this impressive home offers bright, spacious and versatile accommodation, perfectly suited to modern family living. A welcoming entrance hall sets the tone for the accommodation and leads to a flexible reception room, ideal as a living room or sixth bedroom. The elegant sitting room features a beautiful bay window, a marble fireplace with granite insert and hearth, together with a Stanley solid fuel stove connected to the heating system. Partly glazed double doors open into the magnificent south-facing open-plan kitchen and dining area – the true heart of the home. The bespoke kitchen is fitted with solid maple shaker-style wall and floor units, granite worktops, under-unit lighting, tiled splashback, tiled flooring, coving and recessed lighting. An archway leads to the adjoining sunroom, where French doors open onto the sunny rear patio and beautifully landscaped gardens. Off the kitchen is a well-appointed utility room with rear access and a fully tiled guest WC. The ground floor also accommodates a spacious family bathroom featuring a raised Jacuzzi corner bath with feature lighting, two generous double bedrooms, one with a bay window and en-suite, and a further room currently used as a home office, which could equally serve as a fifth bedroom. Upstairs, a bright landing with Velux window leads to two exceptionally spacious bedrooms. The impressive principal suite includes a walk-in wardrobe and en-suite bathroom, while the second bedroom also benefits from its own en-suite, creating an ideal layout for family members or guests. Approached through attractive stone entrance walls with capped piers, Rose Lodge immediately impresses with its striking stone façade, sweeping kerbed tarmac driveway and beautifully manicured grounds. The driveway continues to the side of the property, providing generous parking and access to the detached garage. The detached garage 3.87m x 6.97m, offers excellent storage and outstanding potential as a workshop, home office or gym. It is fitted with an electric roller door, pedestrian access door, window, shelving, workbench, lighting and power. The south-facing rear gardens are a particular highlight, enjoying stunning, uninterrupted views across the picturesque Nanny Valley. A patio adjoining the sunroom provides the perfect setting for outdoor dining and entertaining, while the remainder of the gardens are laid in lawn with mature, well-stocked flower beds and shrubs, creating a peaceful and private haven. Occupying a tranquil countryside setting on Leganara Road, Kentstown, Rose Lodge offers the perfect balance of rural charm and everyday convenience. The property is within walking distance of the picturesque village of Kentstown while remaining easily accessible to Navan, Slane, Drogheda, Ashbourne, Dublin and the nearby N2, M2 and M3 road networks. Kentstown is a thriving and welcoming village set amidst rolling countryside, renowned for its scenic walking and cycling routes. Residents enjoy an excellent range of local amenities including a Londis, public house, hairdresser, primary school and the popular Kentstown Village Park, featuring floodlit all-weather and grass pitches together with a walking trail. A wide variety of sporting, recreational and community facilities are also available in the surrounding towns and villages. Just ten minutes away, Navan provides an extensive range of shopping, dining, leisure and educational facilities, together with Our Lady's Hospital, Solstice Arts Centre, library and an excellent choice of primary and secondary schools. The area is well served by public transport, with Bus Éireann Route 105 linking Kentstown with Duleek, Drogheda, Ashbourne, Ratoath and Blanchardstown, while Route 103X offers commuter services to Dublin and Navan. Route 188 also provides connections between Drogheda and Athboy. By car, the N2 is just 3.2km away and the M3 motorway is less than 8km from the property, placing Dublin City approximately 40km away. Dublin Airport can be reached in around 30 minutes, while Ashbourne is less than 20 minutes away. Offering exceptional space, outstanding presentation, breathtaking countryside views and an enviable location, “Rose Lodge” represents a rare opportunity to acquire a truly special family home in one of County Meath's most desirable residential settings. Viewing is highly recommended and is strictly by appointment with Smith Harrington 046 9021113.
Accommodation
Entrance Hall 3.09m x 4.68m Corridor 0.99m x 3.64m + 0.97m x 4.29m Living Room / Bedroom 6 3.34m x 3.58m Sitting Room 4.50m x 5.57m + Bay 2.35m x 0.68m Sunroom 3.59m x 3.73m Kitchen cum dining room 8.02m x 3.83m Utility Room 1.42m x 3.88m + 0.61m x 2.57m Guest WC 0.85m x 2.56m Bathroom 3.87m x 2.88m Bedroom 4 3.92 x 3.86 Bedroom 3 3.92 x 4.48 + Bay 2.36m x 0.64m En-Suite 1.16m x 2.70m Office/ Bedroom 5 3.59m x 2.90m Landing 2.22m x 1.91m + 1.30m x 3.19m Master Bedroom 6.70m x 5.14m En-suite 1.98m x 1.87m Walk In Wardrobe 1.98m x 2.05m Bedroom 2 3.47m x 4.86m + 1.95m x 3.11m + 1.16m x 0.75m En-Suite 2.11m x 1.79m Detached Garage 3.87m x 6.97m Services Dual central heating. Oil fired by condenser oil burner and solid fuel off stove. Mains water. Mains sewerage. Fixtures & Fittings Carpet, curtains, blinds, light fittings excluding entrance hall, extractor fan, Belling range cooker, LG American fridge freezer, integrated dishwasher, washing machine and tumble dryer included in sale. BER Details B3, No. 103746970, Performance Indicator 133.03kWh/m²/yr. Title Freehold.
Features
Exceptional detached five/six-bedroom family residence extending to approximately 265.2 sq. (2,855 sq. Ft.), excluding detached garage. Bright, spacious and versatile accommodation designed to suit modern family living. Stunning south-facing rear gardens with uninterrupted panoramic views over the picturesque Nanny Valley. Peaceful countryside setting within walking distance of Kentstown Village and convenient to Navan, Drogheda, Ashbourne, Dublin and the N2, M2 and M3 road network. Superb open-plan kitchen, dining and sunroom with bespoke maple shaker kitchen and granite worktops. Four bathrooms including three en-suites, family bathroom with Jacuzzi bath and guest WC. Detached garage with electric roller door, power and excellent potential for a home office, gym or workshop. Beautifully maintained grounds with sweeping kerbed driveway, mature, landscaped gardens and ample parking. PVC double glazed windows, PVC fascia, soffits and gutters. Built in 2004. Wired for alarm.
BER Details
BER: B3, No. 103746970, Performance Indicator 133.03kWh/m²/yr.
Directions
Enter Eircode C15 W890 into Google Maps for precise directions to the property. Rose Lodge, Kentstown, is identified by our 'For Sale' sign.
Viewing Details
Viewing strictly by appointment only. All viewings by sole selling agents Smith Harrington Chartered Surveyors. Tel: 046 9021113 Email: info@smithharrington.ie - 8/9 Bridge Street, Navan, Co Meath C15 F386. Please note we have not tested any apparatus, fixtures, fittings, or services. Interested parties must undertake their own investigation into the working order of these items. All measurements are approximate and photographs/floors provided for guidance only.


Date created: 6 Aug 2026Updated on: 7 Aug 2026
