Description
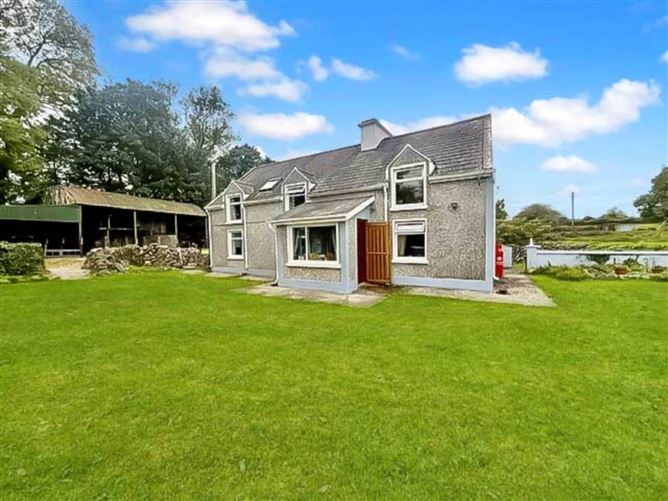
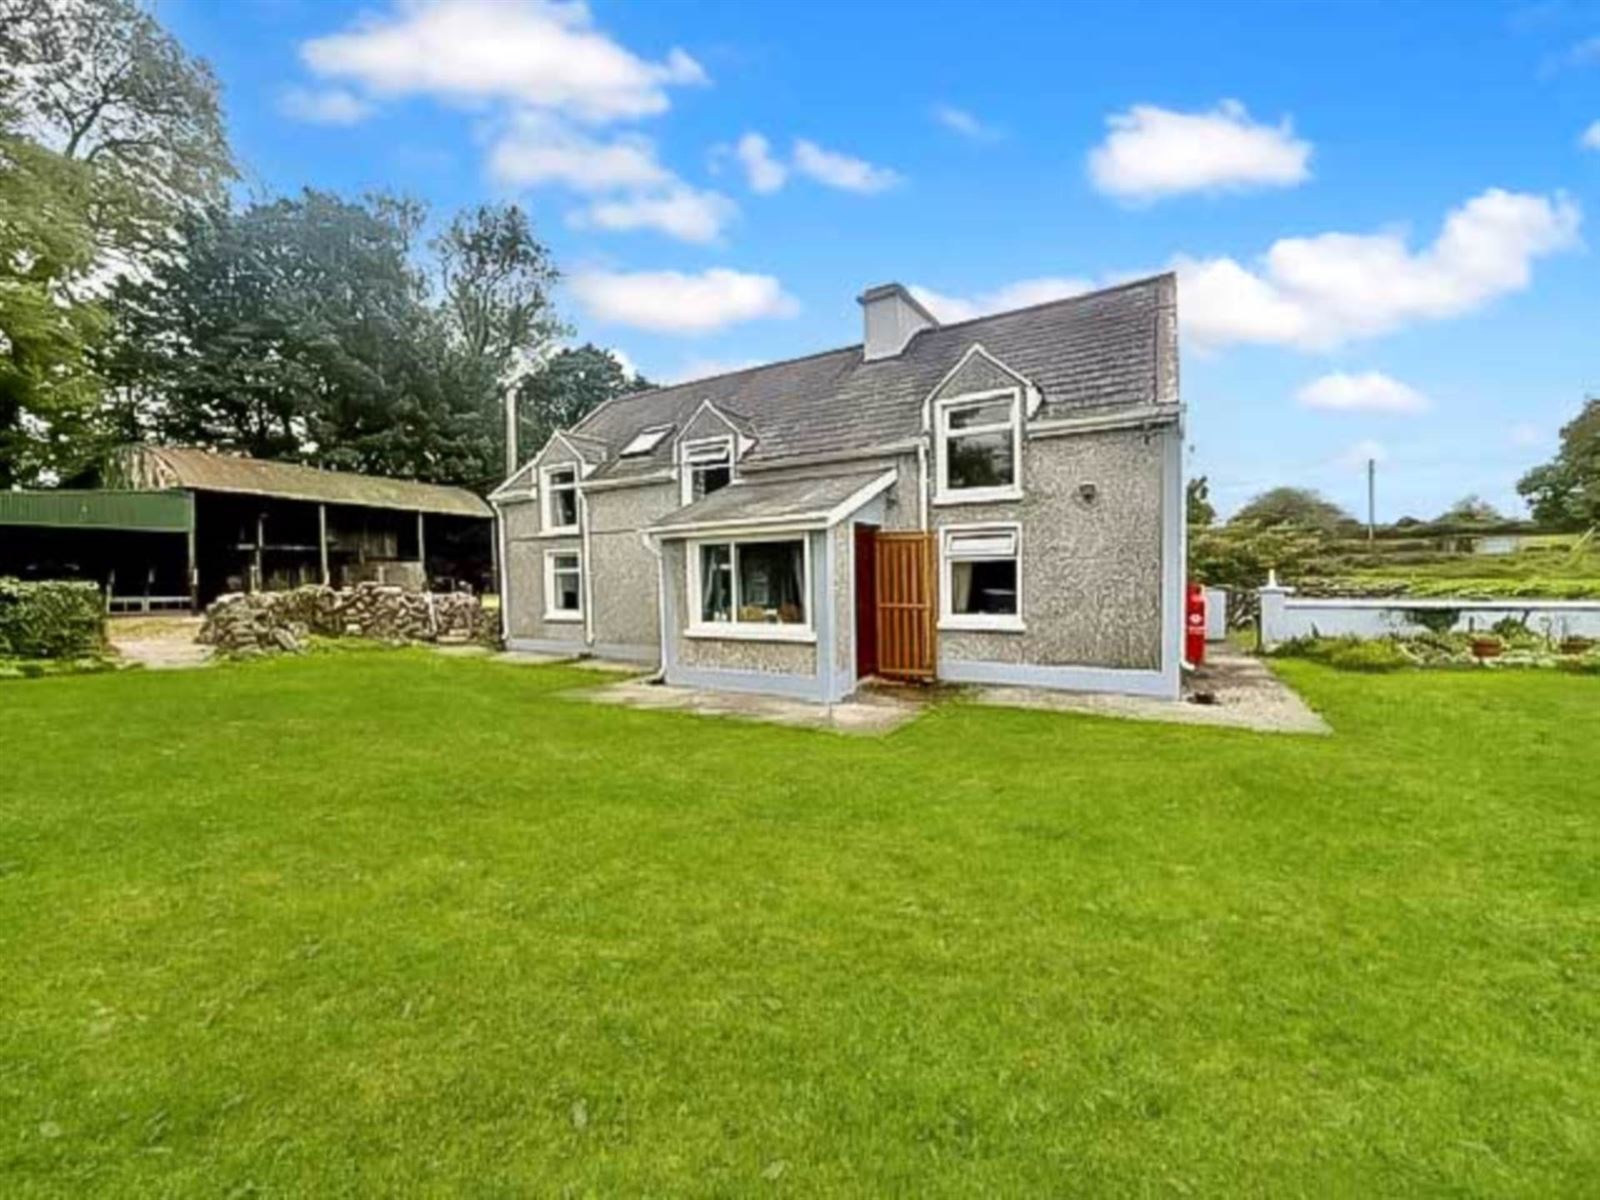
Farrell Auctioneers, Valuers & Estate Agents Ltd are delighted to offer for sale this beautiful farmhouse, farm buildings, livestock handling facilities on 6.45 HA / 16 acres, nestled down a quiet country road in Roo, Co. Galway (contained in Folio GY2444). Extending to approx. 1,270 sq. ft., the property is being offered alongside its traditional farm buildings and livestock handling facilities.
Steeped in history, we are informed this property was originally a thatched cottage built in the 1800s and professionally re-roofed in the 1950s. Today, it stands as a charming, character-filled home.
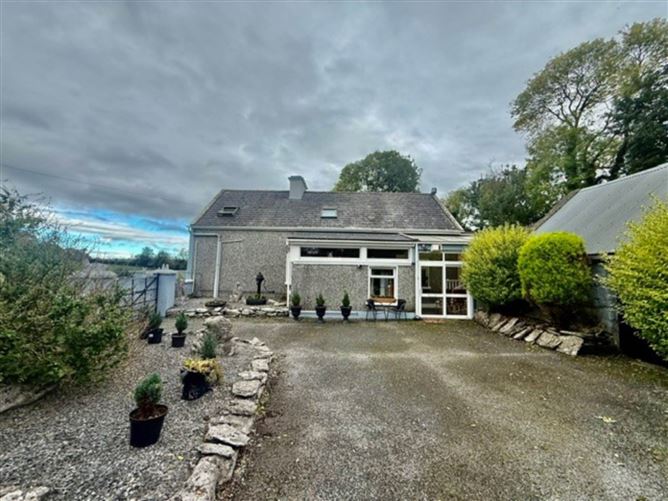
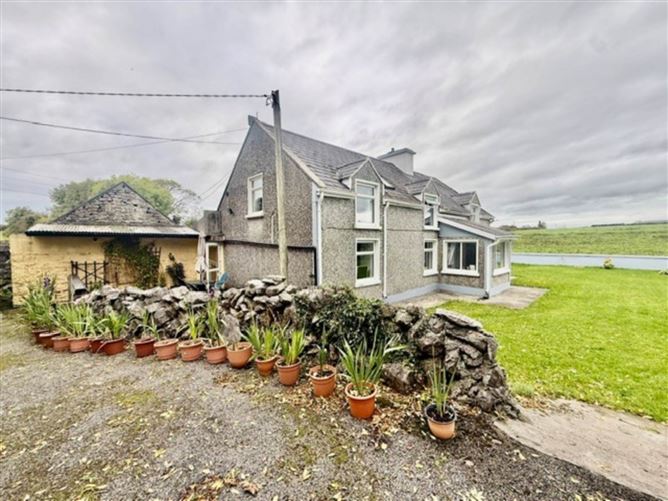
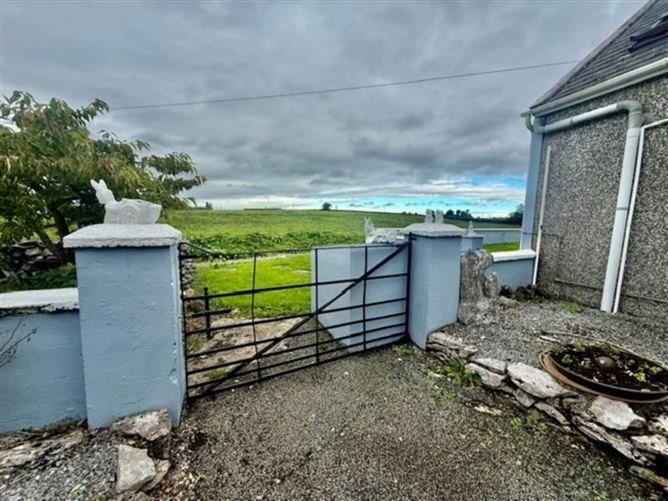
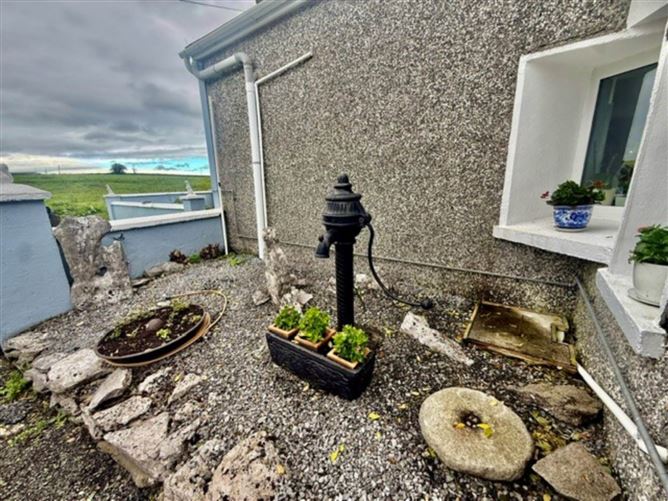
External Features & Gardens. Finished with a pebble-dashed exterior, a slate roof, and modern uPVC windows and doors.
Approached via beautiful hand-forged entrance gates leading onto a tarmacadam driveway.
Landscaped lawns featuring mature trees, fruit trees, vibrant shrubs, flowers, and an established rhubarb patch, and a paved patio area to the rear, perfect for outdoor dining.
Internal Accommodation
Ground Floor: A spacious entrance porch leads into the home and provides access to a dedicated utility room, and cosy kitchen/living room. The living space features a solid-fuel stove set within an original, hand-cut limestone arched fireplace (complete with two concealed hobs behind the facade). The ground floor also hosts a separate dining room, a downstairs bedroom (which was used as a reception room in times gone by), a shower room, and the original entrance porch which is currently utilised as a home office.
First Floor: Two bright, spacious bedrooms boasting beautiful countryside views, a central lounge/dressing room, and a second bathroom. Ample storage is available via built-in alcoves in each room, alongside convenient attic access.
Heating: Gas central heating complemented by the solid-fuel stove.
Farmyard & Outbuildings
Adjacent to the farmhouse is a functional farmyard which includes:
• A 3-bay hayshed with 2 lean-tos and integrated livestock handling facilities.
• An original stone storage shed, recently re-roofed, fully wired with electricity, and configured to include a workshop, workbenches, shelving units, an oil storage area, and an old cow byre.
Location
:
Roo, Co. Galway, is a charming and scenic area located right on the Clare border. It offers the perfect balance of rural peace while remaining highly accessible, situated approximately 8 km from both the vibrant coastal village of Kinvara and the bustling market town of Gort.
Note:
Please note we have not tested any apparatus, fixtures, fittings, or services. Interested parties must undertake their own investigation into the working order of these items. All measurements are approximate and photographs are provided for guidance only.
Viewing:
To arrange a viewing of this unique property, please contact our office on 091 632688 or email colm@colmfarrell.com Accommodation
Porch - 2.29m (7'6") x 3.65m (12'0")
uPVC sliding door leading to kitchen, utility and a uPVC glass door to rear, Liscannor flag floor, polycarbinate roof, center light, ramp to utility
Utility - 1.82m (6'0") x 4.3m (14'1")
Tiled floor, center light, suspended ceiling, shelving, washer, dryer and refrigerator
Vestibule - 1.82m (6'0") x 1.52m (5'0")
Aluminium door leads to Living/Kitchen room and Bathroom, contains Liscannor flag floor, T&G roof and walls, window facing front and contains a fridge freezer
Bathroom - 2.44m (8'0") x 1.83m (6'0")
Shower unit, fitted wall mirror, WC, WHB, wall heater, dual aspect windows, Liscannor Flag floor, T&G ceiling and walls
Kitchen / Living Room - 5.48m (18'0") x 1.82m (6'0")
Original stone fireplace with solid fuel stove, Liscannor flagstone floor, double aspect windows, stainless steel sink and mixer tap, fitted kitchen and dresser units, wooden display shelving, center light and fluorescent strip lighting over kitchen units
Dining Room - 1.98m (6'6") x 5.03m (16'6")
Concrete floor, fitted storage units, double aspect windows, fitted shelving units, curtains and poles, feature light fitting
Original Entrance Hall / Office - 2.13m (7'0") x 1.52m (5'0")
Solid teak entrance door, Liscanor flag floor, dual aspect windows, T&G ceiling, Center light, French doors leading to bedroom and kitchen/living
Internal Hall - 1.52m (5'0") x 1.52m (5'0")
Leads to Bedroom 1 and Kitchen / Living room
Bedroom 1 - 3.96m (13'0") x 5.03m (16'6")
Vinyl Floor, tiled open fireplace, tiled hearth, picture rail, double aspect SE and East facing
Landing - 0.91m (3'0") x 2.13m (7'0")
Carpeted, center light fitting, Velux window, storage alcove
Bedroom 2 - 5.03m (16'6") x 2.97m (9'9")
Carpeted, dual aspect SE and SW, access to attic, wash hand basin, alcove for shelving
Upstairs Lounge / Dressing Room - 5.03m (16'6") x 1.83m (6'0")
Alcoves for storage, carpeted, Velux window and uPVC window facing SE
Internal Hall - 2.13m (7'0") x 1.22m (4'0")
Carpeted, alcove for wardrobe, recess lighting
Bathroom - 2.54m (8'4") x 2.69m (8'10")
Vinyl floor, vanity sink unit, bath, wc, tiled floor to ceiling, Velux window,
Bedroom 3 - 3.91m (12'10") x 3.51m (11'6")
Dual aspect, access to attic, carpeted, center light fitting
Notice
Please note we have not tested any apparatus, fixtures, fittings, or services. Interested parties must undertake their own investigation into the working order of these items. All measurements are approximate and photographs provided for guidance only. Features
- uPVC Doors and Pebble Dash Exterior
- Private Well
- Septic Tank
- Oil Fired Central Heating
- Mature Landscaped lawns, mature trees, fruit trees and shrubs
- Rhubarb patch
- Slated roof
- Hand Forged Iron Entrance Gate
- Nestled Down Quiet Country Road
- Farm Buildings and Livestock Handline Facilities
Negotiator