Description
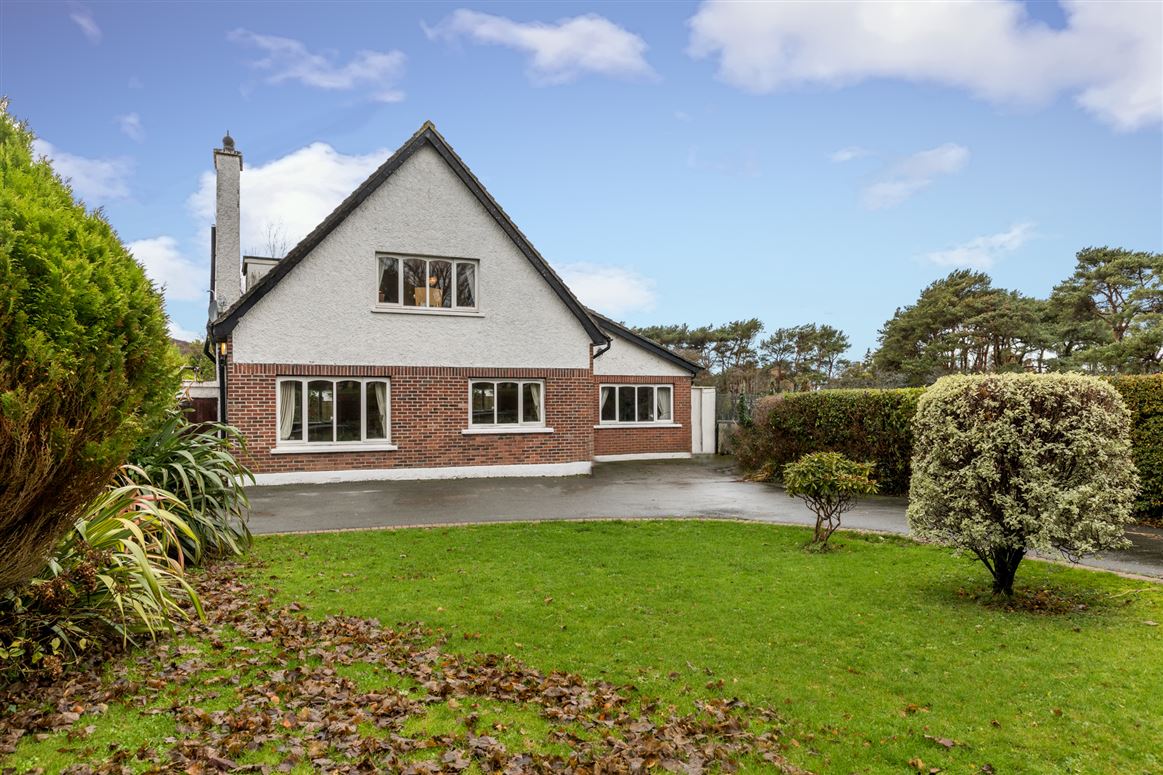
Property Team Lappin Estates take great pleasure in presenting “Roker”, a superb detached residence offering an enviable lifestyle in one of Dublin’s most sought-after coastal locations. Perfectly situated close to Howth Village and Harbour, this property is ideal for those who appreciate scenic beauty, outdoor pursuits, and a vibrant community atmosphere.
Howth beautifully retains its historic village character while offering a sophisticated lifestyle. Residents can enjoy local boutiques, excellent seafood restaurants, cozy pubs, a local library, schools, and essential amenities. For outdoor enthusiasts, the famous scenic Cliff Walks and the Summit are just up the hill, while the immediate area boasts exceptional clubs catering to sailing, golf, and numerous other sporting disciplines.
Commuting is effortless with a regular bus service passing right by your front door. The nearby Howth DART station provides rapid, reliable transport links directly into Dublin City Centre and beyond.
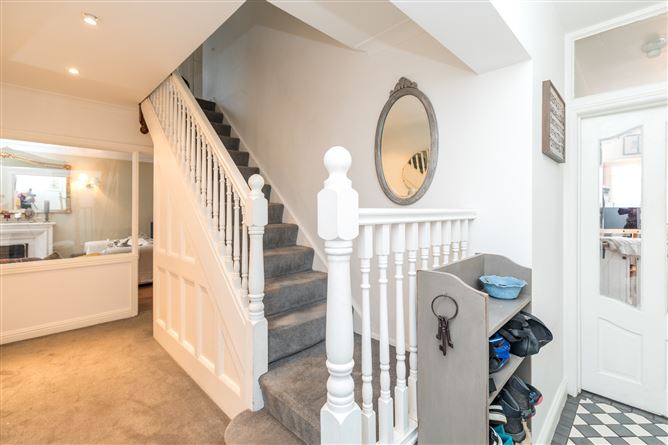
The accommodation briefly comprises entrance hall, living/ dining room, kitchen, extended breakfast room, study/playroom, guest w.c and utility room, 4 bedrooms, 2 en-suites and a family bathroom. Outside there is a large front garden laid in lawn, with a large driveway.
The back garden has a detached garage which has potential to be converted (subject to planning).
Viewing is very highly recommended! Accommodation
Entrance Hall 4.90m x 3.10m Tiled floor, recessed lights, attic trap door and under stairs storage.
Guest WC WC, whb and tiled floor.
Utility Room Plumbed for washing machine.
Study/Playroom 3.70 x 2.70m
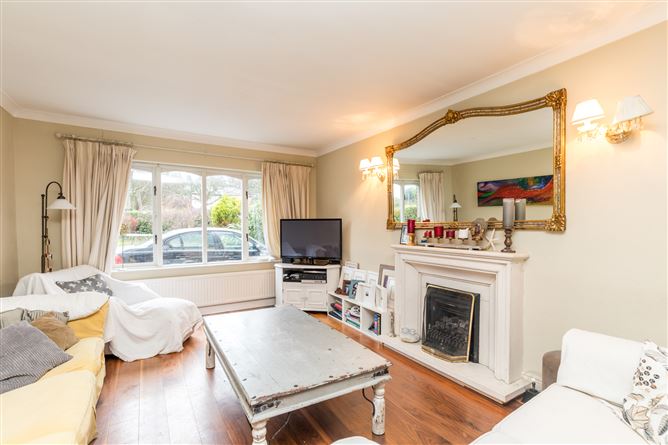
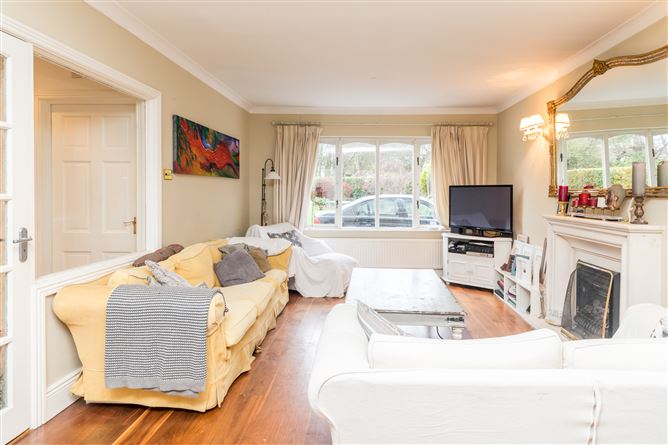
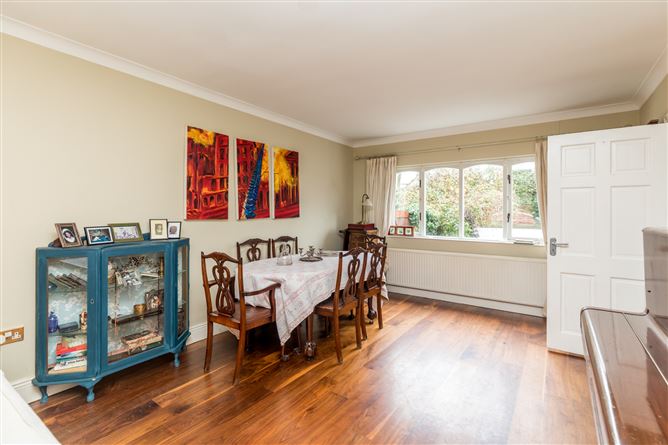
Living/Dining Room 9.30m x 3.80m Wooden flooring, open fireplace and coved ceiling.
Kitchen 3.80m x 3.00 Fitted wall and floor units, tiled floor and free standing range gas cooker.
Extended Breakfast Room 4.20m x 3.30m Double doors to rear garden and tiled floor.
Bedroom 4) 4.20m x 3.10m Fitted shelving and presses, coved ceiling and dado rail.
Landing Hot press
Bedroom 1) 4.00m x 4.00 Fitted wardrobes. Large double room.
Walk in Wardrobe 1.90m x 1.70m
En-Suite 2.10m x 1.80m Shower unit, WC, whb, tiled walls and floor.
Bedroom 2) 3.40m x 3.20m
Bathroom 2.50m x 2.00m Bath, shower, WC, whb. Tiled floor and walls
Bedroom 3) 4.30m x 3.80m Fitted wardrobes
Ensuite Shower, WC, whb. Tiled floor and walls.
Detached Garage 4.40m x 3.60m With potential to develop subject to Planning Permission.
Outside There is a large garden to the front that is laid in lawn and provides lots of off street parking. The rear garden is laid in lawn with a decking and patio area. There is side pedestrian access from the front garden to the back garden. The detached garage offers potential to convert (subject to planning and regulations). Features
Detached 4 bedroom dormer bungalow
G.F.C.H. Combi boiler c 4 yrs old
Large front garden and driveway
Detached garage with potential to develop.
2 en-suites
Harwood double glazed windows
Guest downstairs WC
Main bathroom upstairs
Well serviced by public transport, buses and DART
Magnificent coastal cliff walks on the doorstep
Howth Village is a vibrant fishing village with an abundance of shops, restaurants, pubs, clubs, recreational facilities and schools BER Details
Viewing Details
Contact Property Team Lappin Estates to view this property 01 8825730