Description
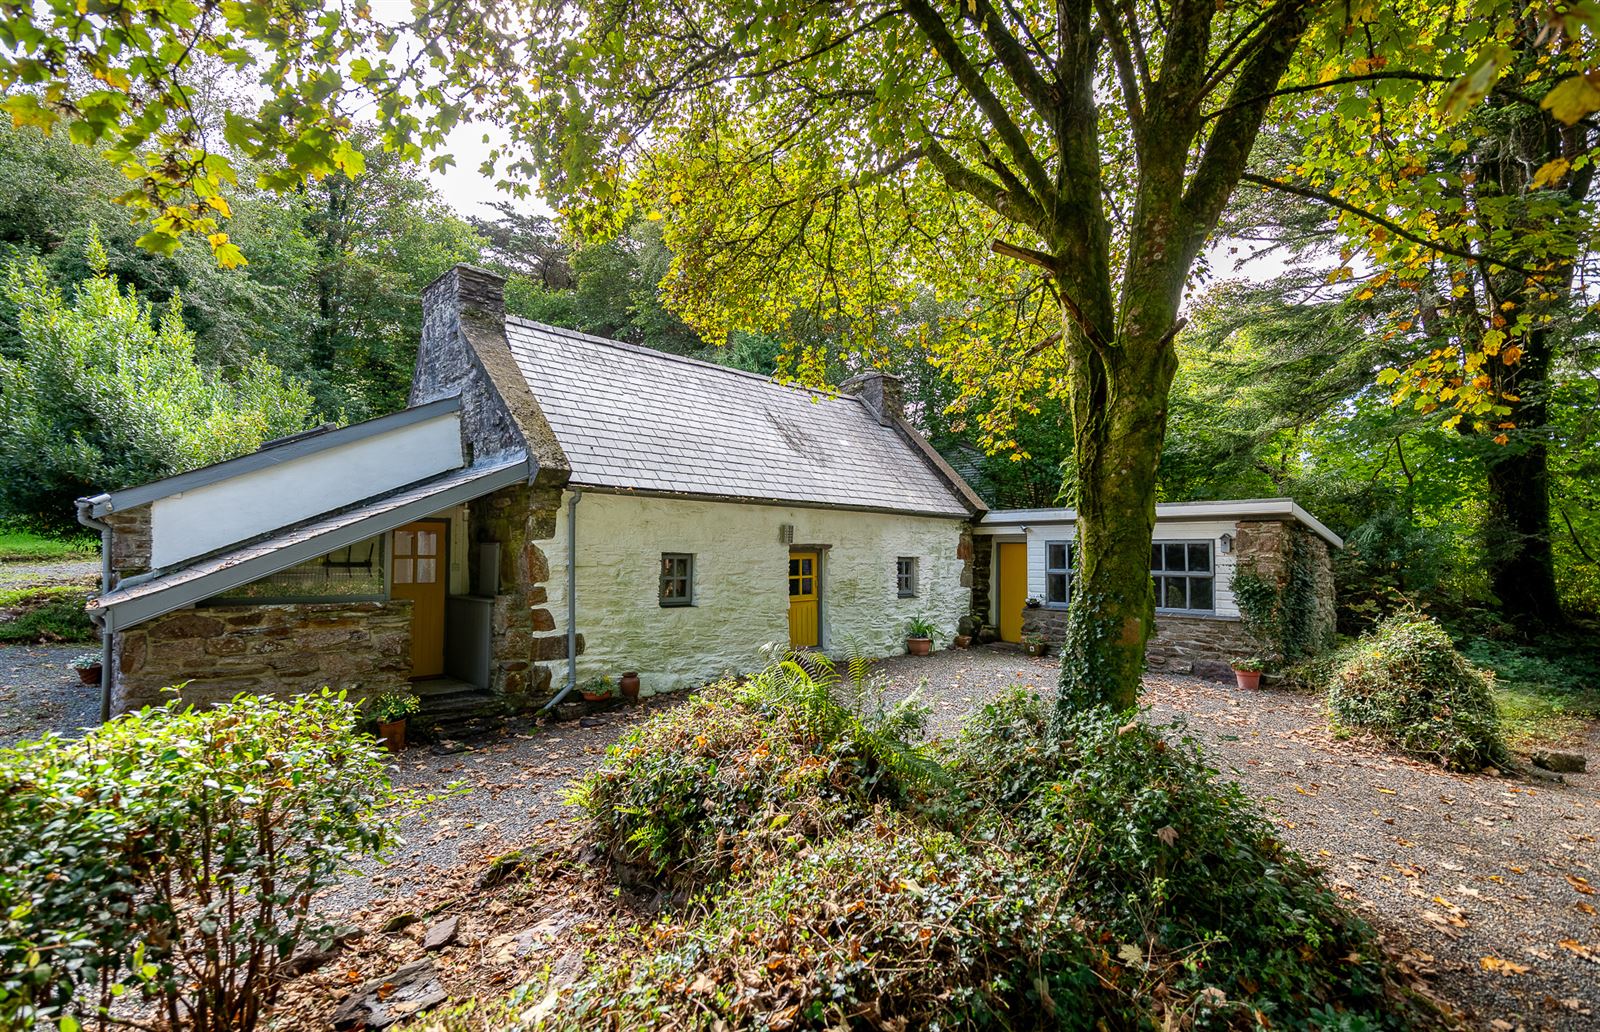
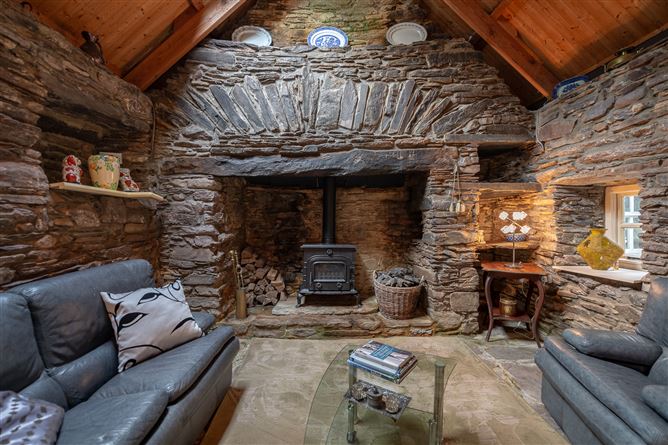
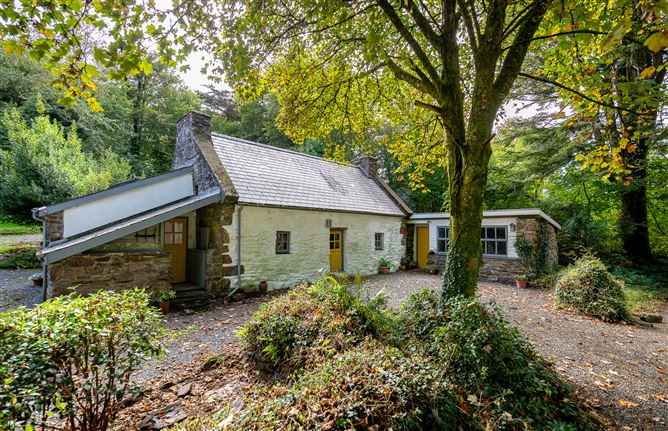
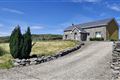
River Cottage is a charming and beautifully renovated 1 bedroom cottage, dating back to the early 1900s.The accommodation extends to approximately 51 sqm and comprises an inviting open-plan living, kitchen and dining area. The living room features an impressive double-height ceiling with exposed wooden beams, creating a wonderful sense of space and light. The original fireplace, with its natural oak beam and 25 kw wood-burning stove, provides a warm and characterful focal point.
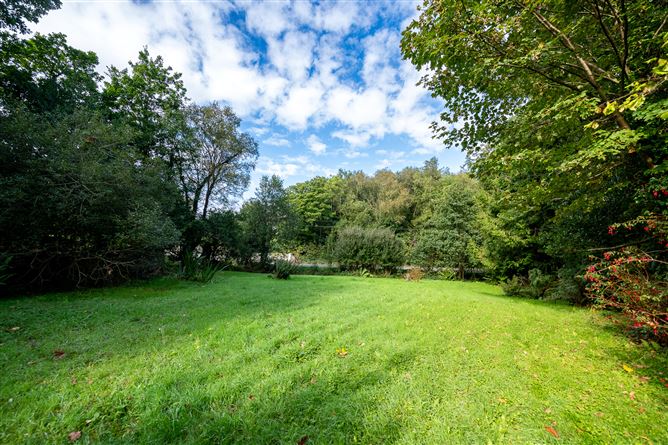
The loft bedroom benefits from a Velux window, which floods the space with natural light. Located just off the kitchen is a versatile guest room, which could be used as additional sleeping accommodation, a home office, study or hobby room, depending on the owner's requirements.A number of renovation and improvement works were carried out in 2022/23, thoughtfully combining the character and charm of the original cottage with modern comforts.The property is complemented by a 14 sqm workshop and 16 sqm shed, providing excellent additional space for storage, hobbies or a range of practical uses. The workshop roof was replaced in 2023 and the shed benefits from a concrete floor and double-height ceiling.The cottage enjoys approximately 1.13 acres of mature gardens, woodland and paddock, offering privacy and a peaceful rural setting.
River Cottage would make an ideal holiday home or peaceful rural retreat, combining traditional cottage character with a convenient location close to Kenmare.The cottage is situated approximately 8 km from the heritage town of Kenmare, where there is an excellent selection of shops, cafés, restaurants and local amenities, while still enjoying the tranquillity and privacy of a countryside setting. Accommodation
GROUND FLOOR -
Living Room -
Open-plan living area features the original fireplace with a natural stone beam and a 25kW wood-burning stove, creating a warm and inviting focal point. The room benefits from double-height ceilings with exposed wooden beams, while a Velux window floods the space with natural light.
Kitchen/Dining Room -
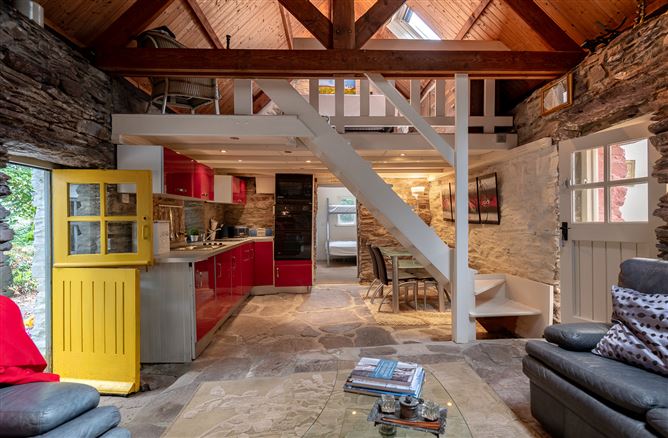
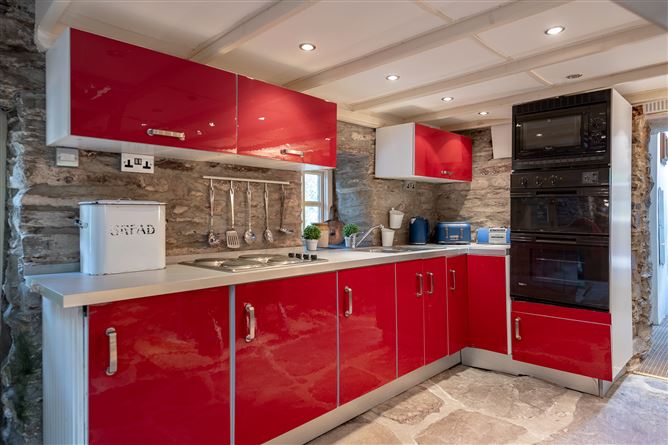
The kitchen retains its original flagstone flooring and features a fully fitted kitchen with a Creda oven and grill, Whirlpool microwave and electric four-ring hob, together with a sink and ample storage.A cosy dining area provides seating for four people, with a half-glazed door leading directly out to the garden. Deep window sills add further character and charm to this welcoming space.
Loft Bedroom -
The charming loft bedroom is accessed from the living room via a wooden staircase and features a Velux window, allowing plenty of natural light into the room.
Occasional Room -
The versatile room is located just off the kitchen and could be used as additional sleeping accommodation, a home office, study or hobby room, depending on the owner's needs.
Boot room -
Cover area set oft the occasional room.
Shower Room -
The modernised shower room with wash hand basin features a contemporary finish with tiled flooring and fully tiled walls.
Toilet -
Toilet with tiled flooring and fully tiled walls.
External -
Workshop -
An ideal workspace with versatile use, the workshop offers excellent potential for a range of hobbies, projects or storage. The roof was replaced in 2023.
Garden Shed -
Garden shed extending to approximately 16sqm. featuring a concrete floor and double-height ceiling, providing excellent additional storage and workspace.
Note 1 -
Room measurements are as floor plan.
Features
- Charming cottage with original features
- Set on 1.13 acres
- Located 9 Km from Kenmare Town.
- Water: Local group water scheme.
- Sewage: Septic tank
- Heating: Wood burning stove 25 kw.
- Electricity
- Fibre Broadband available in the area.
BER Details
BER: G
BER No: 119144160
Energy Performance Indicator: 586.29kWh/m/yr Negotiator