Description
MAGNIFICENT DETACHED 3,300 SQ.FT. RESIDENCE ON C. 3.2 ACRES WITH 4 STABLES
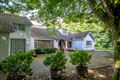
Ridgewood House is an exceptional detached family home approached through electric gates to a sweeping gravel drive leading up the house, set amid c. 3.2 acres in grass enclosed by hedges with a stable block containing 4 boxes. This modern energy efficient home was constructed in 2009 containing c. 3,300 sq.ft. of spacious light-filled accommodation presented in excellent condition throughout with geothermal underfloor heating, sash double glazed windows, central vacuum system, large sandstone patio with inset lighting, modern fitted kitchen with granite worktops and triple garage with automatic doors. Ridgewood House is an ideal opportunity to purchase a fabulous family home with equestrian facilities.
Situated in a nice quiet rural setting, in the heart of the bloodstock industry only c. 1.4km from the world-famous Curragh Plains with c. 4,500 sq.ft. of open parkland. Surrounding towns include Kildare Town (c. 4.5km), Newbridge (c. 8km), Kilcullen (c. 11km) and Naas (c. 20km) offering an excellent selection of restaurants, pubs, schools and shopping to include such retailers as Tesco, Dunnes Stores, Aldi, Lidl, SuperValu, Newbridge Silverware, Penneys, TK Maxx, Whitewater Shopping Centre with 75 retail outlets, foodcourt and cinema along with Kildare Retail Outlet Village (c. 5km) offering designer shopping at discounted prices
The area has the benefit of a superb road and rail infrastructure, with the M7 access at Junction 12 (c. 6km) or Junction 13 (c. 5km), bus route and commuter rail service from Newbridge and Kildare stations direct to the City Centre either Heuston Station or Grand Canal Dock.
AMENITIES:
Local sporting activities include athletics, rugby, GAA, soccer, swimming, basketball, canoeing, fishing, horse riding, golf and horse racing in the Curragh, Naas and Punchestown. Accommodation
Entrance Hall : 2.10m x 7.70m
Recessed lights, American walnut floor.
Sitting Room : 5.00m x 4.90m
American walnut floor, recessed lights.
Kitchen/Dining/Living : 3.90m x 4.00m
French doors, vaulted ceiling, recessed lights, inframe cream hand crafted units with granite worktops, Belfast sink, island unit, Smeg integrated dishwasher, tiled & granite splashback, extractor, Rangemaster cooker and polished sandstone floor.
Utility Room : 3.60m x 3.38m
Tiled floor, sink, recessed lights, cream built-in ground and eye level presses.
Drawing Room : 6.00m x 4.95m
Fireplace, recessed lights.
Cloakroom :
Office/Playroom : 3.80m x 2.78m
Recessed lights, tiled floor.
Bedroom 4 : 4.15m x 3.80m
Recessed lights.
Guest WC :
w.c., vanity w.h.b., press, tiled floor.
Upper Landing
Master Bedroom : 5.96m x 6.65m
Recessed lights, walk-in wardrobe.
En-Suite :
Double rainwater shower, w.c., 2 x w.h.b.'s., presses, tiled floor.
Bedroom 2 : 3.75m x 4.20m
Bedroom 3 : 4.95m x 3.35m
Bathroom : 3.25m x 2.45m
Vanity w.h.b., w.c., press, bath, rainwater double shower, tiled floor.
Hotpress :
Shelved.
Garage : 5.30m x 9.07m
Triple garage with 3 automatic doors. Features
* Recessed entrance
* Electric gates
* Geothermal underfloor heating
* Sash windows and surrounds
* Alarm
* Concrete slab first floor
* Central vacuum system
* Gravel drive
* 4 Stables
* Granite sills & granite kerbs
* Large sandstone patio with inset lights
* Field post and railed BER Details