Description
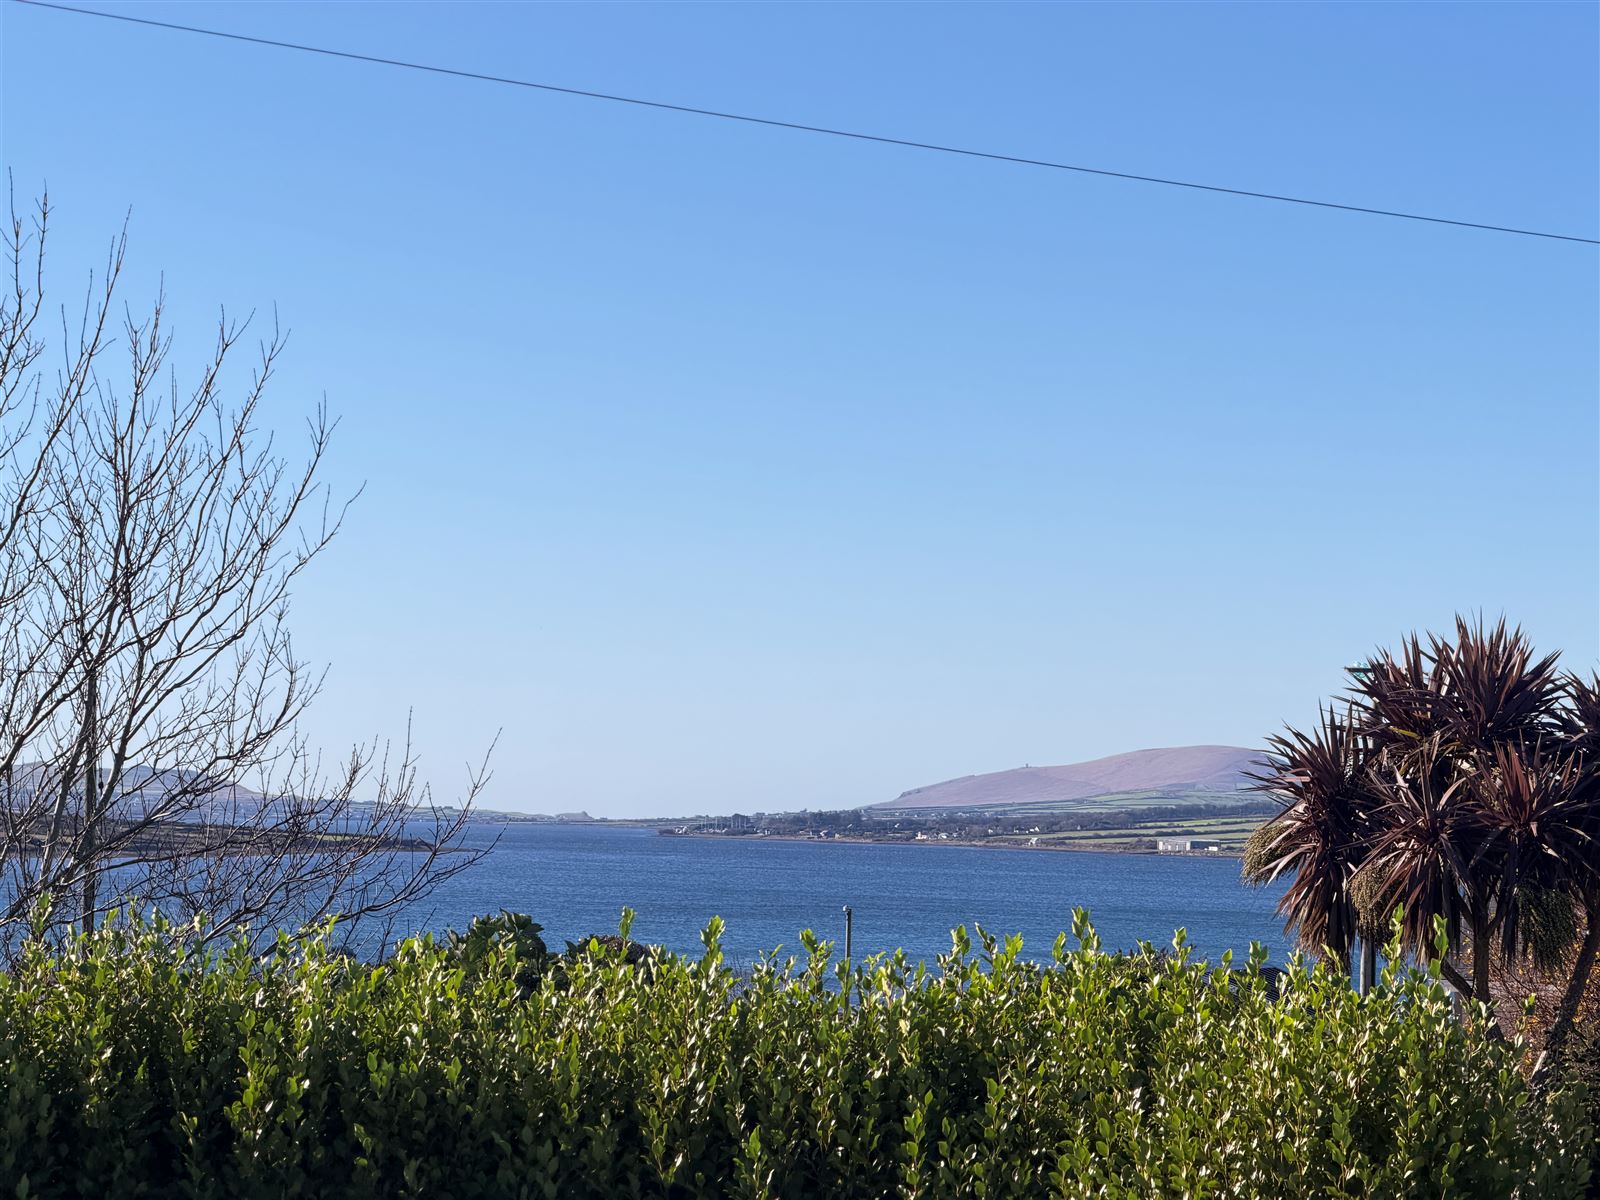
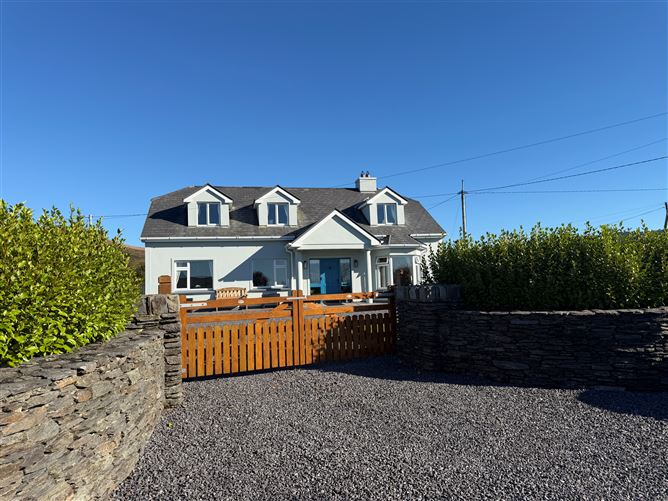
Well maintained, spacious dormer bungalow with beautiful sea and mountain views. A short drive to Cahersiveen Town and Marina. Five/Six bedrooms, three bathrooms plus w.c/cloaks and three reception rooms.
Beautifully presented in turnkey condition with well manicured landscaped grounds.
Standing on circa 0.6 of an acre in a renowned residential area.
Cahersiveen which is the end destination for the new South Kerry Greenway is South Kerrys main market town with all facilities available. Schools, restaurants, pubs, marina, blue flag beaches are all nearby. Waterville (13.5km) with its world class golfing and restaurants, Portmagee (12.5km), Valentia Island (13.2km), Ballinskelligs (13.6km) with its blue flag beach.
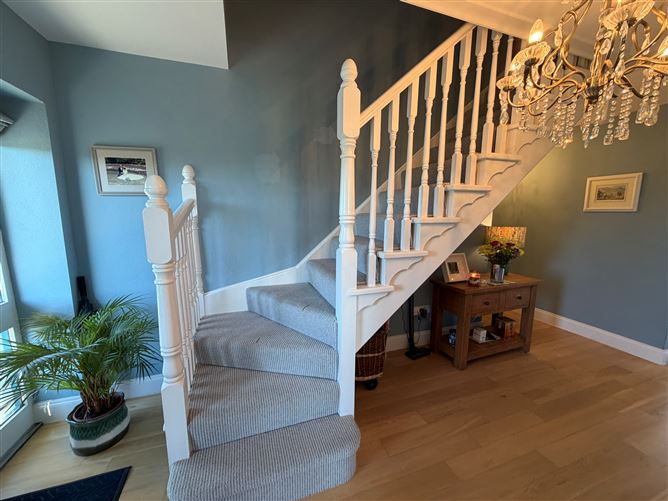
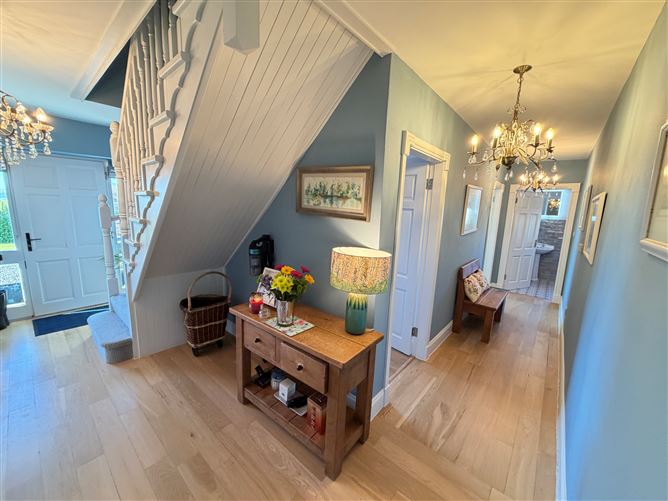
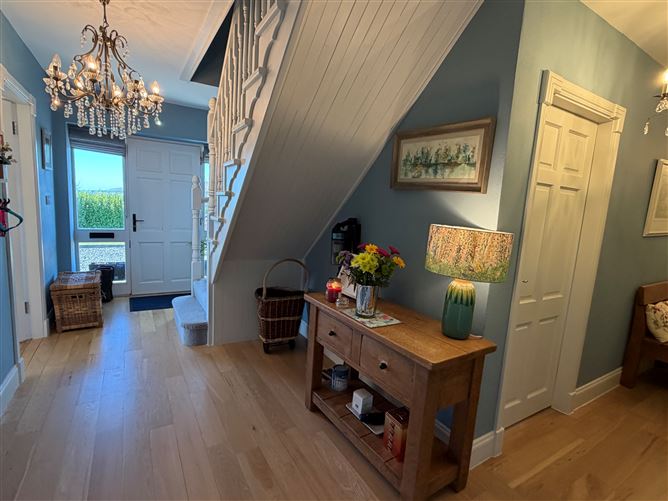
Accommodation ground floor; spacious bright entrance hall with living room off to the right with fabulous sea views. Straight on to the spacious kitchen, fully fitted with a contemporary feel and open arch to dining area plus spacious utility room and w.c/cloaks. The ground floor also features two bedrooms and a luxurious family bathroom. To the first floor with master bedroom suite, en-suite and walk in wardrobe, family bathroom, two further bedrooms and office/bedroom 6.
This is an exceptional property in a desirable location. Spacious family flexible accommodation.
BER C1. BER No: 115034670. Accommodation
Entrance Hall: 4.93m x 2.28m - Stairs leading to first floor
Living Room: 4.23m x 4.2m - Bay window to sea views, feature fireplace
Kitchen: 4.38m x 3.26m - Fully fitted kitchen, tiled floor, feature stove cooker, mountain views
Utility Room: 2.16m x 3.6m - Matching units to kitchen, tiled floor, plumbed for washer/dryer
W.c/Cloakroom: 1.88m x 1.46m - Tiled floor, half tiling to walls, w.c, wash hand basin
Dining Room: 4.11m x 4m - Feature fireplace with solid fuel stove, patio doors to garden, mountain views
Family Bathroom: 2.77m x 1.83m - W.c, wash hand basin, bath, tiled floor
Bedroom 4: 3.68m x 3.23m - Sea and mountain views
Bedroom 5: 3.68m x 3.23m - Sea and mountain views
First Floor
Landing: 4m x 2.25m
Bathroom: 2.25m x 2.22m - Fully tiled, w.c, wash hand basin, bath with shower over
Master Bedroom: 4.90m x 3.71m - En-suite, walk in wardrobe, sea and mountain views
En-suite: 4.11m x 3.10m - Thermostatic power shower, w.c, wash hand basin, fully tiled
Bedroom 2: 4.11m x 3.10m - Mountain views
Bedroom 3: 4.14m x 3.32m - Sea views
Hot Press: 1.25m x 1.31m - Walk in
Office/Study/Bedroom 6: 4.14m x 3.32m - Sea and mountain views
Outside
Shed 1: 3m x 2.5m
Shed 2: 3m x 1.5m
Store: 1.5m x 0.7m Features
Sea & mountain views
Landscaped grounds
High quality finishes
Oil fired central heating
Ample parking/turning
Rarely available location
Excellent decorative order
Decked patio BER Details
Viewing Details