Description
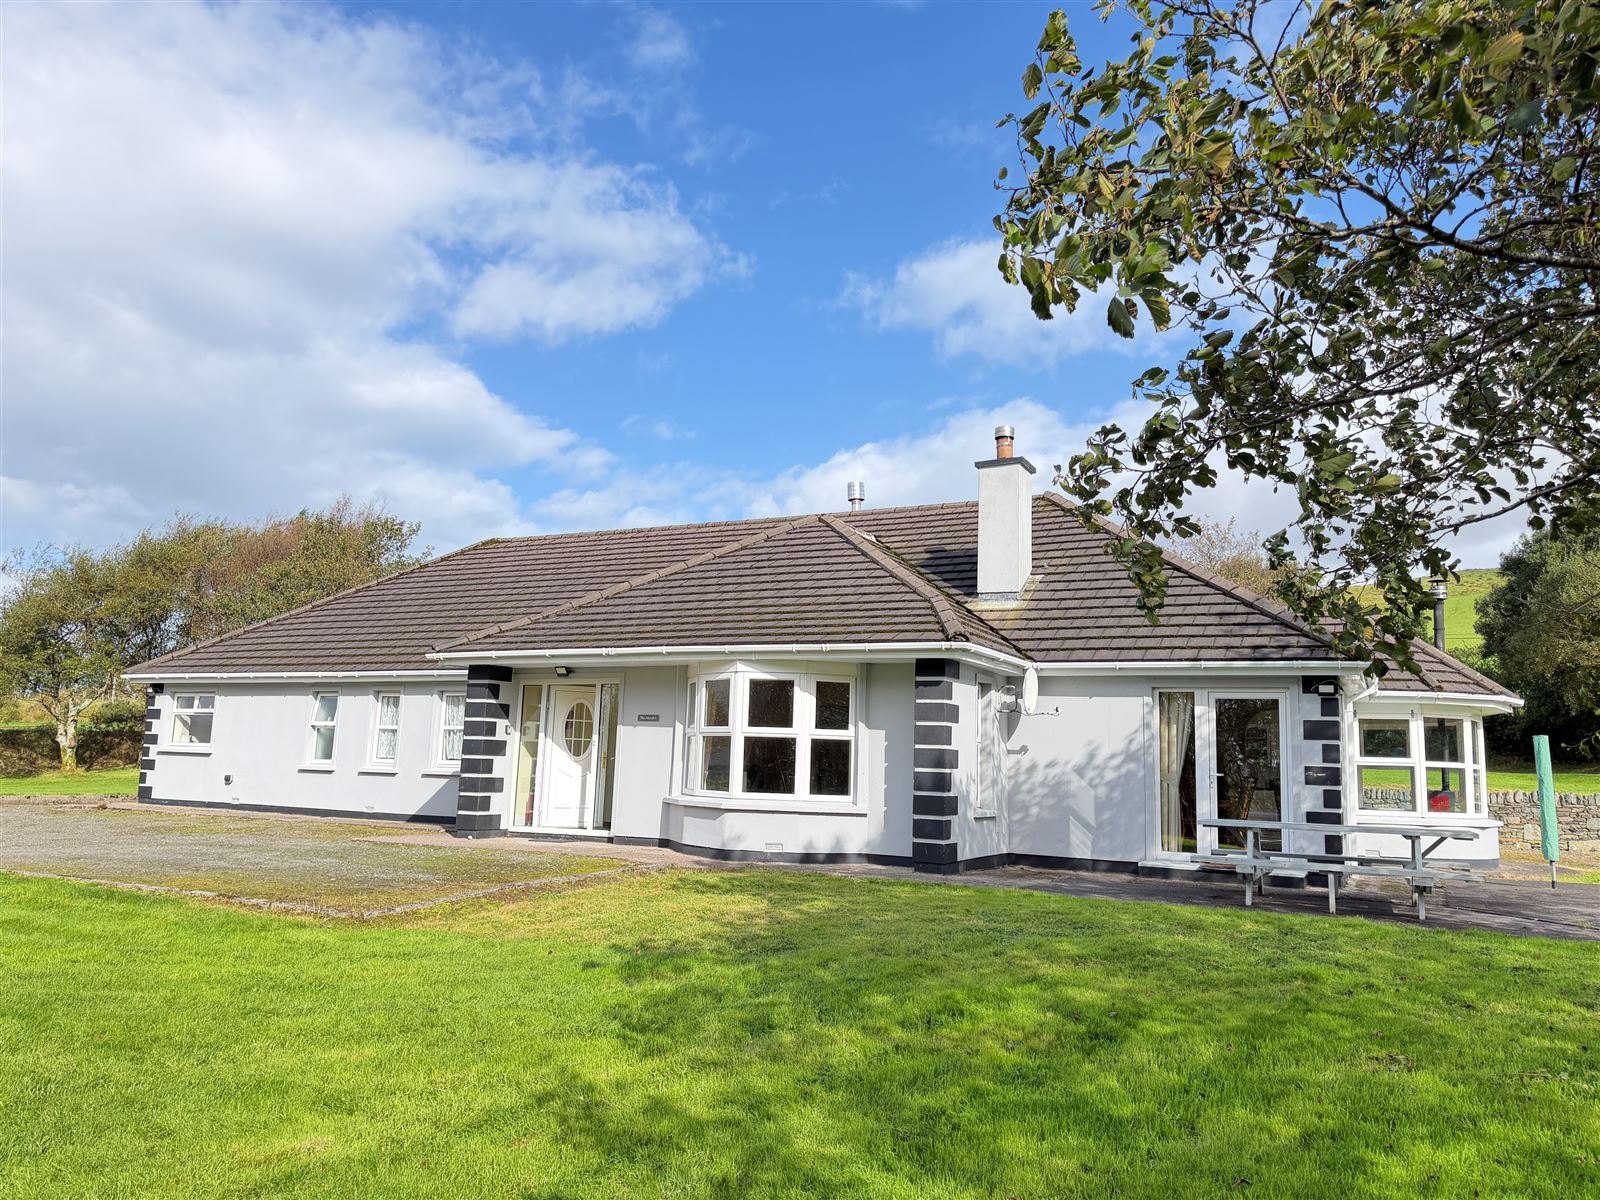
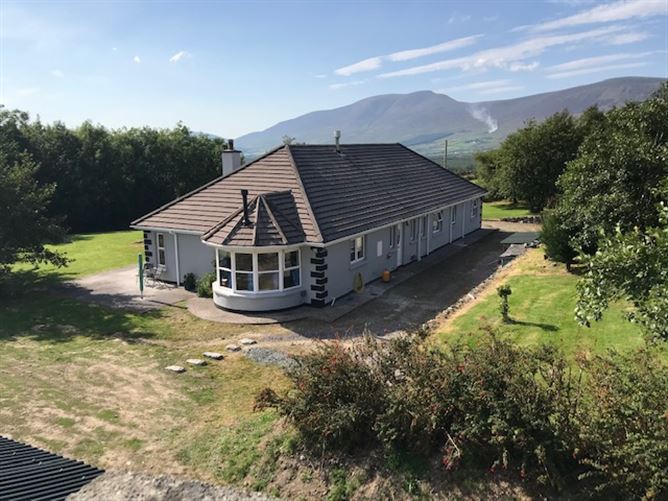
Substantial, detached bungalow set on approximately two acres in a most scenic setting with beautiful mountain views located 10km from Cahersiveen Town.
This substantial property has been extensively refurbished and extends to approximately 2,000 sqft. Offering generous family accommodation and outdoor space with beautiful mountain and woodland views.
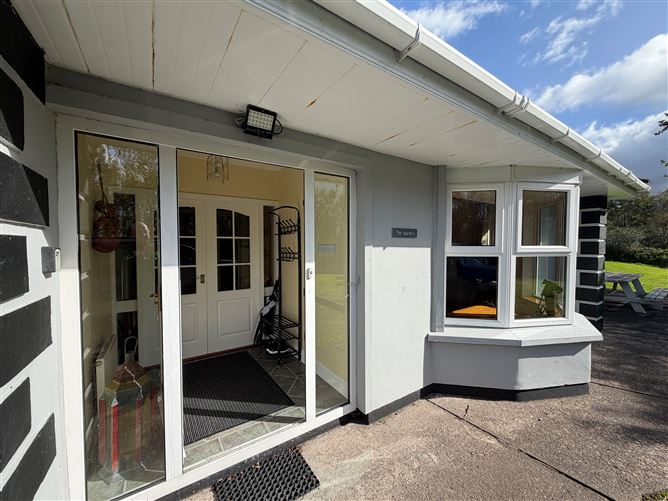
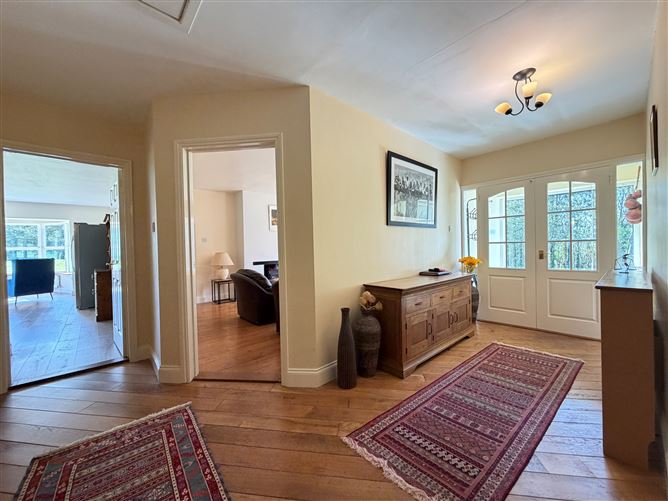
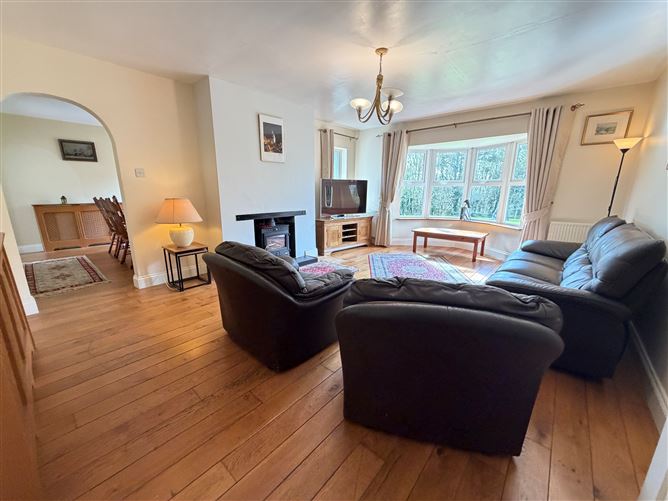
A glazed entrance porch opens into the main hallway, a bright living room featuring a solid fuel stove, oak flooring and a bay window. Archway opening which connects to the dining room and spacious kitchen/dining which includes a fully fitted kitchen, range cooker and feature bay window. Separate utility room, office, w.c/cloakroom, four bedrooms, three en-suite and walk in wardrobe.
The property is presented in excellent decorative order and the property features UPVC double glazing and a dual fuel heating system.
Outside there is a detached workshop, store, Steel Tech shed and steel container. The grounds are mainly laid to lawn with mature trees and ample parking and turning.
Viewing is highly recommended to appreciate the space and setting this home/holiday home has to offer.
A short drive to Kells Blue Flag Beach (7.6km).
Waterville (27km), Kerry Airport and Killarney (55km) and Tralee (59km).
BER B. BER No: 119973089. Accommodation
Entrance Porch: 2.1m x 1.45m - Glazed front door with side panels, tiled floor
Entrance Hallway: 5.5m x 2m - Opening out to 5.4m x 2.2m
Living Room: 6m x 4.8m - Feature solid fuel stove, bay window (2.6m x 1m), solid oak floor, arch to dining room
Dining Room: 4m x 3.9m - Solid oak floor, glazed door to garden with side panel, arch to kitchen
Kitchen/Dining: 7.05m x 5.24m - Bay window (3.46m x 1.47m), feature stove, stainless range cooker gas/electric, fully fitted kitchen, ceramic sink, tiled splash back
Utility Room: 3.8m x 2.5m - Ample storage, bowl and a half stainless steel sink, plumbed for washer/dryer, housing wood pellet boiler, semi glazed door to garden
Walk in Hot-press: 1.5m x 1.8m - Housing insulated water recovery tank, shelving
W.c/Cloakroom: 1.51m x 1.3m - W.c, wash hand basin, radiator, tiled floor
Cloakroom: 1m x 0.60m
Office/Study: 3.55m x 2.2m - Window to front elevation
Bedroom 1: 3.83m x 3.94m - En-suite
En-suite: 3m x 1.35m - 1,100mm shower unit, thermostatic power shower, w.c, wash hand basin, tiled floor, half tiling to walls, fully tiled to shower enclosure
Bedroom 2: 3.93m x 3.4m - Timber floor, two windows to front garden and woodland views, solid oak floor
Bedroom 3: 3.91m x 1.19m - Timber floor, views to garden and woodland
En-suite: 5.35m x 4.83m - 1,100mm shower unit, thermostatic power shower, w.c, wash hand basin, vanity unit, heated towel rail, tiled floor, half tiling to walls, fully tiled to shower enclosure
Master Bedroom: 4.17m x 3.83m - Window to rear elevation, en-suite, walk in wardrobe
En-suite: 2.83m x 2.32m - Vanity unit, wash hand basin, heated towel rail, thermostatic power shower, fully tiled
Walk in Wardrobe: 2.85m x 1m
Outside
Workshop/Store: 10.25m x 4.7m
Lean to Store: 9.4m x 4.4m
Steel Tech Shed: 4.6m x 3m
Steel Container: 20m x 8m Features
Large site & paddock
Beautiful mountain/woodland views
Workshop & Store
Dual fuel heating (oil & wood pellet)
Generous parking & turning
Mature grounds
Rural location
Turnkey property BER Details
Viewing Details