Description
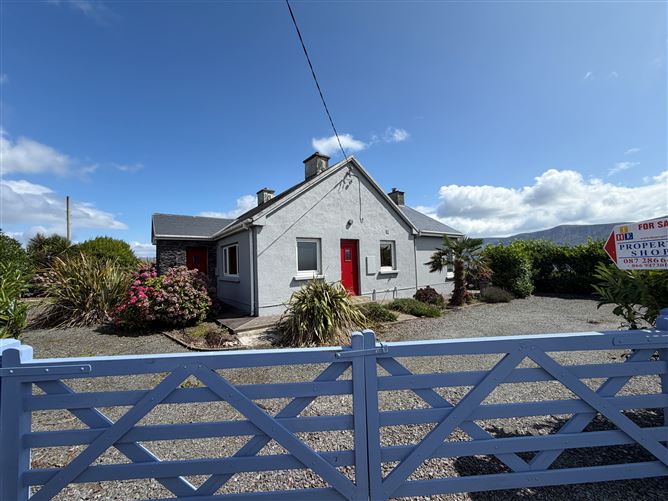
The Property Shop is delighted to bring an exceptional bungalow residence to the market, superbly positioned to capture striking panoramic views in one of Watervilles most desirable and picturesque settings.
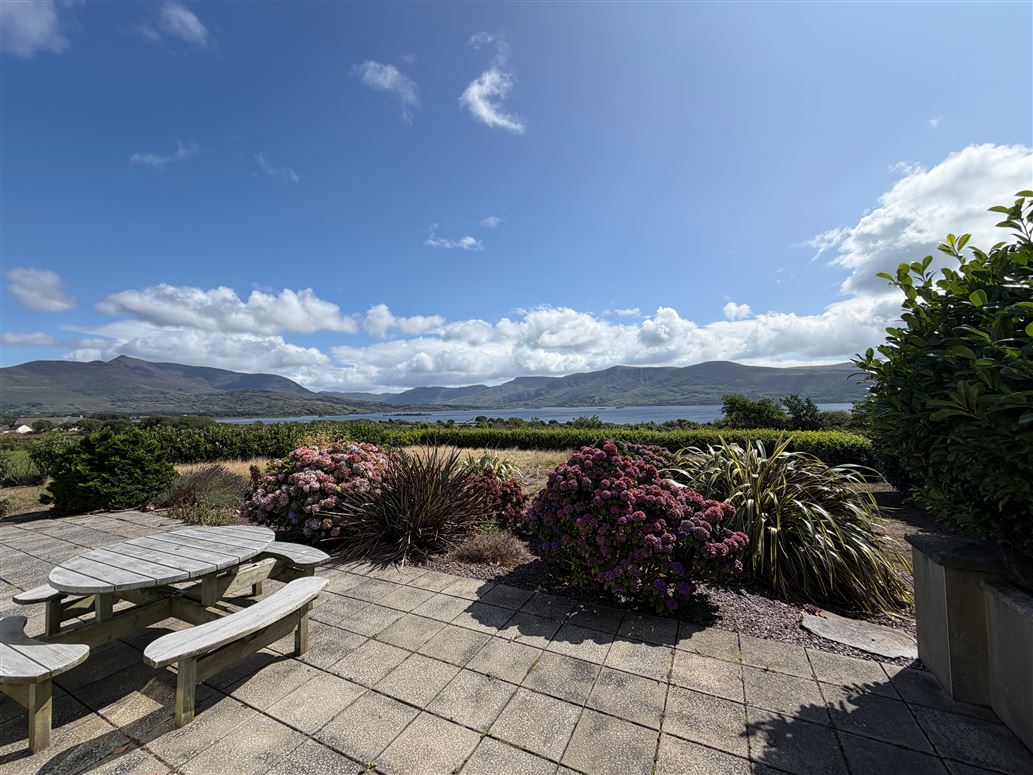
Enjoying an elevated outlook over Lough Currane, widely regarded as one of Irelands most beautiful lakes, the property offers a rare opportunity to enjoy tranquil lakeside living within easy reach of Waterville Village. The lake shore is just a short stroll away, with wonderful views towards Church Island, while the villages renowned pubs, shops, restaurants, beach and promenade are only a short drive from the doorstep.
This coveted location places an outstanding range of lifestyle amenities close at hand, from the world class Waterville Golf Links and Hogs Head Golf Course to lake and sea fishing, scenic walking routes and an array of water based pursuits.
Set on a generous site of approximately 2,000 sqm, the bungalow extends to circa 105 sqm and offers well proportioned accommodation in a peaceful, highly sought after coastal setting.
The accommodation comprises of three bedrooms, including a master bedroom with en-suite, a family bathroom and an elegant open plan living/dining area with kitchen. Expansive corner picture windows draw natural light into the principal living space and frame the surrounding landscape, creating a bright, refined and inviting interior. The residence is presented in excellent decorative order throughout.
Outside, the landscaped grounds have been thoughtfully designed to complement the setting, with front patio areas providing the perfect vantage point from which to appreciate the views. The property is approached through double entrance gates along a stone driveway, offering ample parking and turning space. Further features include oil fired central heating, UPVC double glazing, connected services and a septic tank.
BER C. BER No: 102334539. Accommodation
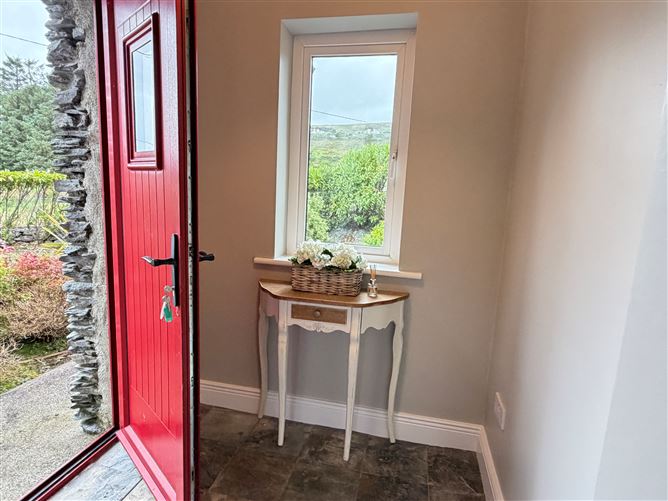
Entrance Hall: 1.76m x 1.4m - Composite semi glazed front door
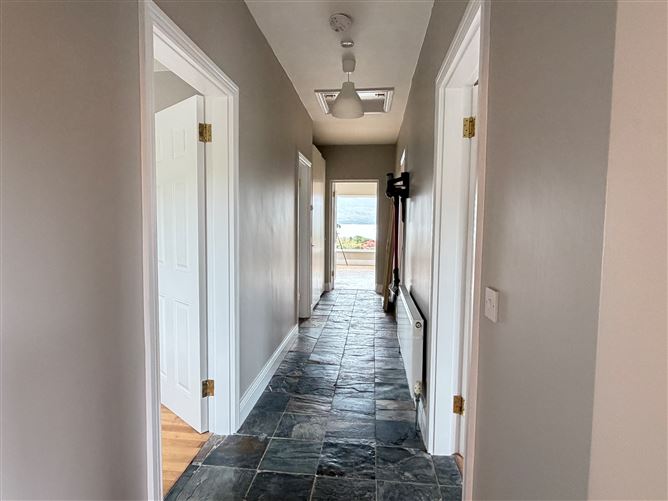
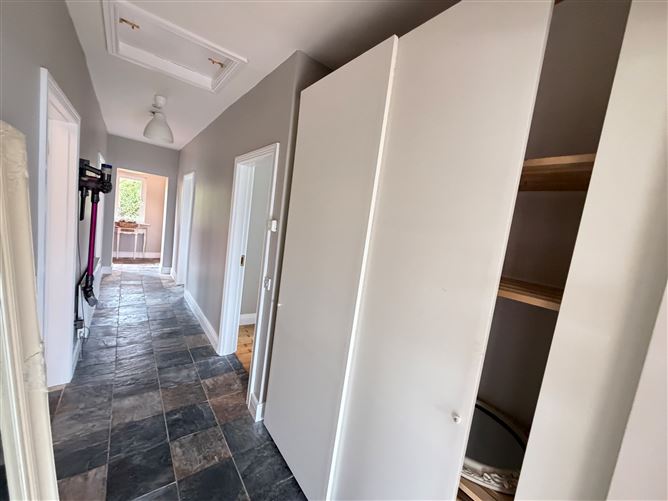
Main Hallway: 7.3m x 1.27m - Slate floor
Bedroom 1: 4.2m x 3.56m - Light oak hardwood floor, en-suite
En-suite: 2.74m x 1.3m - 1200mm shower unit with sliding glass doors, Mira electric pumped shower, w.c, wash hand basin, corner storage unit, heated towel rail, fully tiled
Bedroom 2: 3.76m x 3.41m - Window to side elevation, garden views
Bedroom 3: 3.7m x 2.65m - Lake and mountain views, hardwood floor
Family Bathroom: 3.1m x 2.6m - 900mm shower unit, thermostatic pumped power shower, bath, w.c, wash hand basin, heated towel rail, fully tiled
Hot-Press: 1.71m x 0.65m - Large hot-press with sliding door
Living/Dining: 7.6m x 4.35m - Feature fireplace with solid fuel stove and slate hearth, hardwood oak floor, galleried ceiling with feature beams, stunning lake and mountain views, corner picture windows to both sides, patio doors to garden
Kitchen: 3.2m x 3m - White fitted kitchen, hardwood worktop, integrated oven and hob, slate floor, window to side elevation, lake and mountain views
Cloakroom: 1.85m x 1.2m - Slate floor Features
Short stroll to lake shore
Fabulous views
Beautiful patios
Landscaped grounds
Quiet location
Private grounds
Generous parking
Conveniently located, short drive to Village BER Details
Viewing Details