Description
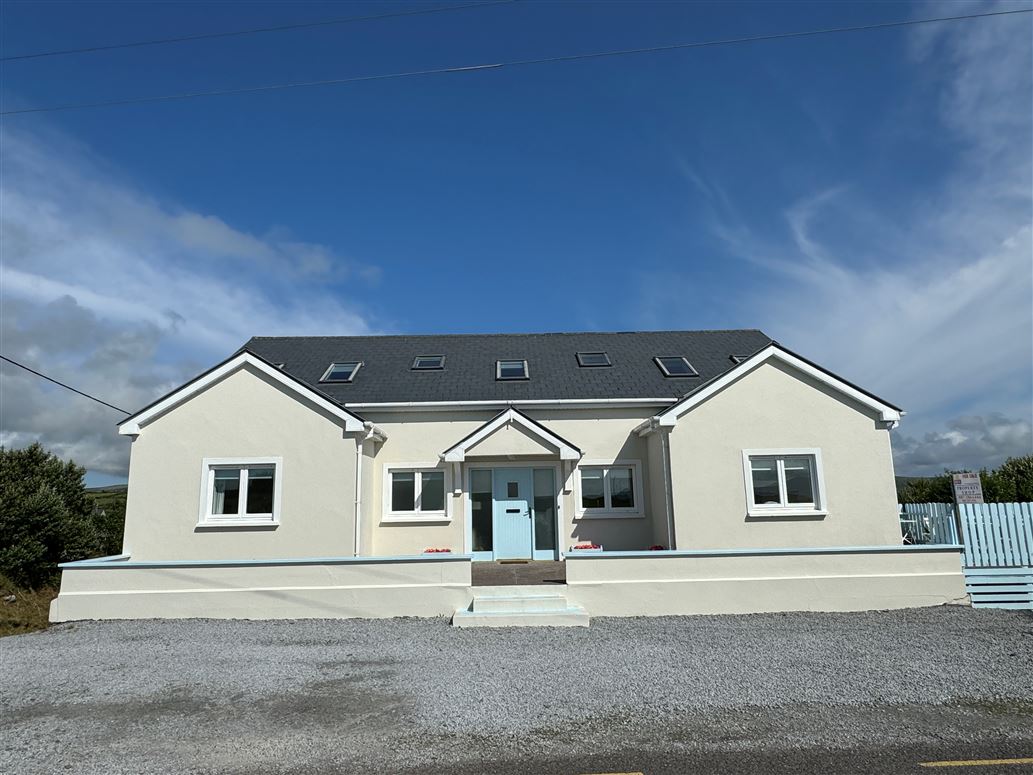
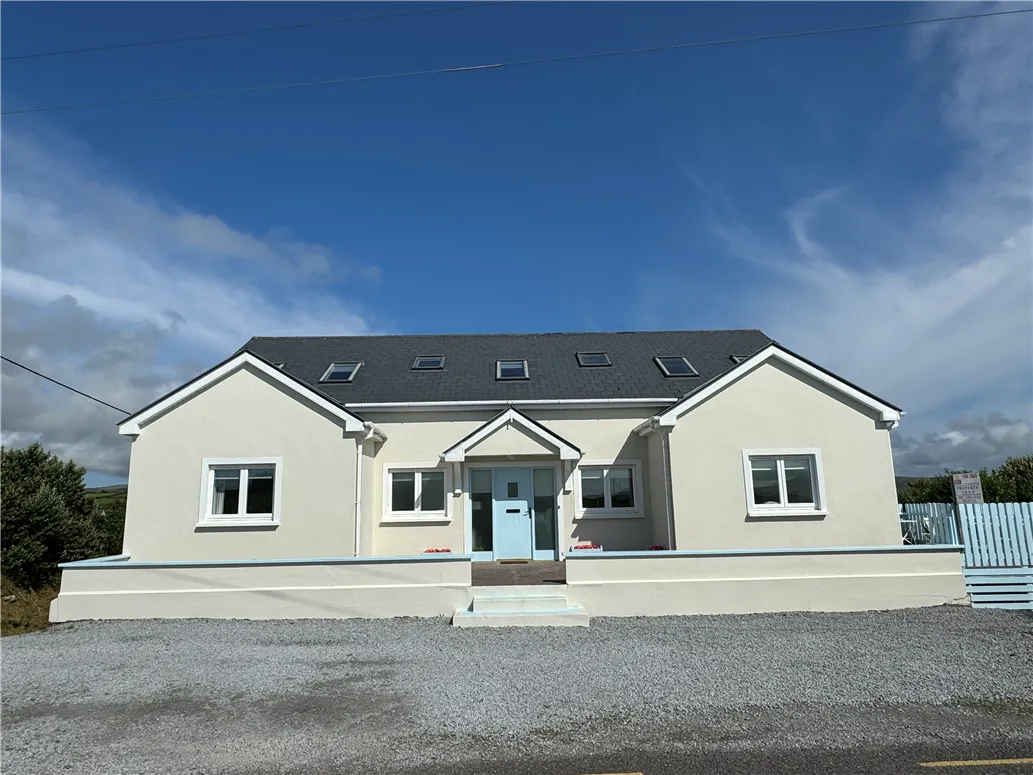
The Property Shop is delighted to bring this beautifully presented five bedroom home to market.
Located in South Kerrys favourite Gaeltacht Village.
Walking distance to a fabulous blue flag beach and of course Rosies Pub.
Close to all amenities, Church, school, community centre, cafes and a beautiful safe beach.
This five bedroom en-suite home boasts four reception rooms, a separate utility room, w.c/cloak room and an impressive basement area which is fully serviced and could be suitable as an office, studio, workshop or production unit.
Ideally laid out to be an impressive B&B, this home would lend itself to a number of uses.
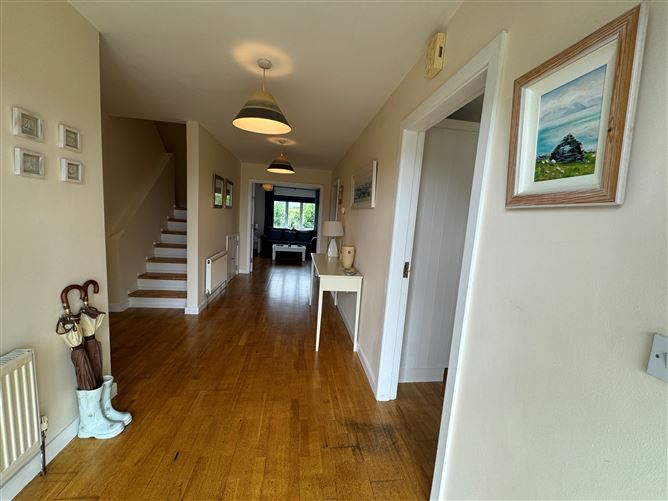
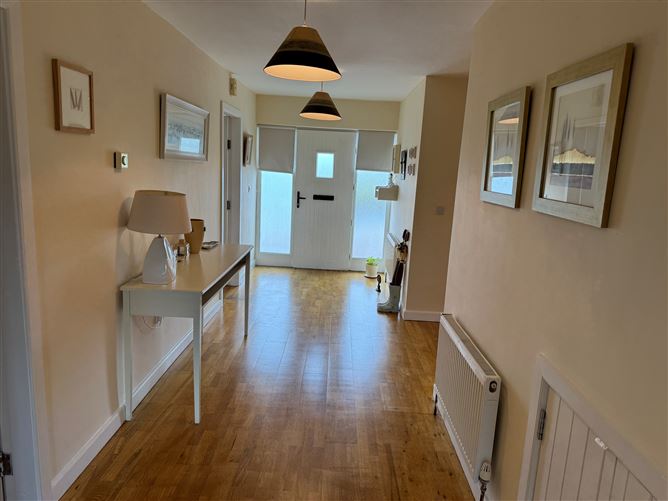
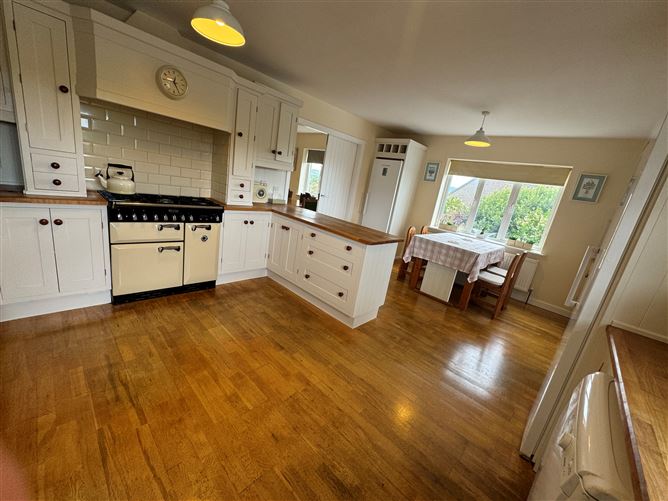
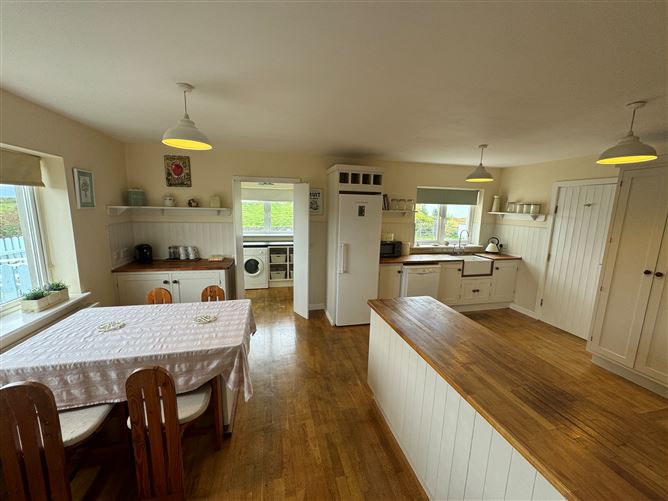
In excellent decorative order throughout, the accommodation is bright and airy with mountain and sea views, an impressive entrance hall leads you into a spacious kitchen/dining room with a more than adequate utility room to the side. The breakfast area leads to the dining room and onto another reception room and onto the main lounge. There are two generous ground floor bedrooms, a generous store to the left in the hallway and the first floor features two more en-suite bedrooms and a master bedroom suite with dressing room.
This is a unique opportunity to purchase a versatile home which is close to all amenities in a charming village.
Suitable as a versatile family home, fabulous holiday home or maybe a combined luxury B&B/home.
Total floor area including fully serviced basement is 472.58sqm, living space 283.28sqm, and the plot extends to 690sqm.
BER B2. BER No: 117747725. Accommodation
Entrance Hall: 4.67m x 1.16m
Kitchen/Dining: 6.34m x 4.46m - Fully fitted kitchen, double doors to reception room
Utility Room: 2.82m x 1.95m - Glazed door to side elevation, window to mountain views
Walk in Larder: 1.84m x 1.1m
Breakfast/Dining Room: 3.95m x 3.45m - Window to side elevation, double doors to kitchen/dining
Study/Reception Room: 4.23m x 3.95m - Windows to rear and side elevations, mountain views
Living Room: 6.95m x 4.7m - Window to mountain views, open fire place
W.c/Cloakroom: 2.1m x 1.9m - W.c, wash hand basin
Hallway: 3.61m x 1.84m. Under Stairs Storage: 1.9m x 1m
Bedroom 1: 4.1m x 3.8m - Timber floor, window to front elevation, en-suite
En-suite: 1.91m x 1.82m - W.c, wash hand basin, thermostatic power shower, fully tiled to shower area, half tiling to remainder
Bedroom 2: 4.15m x 4.1m - Timber floor, window to mountain views, en-suite
En-suite: 2.75m x 1.83m - W.c, wash hand basin, electric power shower, fully tiled to shower area
First Floor
Landing: 2.2m x 1.7m
Hallway: 4.65m x 1.28m. Linen Room: 2.75m x 1.15m
Office/Bedroom 6: 3.5m x 2.1m - Timber floor, window to sea and mountain views
Bedroom 3: 3.7m x 4.2m - Timber floor, wardrobe, en-suite, windows to sea & mountain views
En-suite: 2.25m x 2.4m - W.c, wash hand basin, thermostatic power shower, fully tiled to shower area, half tiling to remainder
Bedroom 4: 4.76m x 4.5m - Timber floor, dressing room, en-suite, mountain views
Dressing Room: 3.35m x 2.01m - Wardrobe, shelf space
En-suite: 3.4m x 1.7m - W.c, wash hand basin, thermostatic power shower, curved shower door, jacuzzi bath, fully tiled to shower area, half tiling to remainder
Bedroom 5: 8m x 3.92m - Timber floor, en-suite, large windows to front to sea views, mountain views to rear
En-suite: 2.44m x 2.1m - W.c, wash hand basin, thermostatic power shower, fully tiled to shower area, half tiling to remainder
Total basement extending to approximately 195sqm
Boiler House: 3.8m x 3.4m
Store Room 1: 10.8m x 6.3m
Bathroom: 2.2m x 1.1m - Tiled floor, w.c, wash hand basin
Reception Room: 2.93m x 2.8m - Single drainer sink
Store Room 2: 3.2m x 2.5m
Commercial Kitchen: 4.6m x 3.7m Features
Oil fired central heating
Pressurised water system
Immaculate decorative order
Flexible accommodation
Decked patio area
Off road paring/hard standing
Sea views
Convenient village location BER Details
BER: B2
BER No: 117747725
121.85 kWh/m²/yr Viewing Details