Description
Accommodation
Features
BER Details
Show more...



| Beds | 5 beds |
| Price | Sale Agreed |
| Property Type | Detached House |
| Size | 279 meters2 |
| Energy Rating | BER-C1 |
| Refreshed on | May 26, 2026 |
| Eircode | V94 W0YR |
| Group Name | DNG Cusack Dunne |
| Sales License Number | 002730 |
Description
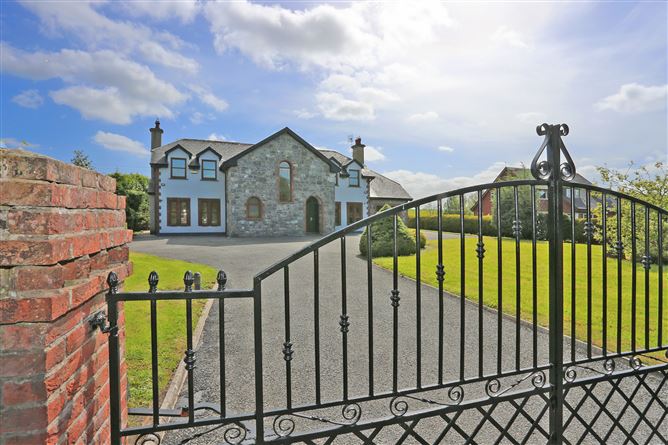
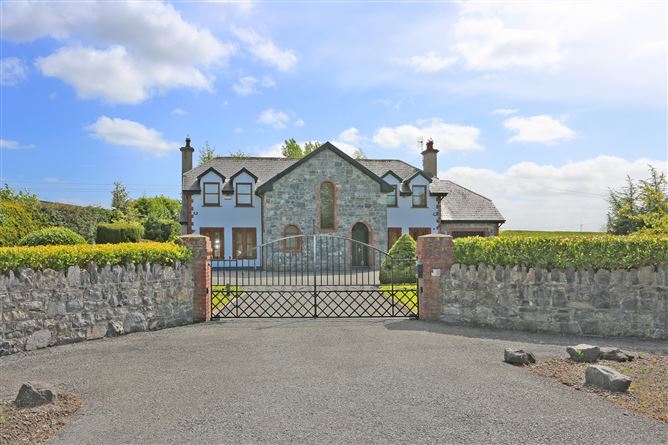
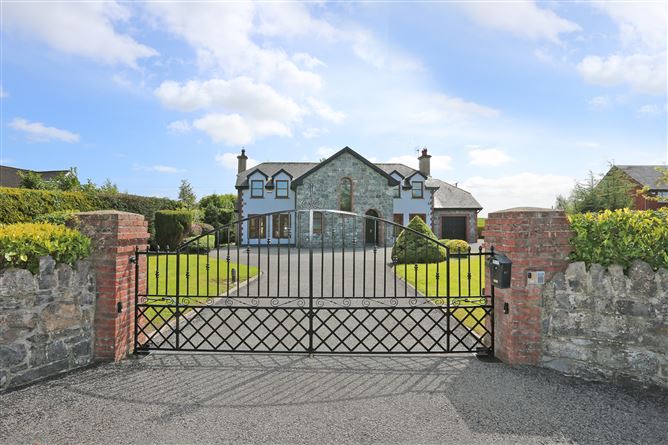
Reeds Acre is a prominent architecturally designed detached residence extending to approximately 3,000 sq.ft. / 279 sq.m., standing proudly on beautifully landscaped south facing grounds of approximately ¾ acre in one of the most sought-after residential locations on the outskirts of Limerick City. This outstanding family home offers a rare opportunity to acquire a property of true quality and distinction in a mature and private setting where homes of this calibre seldom come to the market. Built and finished to exacting standards throughout, the property combines elegant design, generous proportions and superb craftsmanship with a warm and welcoming atmosphere ideal for modern family living. From the impressive gallery style entrance hall to the beautifully appointed reception rooms and luxurious bedroom accommodation, every aspect of the property has been carefully considered with excellent attention to detail. Quality timber flooring, bespoke finishes, feature fireplaces, exposed brickwork and extensive glazing combine to create a home of notable character and comfort. The property has undergone recent enhancement including complete internal and external repainting together with kitchen and utility cabinetry. The accommodation has been thoughtfully designed to provide an excellent balance between formal reception space and practical day-to-day family living, while the mature landscaped gardens and extensive outdoor areas further enhance the sense of privacy and tranquility this special home provides.
Accommodation
Accommodation: Ground Floor Entrance Hall: A stunning gallery style entrance hall featuring cherry wood solid flooring with tiled inset, teak double entrance doors, exposed brickwork, recessed lighting, coving and feature windows. A wrought iron and cherry wood staircase creates an impressive focal point. Drawing Room: An elegant reception room centered around a brick inglenook fireplace. Finished with solid oak flooring, ceiling coving and ceiling rose. Feature windows allow excellent natural light, while teak double doors open to both the entrance hall and patio area. Dining Room: A beautifully appointed formal dining room with teak double doors from the entrance hall and separate access to the kitchen. Features include solid maple flooring, exposed brickwork, ceiling coving and ceiling rose. Living Room: A warm and inviting family living space fitted with solid red oak flooring and a marble and cast iron open fireplace. Finished with ceiling coving, ceiling rose and teak doors with glass panelling. Kitchen / Breakfast Room: A spacious and beautifully fitted kitchen complete with solid maple shaker style units freshly decorated, granite worktops, tiled splash back and tiled flooring. Integrated appliances include a Britannia five ring double oven and hob together with an American style fridge freezer. Recessed lighting and ceiling coving complete the space, while teak double doors lead directly to the patio and garden. Utility Room: Located off the kitchen with access to both the garage and rear garden. Fitted with shaker style wall and floor units which which are freshly decorated, stainless steel sink, tiled flooring and plumbing for washing machine and dryer. Guest W.C.: Fully tiled guest w.c. located off the entrance hall with feature window, wash hand basin and w.c. Study / Playroom: A versatile additional reception room with timber flooring and fitted shelving, ideal for use as a home office, study or playroom. First Floor Bedroom 1: A luxurious and generously spacious principal bedroom finished with solid maple flooring and ample floor space. The suite includes a large walk-in wardrobe with extensive built-in storage together with a beautifully appointed fully tiled ensuite. Ensuite: Fully tiled ensuite bathroom featuring a free-standing bath, separate shower with power shower, wash hand basin and w.c. Bedroom 2: A generous double bedroom with pine flooring and ensuite. Ensuite: Mosaic floor tiling, part wall tiling, power shower, wash hand basin and w.c. Bedroom 3: Spacious double bedroom with pine timber flooring and ensuite. Ensuite: Power shower, wash hand basin and w.c. Bedroom 4: Large double bedroom with pine flooring and ensuite. Ensuite: Fitted with power shower, wash hand basin and w.c. Bedroom 5: A double bedroom features timber flooring and a feature window . Hot press: Large walk in hotpress with excellent storage space. Laundry / Ironing Room: A highly practical family space with pine timber flooring providing additional utility and storage accommodation. Many additional uses come to mind including home office or crafting room. Outside: Reeds Acre is approached through electric gates onto a sweeping tarmacadam driveway extending around to the rear of the property. The mature landscaped gardens are particularly private and beautifully maintained, with manicured lawns to the front and a stunning south facing rear garden designed to maximise natural sunlight throughout the day. A large castle stone patio area provides an ideal outdoor entertaining space, perfectly positioned to enjoy the private and tranquil setting. Mature planting and established boundaries create a wonderful sense of seclusion, while the generous site has matured beautifully over the years. The property also benefits from an attached garage currently in use for storage. Location Highlights: Reeds Acre enjoys a superb position in the highly regarded Blackwater area along the Killaloe Road, one of the most established and desirable residential locations on the outskirts of Limerick City. This mature setting offers the perfect balance of peaceful countryside surroundings while remaining within easy reach of the city centre and all essential amenities. The property is located just a short distance from the scenic shores of the River Shannon and the renowned beauty spots of Castleconnell and Killaloe, areas celebrated for their riverside walks, water activities, fishing and outdoor lifestyle. The nearby University of Limerick and Plassey Technological Park are both easily accessible, making this an ideal location for connected to the university, technology, medical and pharmaceutical sectors. Limerick continues to grow as one of Ireland’s key regional economic centres with a strong presence of multinational employers across the technology, healthcare, pharmaceutical and financial services industries. Excellent road connectivity also provides convenient access to Shannon Airport, the M7 motorway network and surrounding counties. The area benefits from an excellent selection of nearby schools, sporting facilities, golf clubs, restaurants and leisure amenities, while also offering easy access to popular nearby locations such as Castleconnell, Killaloe, Ballina and the wider Shannon region. From the impressive gallery style entrance hall to the beautifully appointed reception rooms and luxurious bedroom accommodation, every aspect of the property has been carefully considered with excellent attention to detail. Quality timber flooring, bespoke finishes, feature fireplaces, exposed brickwork and extensive glazing combine to create a home of notable character and comfort. The property has undergone recent enhancement including complete internal and external repainting together with kitchen and utility cabinetry. The accommodation has been thoughtfully designed to provide an excellent balance between formal reception space and practical day-to-day family living, while the mature landscaped gardens and extensive outdoor areas further enhance the sense of privacy and tranquility this special home provides.
Features
• Approx. 3,000 sq.ft. / 279 sq.m. • Prominent architect designed family residence • Landscaped south facing ¾ acre site • Electric gates with intercom system • Golden oak double glazed windows with locks • Upstairs tilt and turn windows • Natural gas central heating with three circuit system • Two gas boilers on timers • Pump assisted power showers throughout • Fully integrated fire alarm system • Professionally installed intruder alarm • P.I.R. security lighting • Timed exterior floodlights and lanterns • Attic partially floored with Stira stairs • Excellent range of TV, telephone and computer points throughout • Mains water and septic tank • Attached garage • Private mature setting • Excellent family home in a prime residential location
BER Details
BER: C1


Date created: 26 May 2026Updated on: 21 Aug 2026
