Description
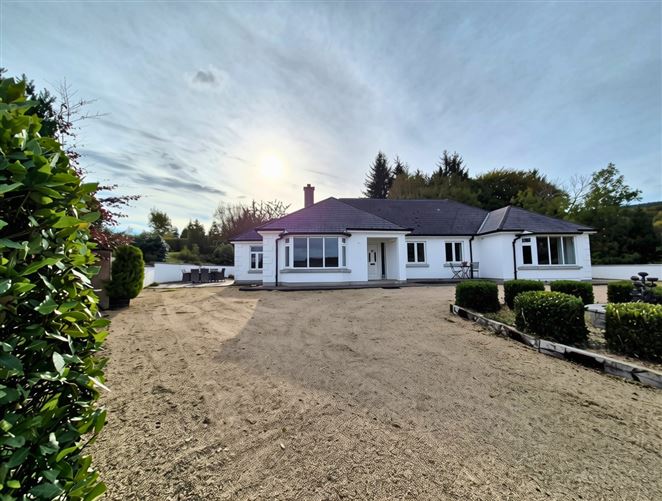
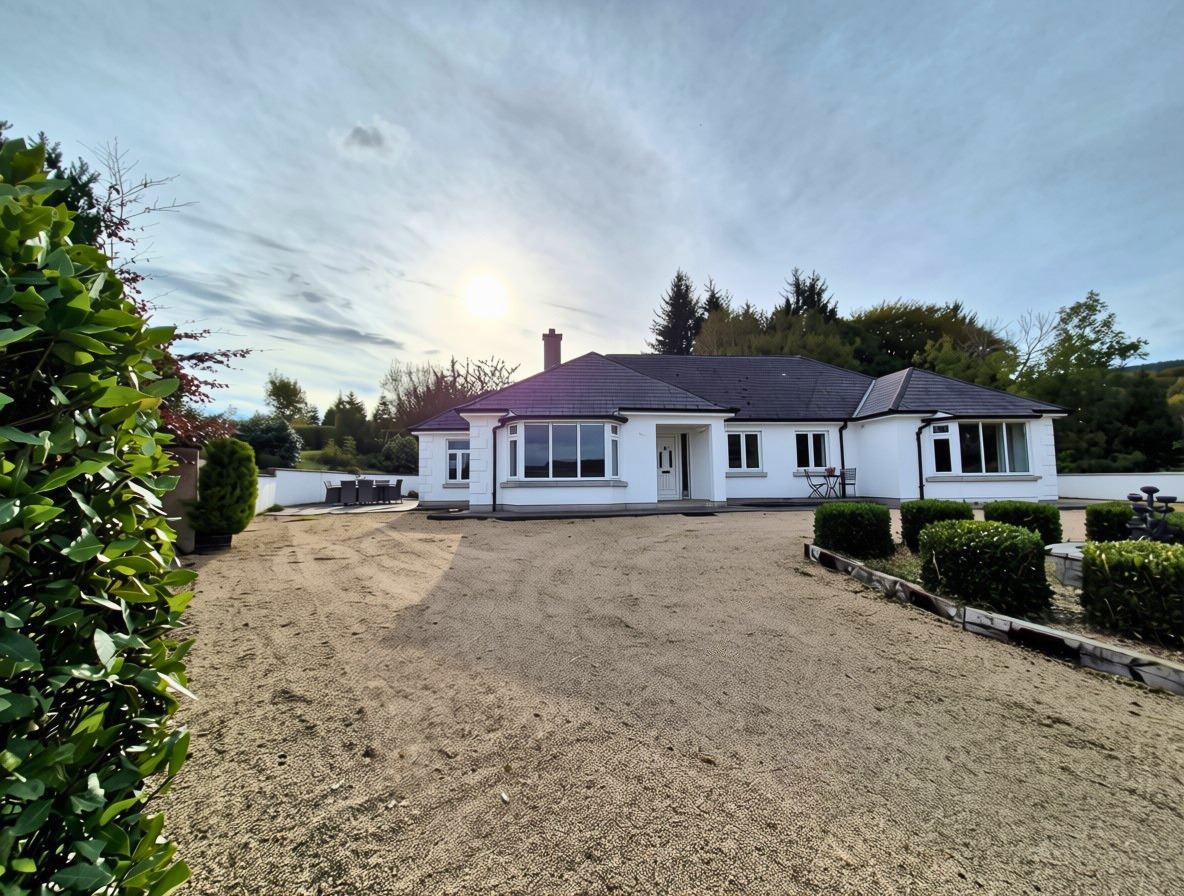
A detached bungalow, offering privacy, space, and beautiful countryside views. Surrounded by mature, landscaped gardens,
This delightful home combines comfortable living with an idyllic rural lifestyle.
Approached by a sweeping gravel driveway, this beautifully presented detached residence enjoys a private and idyllic setting on mature grounds, the approach creates an immediate sense of tranquility and exclusivity.
The elevated site allows for unspoilt views of surrounding countryside and Aughrim village and is located directly opposite Roddenagh Wood and the well know “Ciaran Shannon Walk”.
The rear garden is a private outdoor space, enjoying far-reaching countryside views and a wonderful sense of tranquility. The garden is framed by established hedging, creating an attractive and sheltered setting throughout the seasons. Accommodation
Accommodation includes
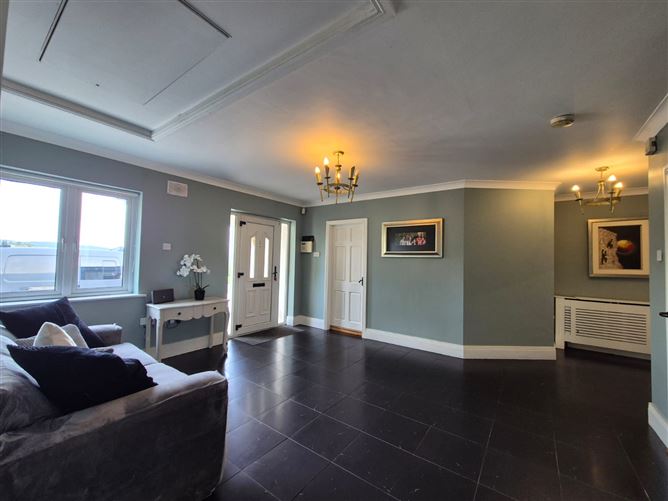
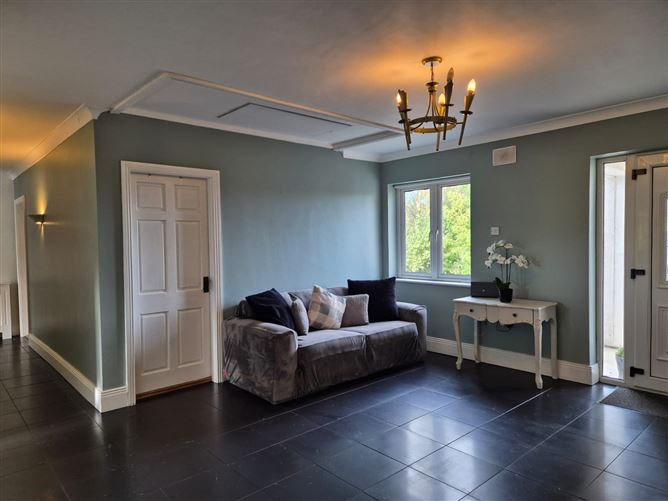
Entrance hallway: 4.68m x 4.15m
The open-plan entrance hallway creates a bright, welcoming first impression while offering a seamless flow into the main living areas within the home. The entrance hallway is also equipped to support the upgrade of a staircase to the first floor.
Kitchen: 5.05m x 4.19m
The kitchen is tiled with porcelain tiles throughout, Alder units with an island and an integrated fridge freezer. The long window allows for natural light to beam into the kitchen.
Utility Room: 2.09m x 3.88m
The utility room features tiled splashback, alder units, a sink along with a washing machine and tumble dryer
Storage Room: 0.86m x 1.99m
A standard size storage room that is located just off the utility.
Dining Room: 3.29m x 4.97m
The dining area is located off the kitchen with solid maple flooring along with French double doors leading to the paved patio area with outdoor seating
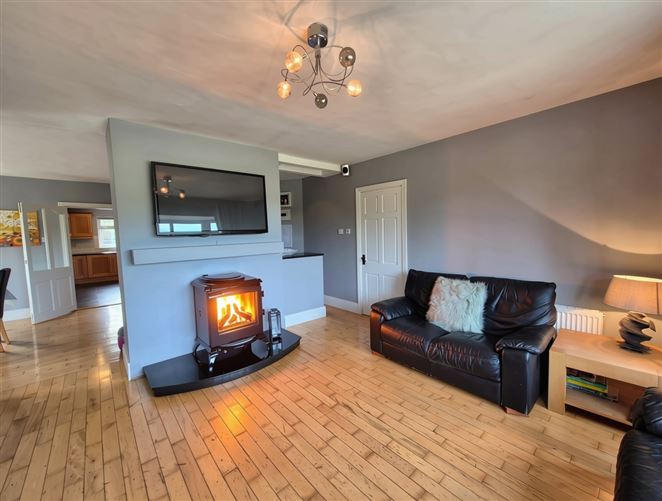
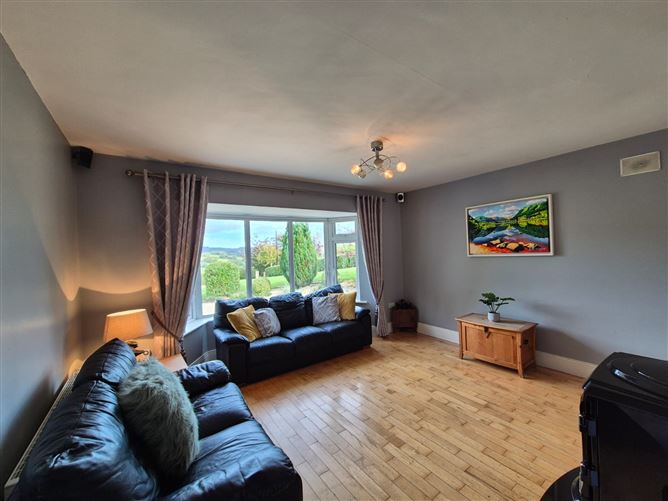
Sitting Room: 4.26m x 3.53m
The living area is floored with solid maple flooring along with a bay window and a Stanley Reginald back boiler stove.
Bar: 2.22m x 1.30m
A small bar area located just off the sitting room.
Bedroom 1: 3.11m x 3.43m
Bedroom 1 is floored with solid maple flooring along with a large bay window that is located to the front of the home.
Bedroom 2 (Main): 5.26m x 4.21m
Bedroom 2 is the main bedroom in the home facing the gardens of the home. The room is lined with semi solid oak flooring and a large bay window, allowing you to enjoy the morning sunrise whilst overlooking the countryside views.
Walkin Wardrobe: 2.56m x 1.49m
A beautiful walk-in wardrobe with a mix of shelved and hanging storage for all your belongings and lined with carpet flooring.
Vanity: 2.49m x 1.47m
A small vanity room that is located within the master bedroom. Provisions in place if you wish to turn this area into an en-suite.
Bedroom 3: 3.25m x 3.30m
Bedroom 3 is located to the back of the home with a large window allowing for natural light and semi solid oak flooring throughout the room with built in wardrobes.
Bedroom 4: 2.71m x 3.29m
Bedroom 4 is located to the back of the home with carpet floor (semi solid oak flooring beneath) and a large window to allow natural light.
Main Bathroom: 3,29m x 2.76m
The main bathroom within the home is fully tiled along with an electric shower, a corner jacuzzi bath, WC and WHB.
Hot Press: 1.36m x 0.88m
A small hot press for extra storage in the home with shelving.
1st Floor
Additional Space: 10.04m x 5.14m
This large space is 1st fixed plumbed and electric with two large Velux windows facing the rear of the property.
Timber flooring. The additional storage space allows for versatile usage, depending on your needs.
2nd Room: 3.13m x 5.19m
Additional space within the 1st flooring, 1st fixed electrical and plumbing works have been completed. Timber flooring. Currently housing the water tank and hot water cylinder.
Garage: 3.63m x 6.00m
A garage located just off the home with ESB connection
Services
• Private well with water filtration system
• Sewerage – bio treatment system
• Fibre Broadband Features
• Panoramic views of surrounding countryside
• Walking distance of Aughrim Village
• Mature garden of c.0.9 acre.
• Accessed via a private laneway entrance
• Water fountain to the front of the property,
• New condenser boiler, along with new radiators throughout
• Upgraded stainless steel water tank – ready for upgrade of solar panels.
• Stanley Stove with back boiler to heat radiators.
• Large Attic Space: Floored, ESB connected and first fix
• plumbed.
• Garage with ESB connection 3.66m x 6.00m BER Details