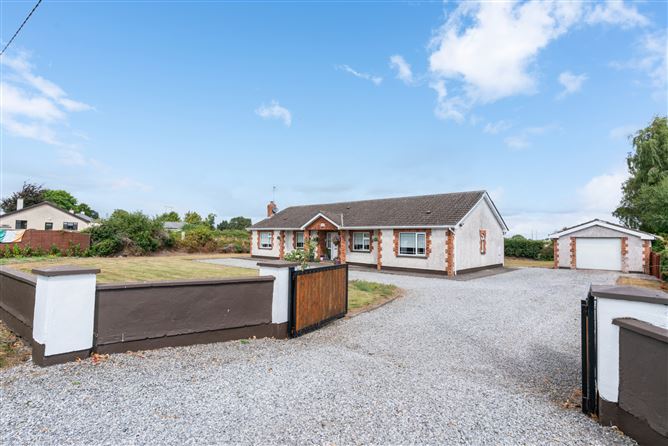

Rathgilbert is a beautiful 5 bedroom family home nestled on a quiet country road. Sitting on its own spacious site of C. 0.56 acres / 0.23 hectares and surrounded by panoramic views of the countryside. Comprising C. 157 sq. m of internal living space, the property boasts an additional C. 23 sq. m detached garage with roller and pedestrian doors. Property offers the opportunity to acquire a high quality turnkey home with all the benefits of country living yet all the conveniences of town amenities within close proximity.
Accommodation includes: Sitting Room, Kitchen/Dining Area, Utility, Guest W.C., 5 Bedrooms (Master Ensuite) and Bathroom. Rathgilbert is an ideal home for modern family living. Externally the gardens have been beautifully landscaped and benefits from a newly constructed patio area to soak in the views of the countryside. A truly exceptional property in a beautiful location. Primary & secondary schools are within close proximity.
Viewing is strictly by appointment with sole selling agent Adrian Harley of Sherry FitzGerald McDermott.
To see current offers or place an offer on this property, register for your mySherryFitz account at SherryFitz.ie
Accommodation
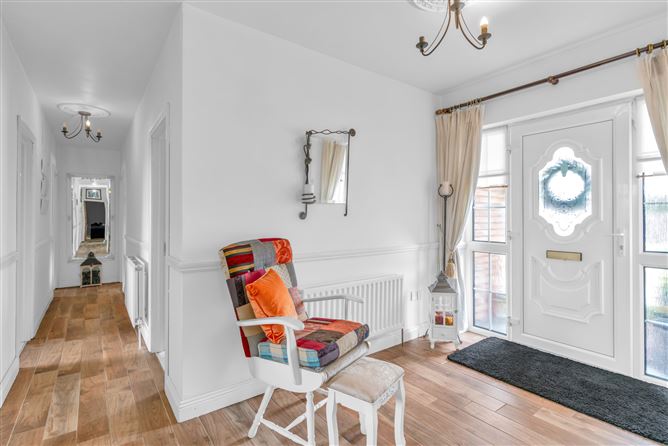
Entrance - 3.77 x 2.20
Tiled timber effect floor. Dado rail. Centre rose. Spot lights. Curtains. Blinds. Radiator.
Hallway - 11.38 x 0.94
Timber effect tiled floor. Dado rail. Radiator. 2 x centre roses. Spotlights x 2.
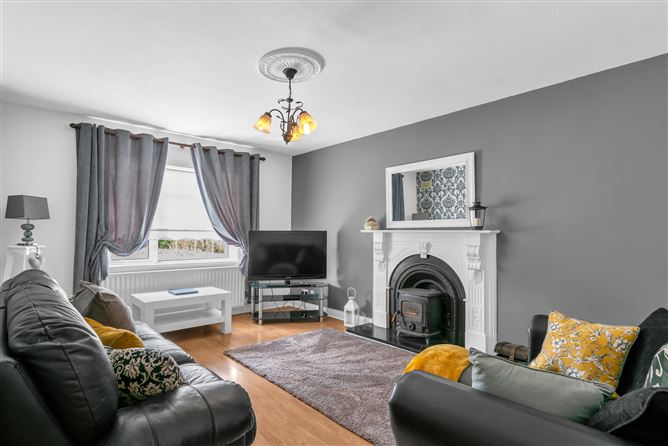
Sitting Room - 3.87 x 5.21
Timber flooring. Feature fireplace with timber surround & stove. Blinds. Curtains. Radiators x 2. Vent. Centre rose. Spotlights.
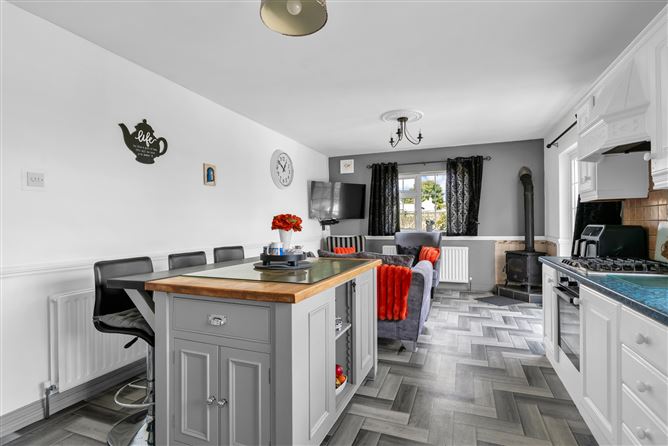
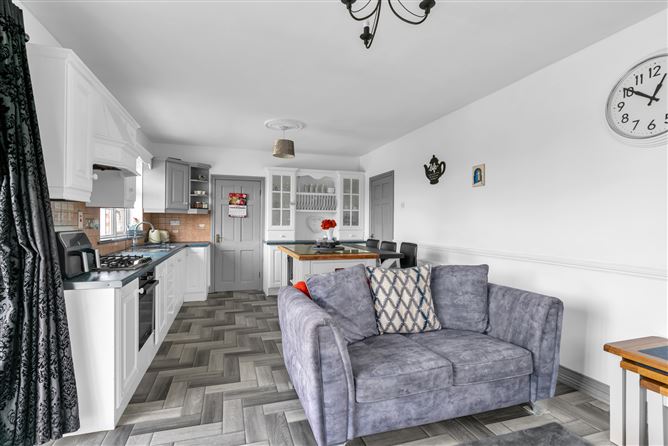
Kitchen / Dining Area - 3.88 x 6.60
Fitted units Tiled splash back. Lino timber effect flooring. Oven & gas hob. Centre rose x 2. Spotlights x 2. Curtains. Sliding patio door to rear garden.
Utility Room - 1.85 x 2.94
Lino timber effect flooring. Fitted units. Shelving. Centre rose. Light fitting. Access to attic. Door to rear garden.
Guest W.C. - 1.75 x 0.85
Tiled floor. W.C. W.H.B. Radiator. Light fitting.
Bedroom 1 - 3.64 x 3.42
Timber flooring. Centre rose. Light fitting. Radiator. Blinds.
Bedroom 2 - 3.24 x 3.83
Timber flooring. Centre rose. Light fitting. Vent. Rdaiator. Blinds. Curtains.
Bedroom 3 - 3.97 x 3.93
Timber flooring. Fitted wardrobes. Centre rose. Light fitting. Vent. Radiator. Blinds. Curtains.
En-Suite - 1.05 x 2.69
Tiled floor. Fully tiled walls. W.C. W.H.B. Triton T90se electric shower unit. Centre rose. Light fitting. Radiator. Shelving.
Bedroom 4 - 3.74 x 3.23
Timber flooring. Centre rose. Light fitting. Vent. Radiator. Curtains.
Bedroom 5 - 3.73 x 3.58
Timber flooring. Fitted wardrobes. Blinds. Curtains. Vent. Centre rose. Light fitting.
Bathroom - 3.73 x 2.22
Tiled floor. Partially tiled walls. Towel radiator. Shower. Dado rail & penelling. Centre rose. Light fitting. W.C. W.H.B & unit. Vent. Hotpress.
Detached Garage - 4.89 x 4.80
Roller door. Power supply. Pedestrian access.
Features
Oil centrl heating.
Gravel driveway.
Double wooden gate entrance.
Septic Tank.
Mains water.
BER Details
BER: C
BER No: 102754686
Energy Performance Indicator: 172.98 kWh/m2/yr
Negotiator
Adrian Harley
Show more...
Also looking at similar homes? Get email alerts for 5 beds homes in Ballylynan