Description
Undoubtedly one of the most impressive homes in the area, “Rathbarry” sits on approximately one acre of beautiful landscaped grounds and enjoys tremendous privacy. Located on what is regarded as the premier road in Glenageary, it benefits from incredible ease of access to an immense selection of amenities both social and essential including a wealth of shopping facilities close by in both Glasthule and Dun Laoghaire, an abundance of leisure facilities such as maritime activities on the waterfront, tennis clubs and many other sporting facilities along with a selection of highly regarded schools.

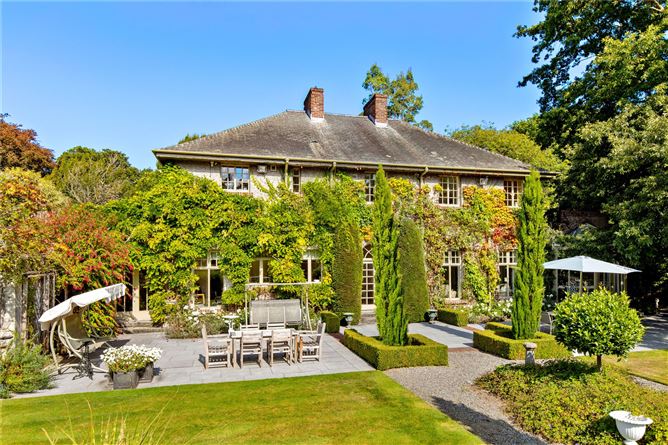
A gravelled driveway leads to this imposing and most attractive residence. This superbly appointed home has elegant accommodation which is complemented by an abundance of original features synonymous with properties of this era in the very specific Arts and Crafts style.
The current owners have carefully maintained the property over the last 40 years, in particular the garden is their masterpiece, as they leave behind a magnificent manicured “legacy”.
The accommodation is gently laid out over two levels where every room has a unique view over the private and sheltered grounds. The view of the steeple at St Paul's Church is particularly appealing.
One of the crucial alterations the current owners (one of only four owners in the properties lifetime) were keen to achieve was ease of access to the garden from the house, which they have magnificently achieved.
This beautiful home has been exceptionally well cared for and the new owner no doubt will seek to create their own mark on this rare gem. There is ample room to extend and develop this property while carrying on the thought process of the original and renowned architect Michael Scott.
All in all, this is a truly distinctive home located at one of the finest addresses in Dublin.
OUTSIDE

Rathbarry is approached through electric double entrance gates and slate-capped pillars. A wide gravelled driveway leads to a parking forecourt that bounds a level lawn and is set amid extensive planting, including the large Eucalyptus tree gently framing the view of St Paul's church & steeple.


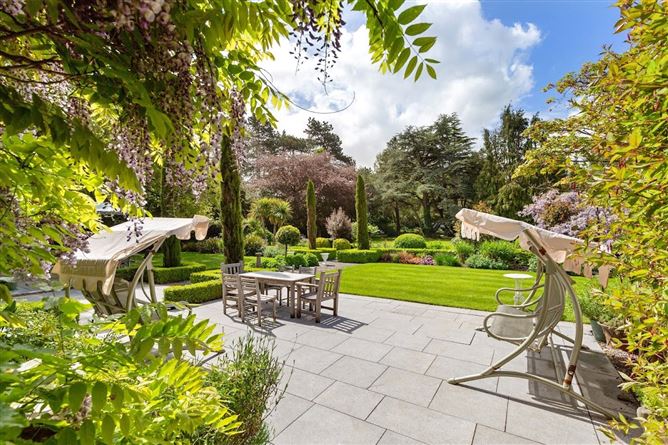
The one acre approx. of gardens are walled on all sides. The garden has developed over the last 40 years, with easy maintenance very much part of the design. Gravel pathways intersect and lead to various parts of the garden. There is a wide variety of mature trees and shrubs including the large Oak tree, Blue Atlantic Cedar and the very distinctive, tall Juniper trees and Myrtle trees.
The rear of the house is covered in a mature Wisteria and climbing Roses showering the area with colour in late spring and early summer. The various and numerous plants throughout the patio are also banded by mature box hedging.
The patio itself is in wonderful place to enjoy the “Rus in Urbe” setting and day long sunshine, while enjoying easy access to the house.
A unique feature is an original air raid shelter, a notable talking point. At the rear there is an Italian Garden of raised beds around a gentle fountain which provides a peaceful retreat.
Services: GFCH, Alarm
Title: Freehold Accommodation
Porch: -
Distinctive entrance, enclosed with cloak area and tiled floor. View through to glass doors to garden.
Reception Hall: -
Glass panel door, Oak Herringbone floor, double doors to rear garden
Drawing Room: - 5.42m x 6.56m
Double bay windows with stunning views of the gardens. Oak parquet floor and mahogany marble fireplace with white marble inset. Beautiful dual aspect and wide double bay windows.
Family Room: - 3.75m x 5.71m
Two long windows overlooking garden, gas fire and marble hearth, recessed alcove with arch and shelving. Door to sunroom.
Sunroom: - 5.10m x 4.59m
Marble floor, large bay windows and double doors leading to the garden.
Inner Hall: - 6.05x 2.44m
Accessed through double featured arch.
Dining Room: - 3.58m x 1.21m
Fireplace with ornate tiled inset, attractive bay window, detailed architraves and stripped lighting.
Kitchen: - 2.61m x 5.60m
Fitted wall and floor presses, gas fired AGA, stainless steel sink and 4-ring hob. Views over the garden.
Door to -
Rear Lobby/ Boot Room: - 4.73m x 2.37m
Tiled floor, fitted shelving, recessed lights, cloaks area, double doors to rear garden and everyday door to front.
Utility Room: - 2.32m x 3.16m
Wine Cellar: -
Fitted with traditional bins for bulk storage and shelving for fine wines.
Guest W.C. : -
Fully tiled, wash hand basin and w.c.
Plant Room: - 4.73m x 1.73m
Tiled floor and fitted presses.
Staircase: -
Elegant staircase leads to first floor, door from half landing to roof terrace.
FIRST FLOOR -
Landing: - 1.91m x 7.9m
Wide landing with featured arch
Bedroom 1/Study: - 3.58m x 5.46m
Double room, fitted wardrobes, fitting shelving, fireplace and recessed lights.
Bedroom 2: - 3.58m x 2.44m
Single room, architraves and skirting.
Main Bedroom: - 4.57m x 5.50m
Recessed light, ceiling coving, built in wardrobes with mirror front.
Ensuite Shower Room: - 3.55m x 1.62m
Fully tiled walls, walk-in shower, body and overhead shower points, w.c., wash hand basin and mirrored vanity unit, heated towel rail and recessed light.
Bedroom 4: - 3.55m x 3.78m
Double room, featured fireplace and picture rail
Bedroom 5: - 2.53m x 2.44m
Single room. Ceiling coving and recessed lighting
Walk in Hot Press: -
Pitch pine shelving and wall boards.
Separate W.C.: -
Tiled floor and half tiled walls.
Main Bathroom: - 2.42m x 3.25m
Large step in shower, wash hand basin, bidet, deep cast iron bath, tiled walls, heated towel rail, tiled floor, recessed lights, access to attic.
BER Details
BER: F
BER No: 114860174
Energy Performance Indicator: 384.81 kWh/m2/yr Negotiator