Description
Castleconnell is a picturesque riverside village on the River Shannon, situated on the Limerick–Clare border and just 15km from Limerick City. Steeped in history, the village takes its name from the Castle of Connell, the ruins of which stand overlooking the Shannon. The village offers a wonderful range of local amenities, including cafés, pubs, restaurants, a national school, church, post office, Garda station, neighbourhood centre and train station. Its beautiful riverside setting provides an abundance of recreational opportunities, from fishing and rowing to scenic walks along the Shannon and through the nearby Fairy Woods.
Castleconnell is renowned for its natural beauty and wildlife, including the swans that migrate from Iceland each winter. The village is also home to the Castle Oaks Hotel, Castleconnell Rowing Club and is adjacent to the highly successful Ahane Hurling Club, giving the community a vibrant and active atmosphere.
With excellent transport links to Limerick City, Nenagh and Dublin, Castleconnell offers the perfect balance of village living, natural surroundings and easy access to major employment, education and transport hubs.
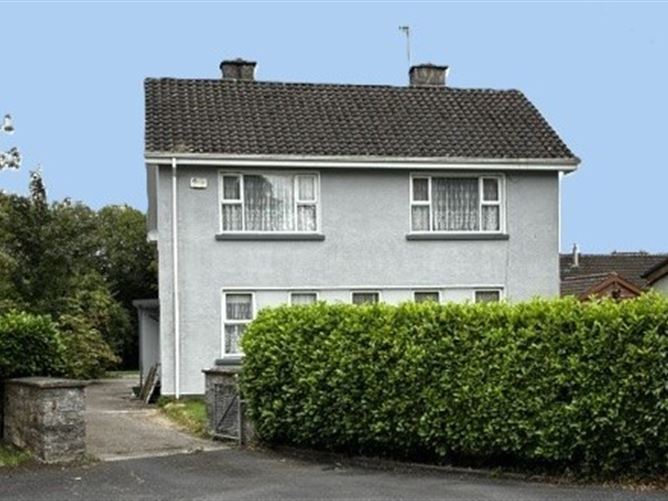
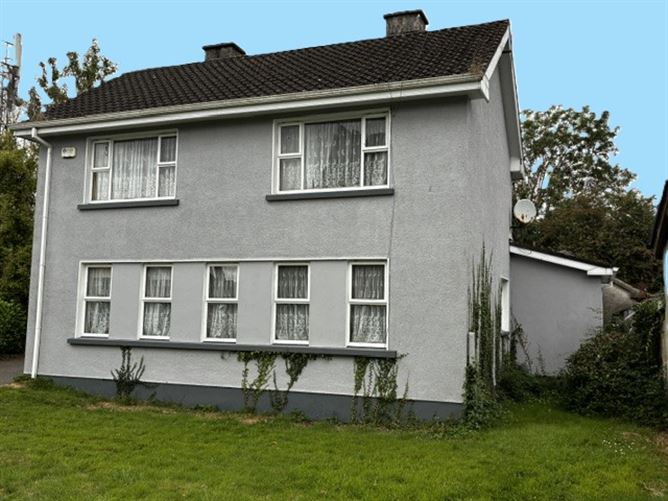
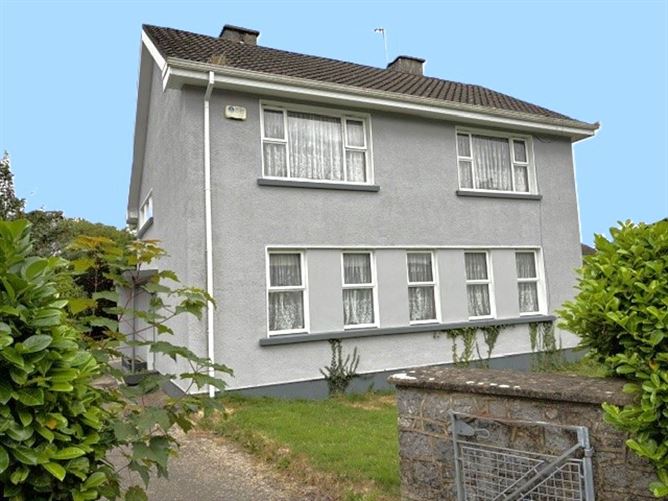
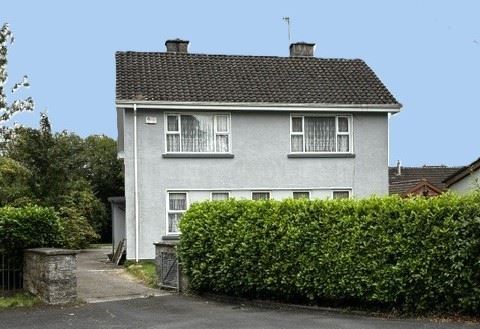
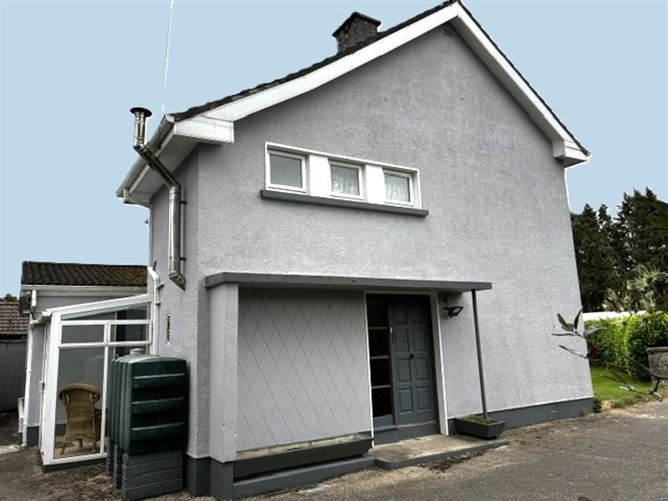
This family home is superbly positioned adjacent to Castleconnell School and Train Station. It enjoys a highly convenient setting on the approach to the village. Offering generous accommodation, lovely mature gardens and excellent potential for modernisation, the property also benefits from a spacious driveway extending around to the rear and a detached shed.
Castleconnell village and its range of amenities are all within a short stroll.
Accommondation comprises entrance hallway, 2 living room, kitchen, utility/wc, back porch, 3 bedrooms and shower room. Accommodation
Entrance Hallway - 5.01m x 2.065m
Accessed from the side of the property, the entrance hallway provides a welcoming introduction to the home, with carpeted flooring and stairs leading to the first floor.
Living Room 3.05m x 4.82m
Located to the right of the hallway, this bright reception room overlooks the front garden and features a fireplace and two front-facing windows.
Family Room 3.13m x 3.53m
Positioned alongside the living room, this comfortable room also enjoys a front aspect, with two windows overlooking the garden and also has a fireplace.
Kitchen 5.96m x 3.59m
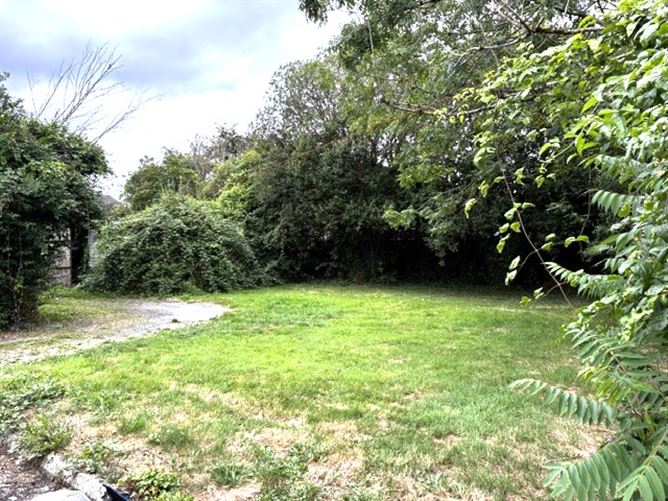
Situated at the end of the hallway, the kitchen is a generous, bright space with excellent views over the rear garden. It has ample storage space.
Utility / Guest WC - 3.03m x 1.99m
Located off the kitchen, providing useful additional space.
Rear Porch - 2.08m x 3.08m
A porch off the kitchen provides direct access to the rear garden and also houses access to the boiler room. This porch is used as the main access to the house at present.
Boiler Room - 1.42m x 2.51m
First Floor
Shower Room - 2.46m x 1.53m
A modern, fully tiled shower room is located on the first floor return.
Landing
The bright first-floor landing benefits from a window overlooking the side and rear of the house, there is a hotpress and Stira access to the attic.
Bedroom 1 - 3.64m x 2.14m
A well-proportioned bedroom with a pleasant front aspect.
Bedroom 2 - 4.79m x 3.05m
A generous double bedroom overlooking the front garden.
Bedroom 3 - 3.53m x 3.52m
A well-sized bedroom enjoying a rear aspect overlooking the garden.
Viewing is highly recommended to fully appreciate all this home has to offer and its excellent potential. Features
Spacious mature front and rear gardens.
Set back from the roadway on a private site
Oil fired central heating
Within walking distance of the village
Adjacent to the school and train station BER Details
Viewing Details
Strictly by appointment only with Murphy Gubbins Auctioneers