Description
A beautifully presented family home in a prime Lusk location.
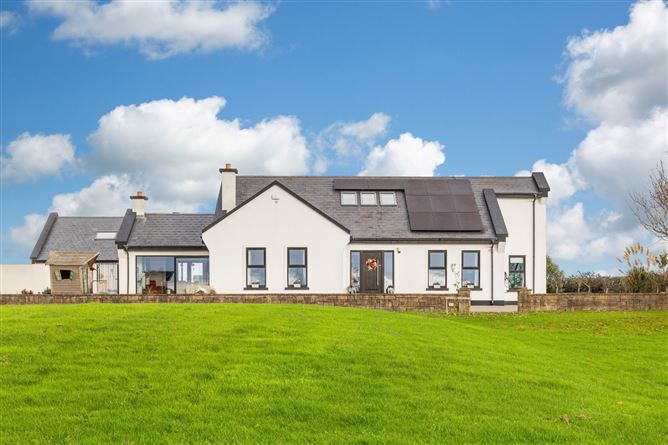
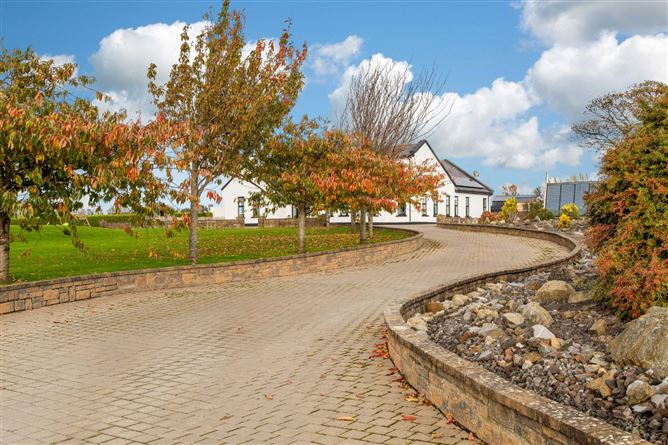
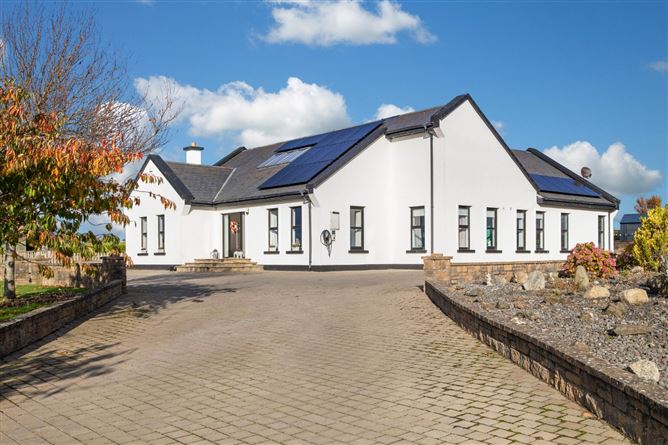
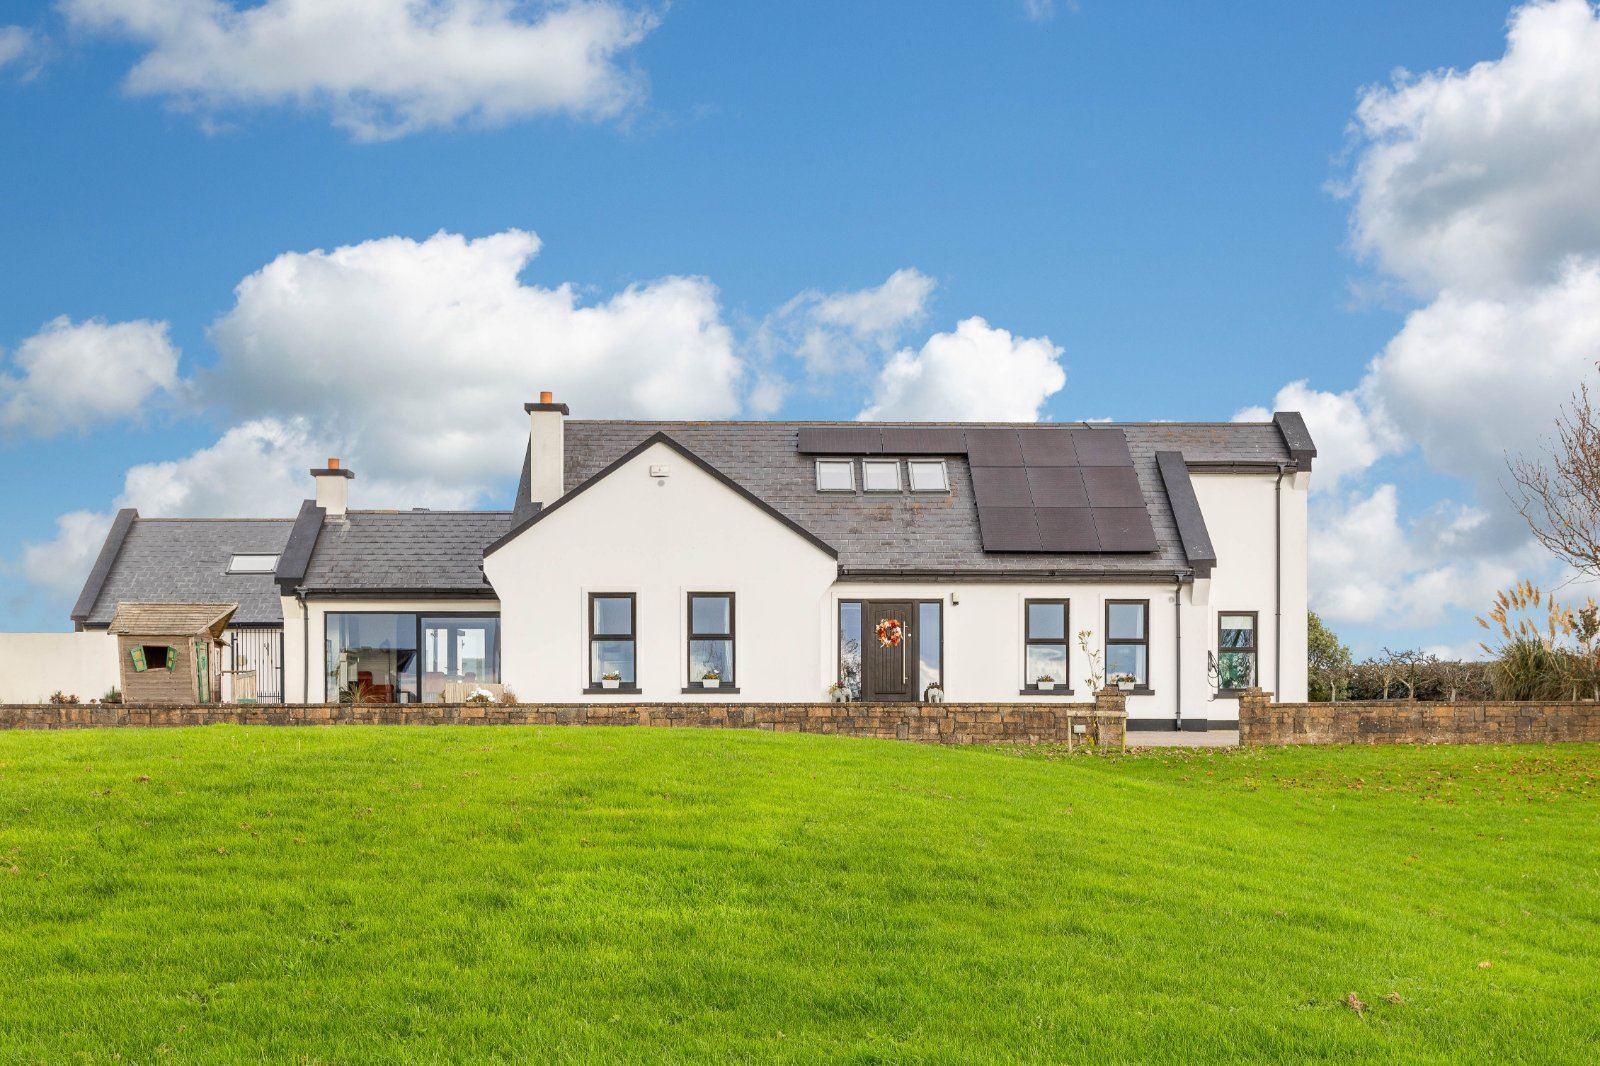
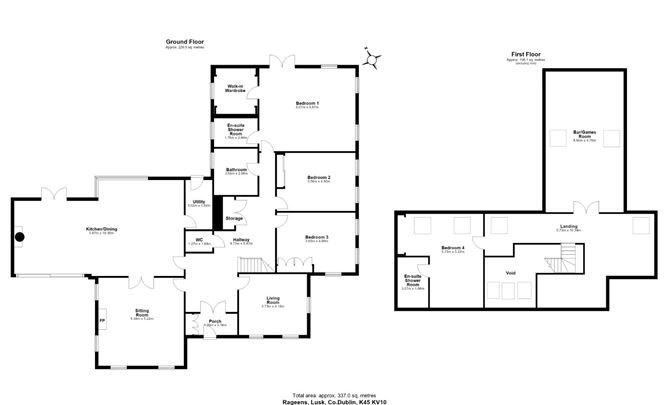
Set behind electric gates and approached via a sweeping driveway, this impressive detached family residence extends to approximately 337 sq m /3,627 sq ft., and occupies a beautifully landscaped site, just a short distance from Lusk Village. Built in 2007, the property has been thoughtfully designed to maximise natural light and family living, with generously proportioned accommodation.
Upon entering, a bright double-height entrance hall immediately creates a wonderful sense of space and welcome. The main sitting room is a generous reception room enjoying a dual aspect and attractive countryside views. Centred around a decorative fireplace, the room offers an elegant yet comfortable space in which to relax or entertain.
Undoubtedly one of the standout features of the home is the open-plan kitchen, dining and living area. Beautifully bright and flooded with natural light, this expansive space is enhanced by a vaulted ceiling, extensive glazing and a central island, creating a superb environment for both everyday family living and entertaining. The dining area enjoys direct access to the south-west-facing terrace through sliding patio doors, seamlessly connecting the interior with the landscaped gardens and dedicated children's play area, while providing an ideal setting for outdoor dining. A practical utility room is positioned just off the kitchen and benefits from its own independent access to the rear patio.
A second reception room is positioned to the front of the home and benefits from a bright dual aspect, offering pleasant views over the gardens. Highly adaptable in its use, the room currently serves as an additional lounge but would be equally suited as a family room, children's playroom, home office or snug.
The bedroom accommodation on the ground floor is exceptionally well appointed. The master bedroom suite is particularly impressive, featuring a walk-in wardrobe, ensuite shower room and direct access to the gardens through patio doors. Two further generously sized bedrooms are located on this level and are served by a well-appointed family bathroom complete with bath. A guest WC completes the ground floor accommodation.
Upstairs, a generous open landing serves as a multifunctional space and is currently utilised as a home office and additional living area. Filled with natural light from overhead roof lights, it offers excellent flexibility for modern family living and provides an ideal setting for remote working, study or relaxation. The fourth bedroom is located off the landing and benefits from its own ensuite shower room. Completing the first-floor accommodation is a superb bar and games room, a distinctive feature that sets the property apart. This expansive leisure space offers endless flexibility and is perfectly suited to entertaining.
Outside, the property is surrounded by extensive landscaped gardens and benefits from a steel garden shed for storage. A detached garage with electricity, running water and heating, offers a flexible space suitable for a range of ancillary uses. Features
- Impressive detached family residence
- Exceptional open-plan kitchen, dining and living space with vaulted ceiling
- High-quality finishes and thoughtful upgrades throughout, including solar panels and an EV charging point
- Additional accommodation including garage
- Ideally positioned close to Lusk Village, local schools, transport links and Dublin Airport.
BER Details
BER: C1
BER No: 119405884
Negotiator