Description
Interested in this property? Sign up for mySherryFitz to arrange your viewing, see current offers, or make your own offer.
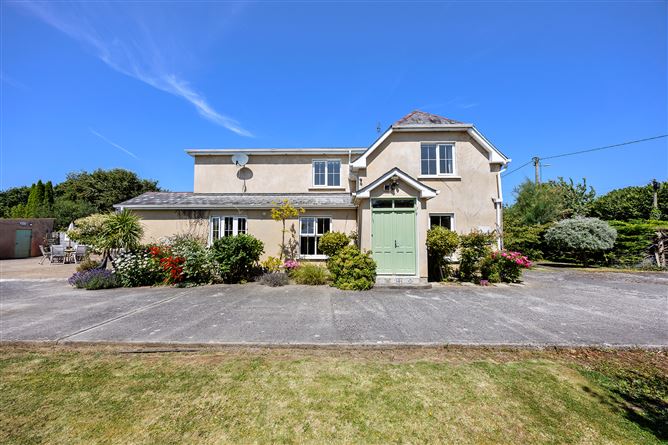
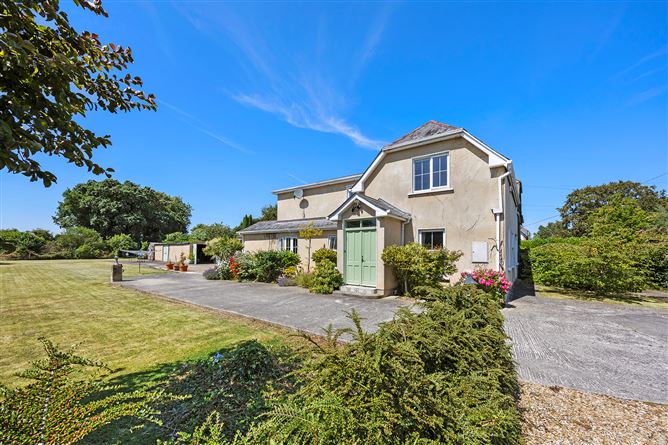
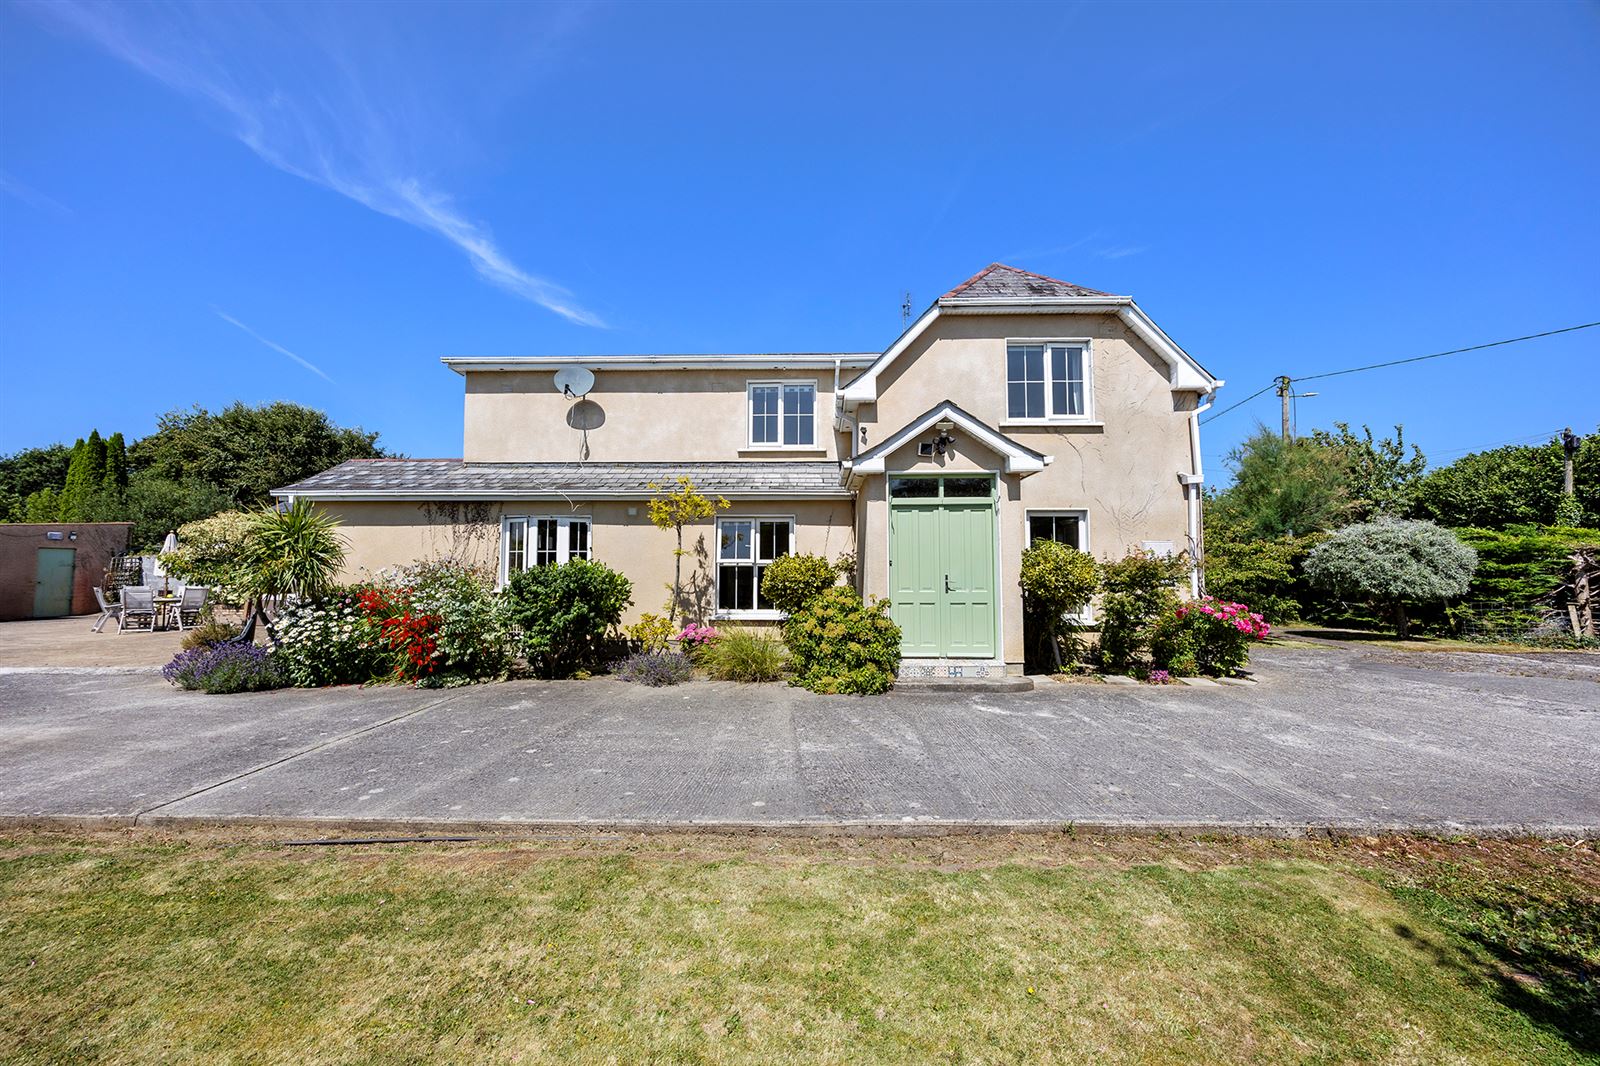
As the electric gates slowly open to reveal Puddle Cottage for the first time, one cannot help but be intrigued. It is immediately apparent that this is a property with a long and interesting history, and that the current owners have invested considerable care and attention in creating the charming home that Puddle Cottage has become.
This property offers the best of both worlds, with substantial manicured grounds extending to approximately 0.8 acres, over 218 sq. m. of light-filled accommodation, and all within a five-minute drive of Celbridge town centre.
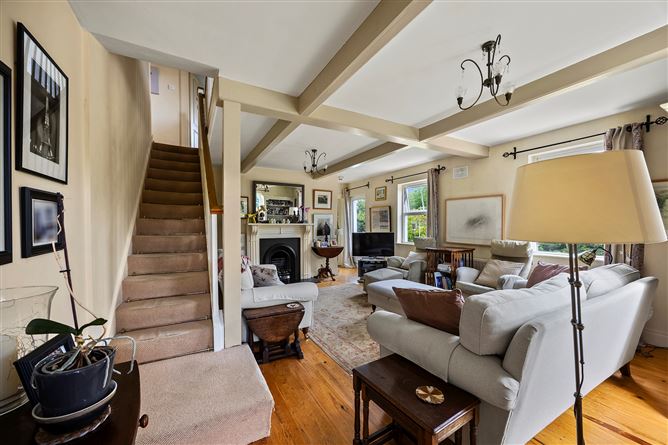
As you walk through the property, its enduring character and reassuring sense of maturity are sympathetically complemented by the tasteful decorative touches of the current owners. It is clear that this has been a much-loved family home, filled with character, carefully maintained and thoroughly enjoyed by those who call it home.
The accommodation is exceptionally generous and beautifully presented, with an abundance of interesting, cosy corners almost inviting you to step inside and stay a while.
The space is superbly balanced, with a comfortable living room and spacious kitchen/dining room, complemented by an inviting snug, a playroom and a choice of two offices/study rooms.
Upstairs, the master suite, complete with en-suite bathroom and dressing room, is undeniably the jewel in the crown, with four additional spacious bedrooms at this level.
Puddle Cottage also benefits from a spacious garage, which the current owners have chosen to fit out as a gym.
The location of Puddle Cottage is another notable attraction, enjoying a stunning countryside backdrop while offering the convenience of Celbridge town centre just a five-minute drive away. St. Wolstan's School is also conveniently located just 0.5km from the property, adding to its appeal as a family home.
Please contact our Celbridge office on 01 651 0000 to arrange your first viewing of this most interesting and charming home. We hope you will enjoy the experience as much as we did. Accommodation
Entrance Hall - 1.42m x 1.47m
Welcoming hallway with solid wood flooring.
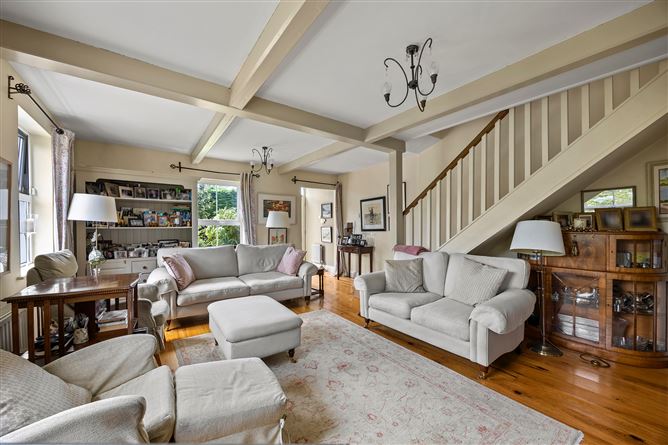
Living Room - 4.61m x 6.78m
With solid wood flooring, feature fireplace with cast iron inset and marble surround, & feature wood beams to the ceiling.
Snug - 4.61m x 2.89m
Cozy snug with feature brick walls, solid wood flooring, stove & feature wood beam to the ceiling.
Hallway - 5.14m x 3.23m
W.C - 1.09m x 2.24m
With wc, wash hand basin, tiled splashback, feature stained glass window & solid wood flooring.
Study - 2.34m x 2.24m
With solid wood flooring.
Dining Room - 4.66m x 3.38m
Bright spaccious dining room with solid wood flooring, bay window, feature wood beams to the ceiling.
Laundry - 2.15m x 0.64
With wash hand basin and plumbed for washing machine.
Kitchen - 3.55m x 4.97m
Spacious country style kitchen with wood counter tops, eye level integrated double oven & microwave, part tiled walls, centre island with additional cupboards & wash hand basin, vinyl flooring & featur wood beams to the ceiling.
Utility Area - 2.42m x 1.02m
With additional cupboards for extra storage, back door providing access to the rear.
Play Room - 3.42m x 2.81m
With solid wood flooring, built in cupboards spot lighting to the ceiling.
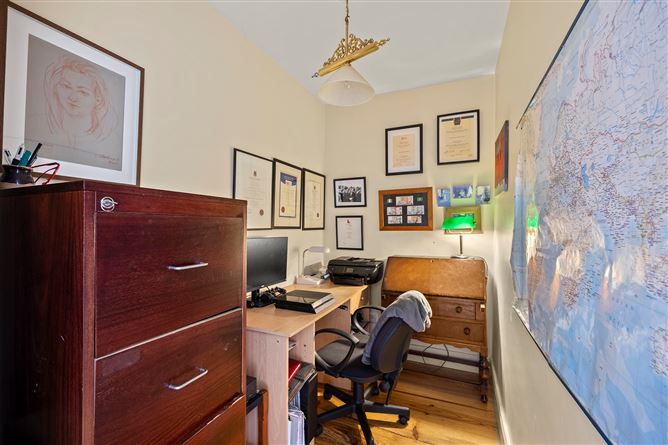
Office - 2.43m x 1.56m
Ideal office space with solid wood flooring.
First Floor -
Primary Bedroom - 3.34m x 4.94m
Spacious double bedroom located to the rear of the property, with French doors leadincg to balcony, walk in wardrobe (3.34m x2.45m), & carpet flooring,
Ensuite - 1.75m 3.17m
Large ensuite ith tiled flooring, whb, wc, fully tiled double shower cubicle, velux window.
Bedroom 2 - 3.70m x 3.34m
Spacious double bedroom located to the rear, with carpet flooring.
Bathroom - 1.90m x 3.17m
Spacious bathroom with tiled flooring, part tiled walls, bath, wc, wash hand basin & tiled shower cubicle.
Hallway - 5.11m x 0.88m
Landing - 1.68m x 3.54m
With carpet flooring.
Bedroom 3 - 4.86m x 3.16m
Double bedroom located to the front, with carpet flooring.
Bedroom 4 - 2.84m x 3.54m
Double bedroom located to the front with carpet flooring & velux window
Bedroom 5 - 4.86m x 2.62m
Spacious double bedroom located to the front, with ornate fireplace & carpet flooring
Outside -
To the front of the property the electric gates leads into substantial manicured grounds extending to approximately 0.8 acres with ample room for parking.To the rear is large patio with lawned araea surrounded by mature shrubs and trees, spacious gargage currently laid out as a gym.
Features
- Charming 5-bedroom cottage extending to 218 sq.mtrs
- Substantial, manicured grounds extending to approximately 0.8 acres.
- Access via Electric Gates
- C Energy rating
- Primary bedroom complete with an en-suite bathroom and dressing room.
- Four additional spacious bedrooms
- Spacious garage, currently laid out as a gym and workshop.
- Stunning countryside backdrop
- Conveniently located close to Celbridge town centre.
BER Details
Negotiator