Description
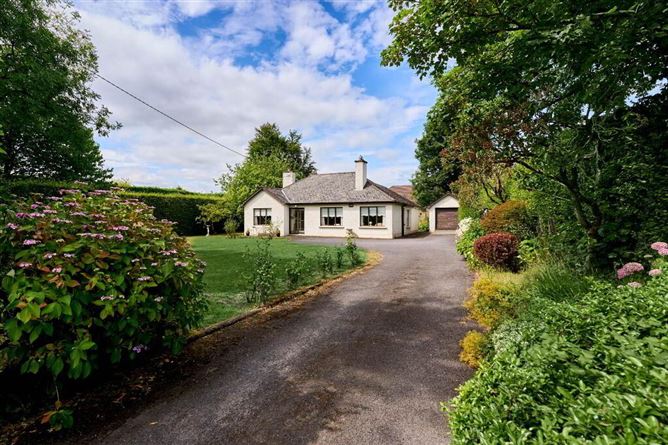
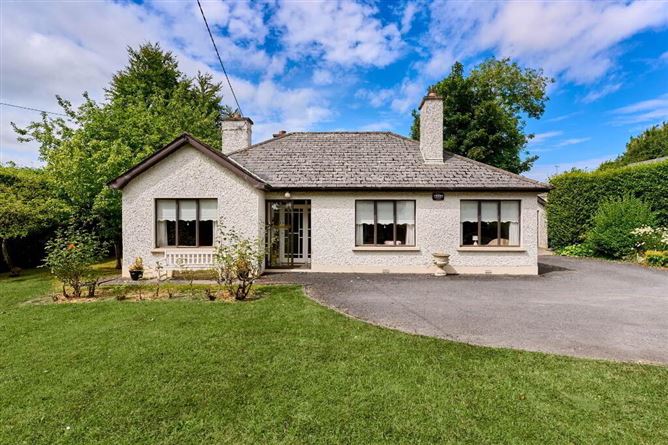
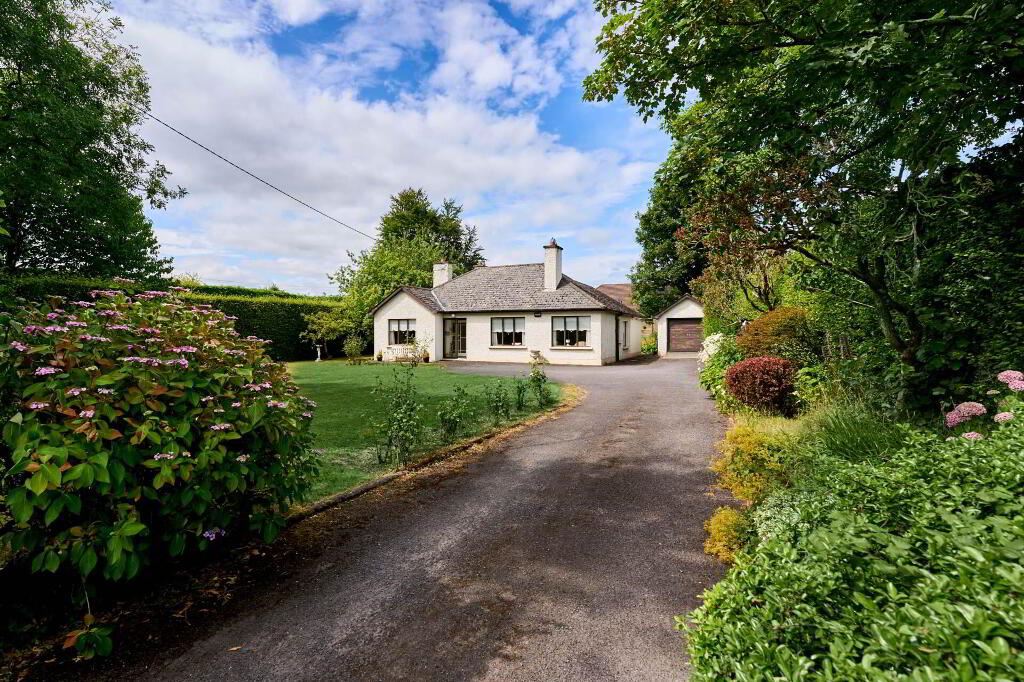
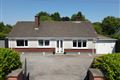
T J Gavigan are delighted to present this charming four bedroom bungalow, c.136 sqm set on a mature site on the Proudstown Road. A specious home with unlimited potential.
Built in 1962 of standard construction and extended to the rear in 1975, this property features a slate roof and double glazed windows. Extending to approximately 136 sq.m. /1,464 sq.ft., this well maintained family home offers bright, spacious accommodation throughout and provides purchasers with the perfect opportunity to modernise and create a wonderful forever home in an established residential setting.
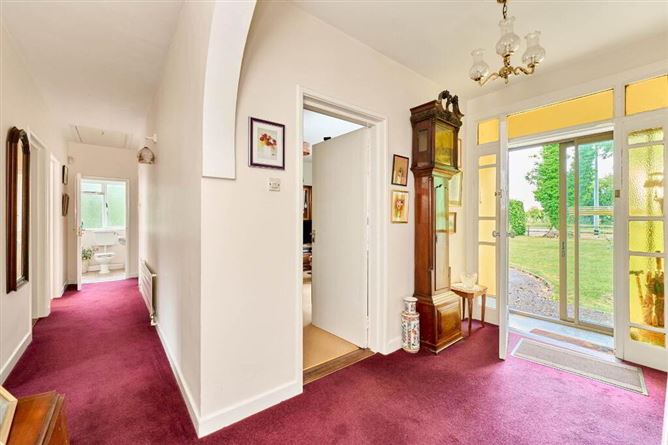
The accommodation briefly comprises a welcoming entrance porch and hallway, spacious living room with feature fireplace, separate formal dining room, kitchen with adjoining utility room, four generous bedrooms, family bathroom and guest W.C. The layout offers excellent flexibility for family living, while the generous room proportions provide tremendous potential for refurbishment and extension (subject to the necessary planning permission).
Outside, the property sits on a mature site with extensive lawned gardens, mature trees, colourful planting, greenhouse and ample off-street parking. The private rear garden enjoys a peaceful setting, making it ideal for families, gardening enthusiasts or those seeking outdoor space close to Navan town.
Location
Situated just off the Proudstown Road, the property is within walking distance of schools, shops, Blackcastle Shopping Centre, sporting facilities and public transport, while Navan Town Centre and the M3 motorway are only minutes away, making Dublin an easy commute. The wider Clonmagadden area has seen significant investment in recent years, with excellent road infrastructure and amenities enhancing its appeal.
Entrance Hall: 1.88m x 3.93m
A spacious central hallway providing access to all principal accommodation and offering excellent circulation throughout the home.
Living Room:
4.21m x 3.69m
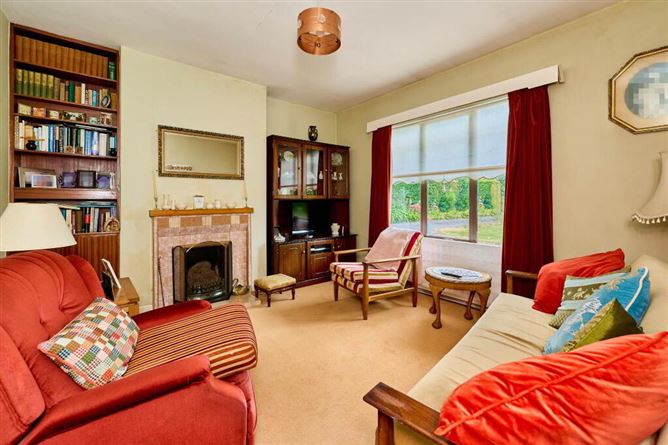
A bright and comfortable reception room featuring a large picture window overlooking the front garden and a feature fireplace, creating a warm and inviting living space.
Dining Room:
3.77m x 4.48m
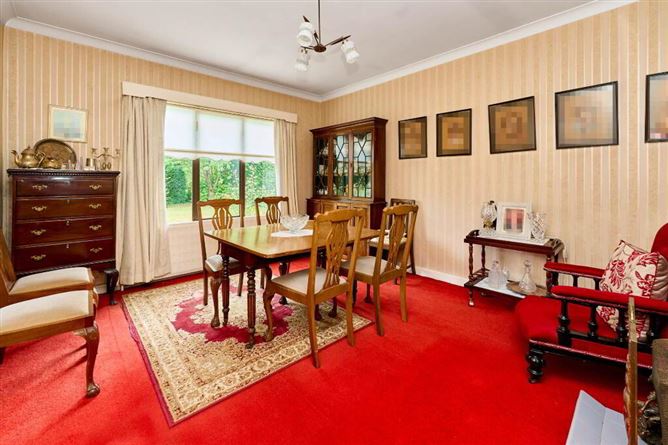
A generous formal dining room with dual aspect windows, ideal for family dining and entertaining, offering excellent natural light.
Kitchen:
3.59m x 4.27m
A well-proportioned kitchen fitted with a range of wall and floor units, ample worktop space, and overlooking the rear garden.
Utility Room:
3.14m x 2.24m
Located off the kitchen, the utility provides additional storage, laundry facilities and access to the rear garden.
Bedroom 1:
3.26m x 3.08m
A comfortable double bedroom overlooking the front garden, suitable as a guest room, nursery or home office.
Bedroom 2:
2.43m x 3.69m
A generous single bedroom overlooking the front garden, ideal as a child`s bedroom, home office or study.
Guest W.C.:
1.47m x 1.09m
Conveniently located off the main hallway and fitted with W.C. and wash hand basin.
Bedroom 3:
3.54m x 3.09m
A bright double bedroom overlooking the front garden with built-in wardrobes.
Bathroom:
2.50m x 3.13m
A spacious family bathroom fitted with bath, wash hand basin and W.C.
Bedroom 4:
3.54m x 4.75m
A spacious double bedroom overlooking the rear garden with excellent floor space and built-in wardrobes.
Directions
Eircode: C15 P3V1
Notice
Please note we have not tested any apparatus, fixtures, fittings, or services. Interested parties must undertake their own investigation into the working order of these items. All measurements are approximate and photographs provided for guidance only. Features
Approx. 136 sqm detached bungalow
Mature private site with established gardens
Excellent opportunity to modernise & put on your own stamp on it
Easy access to the N51 & M3 motorway
Minutes from Navan Town Centre
Main Water & Sewage
Oil fired central heating
Originally built in 1962 with an extension added in 1975 BER Details
Negotiator