Description
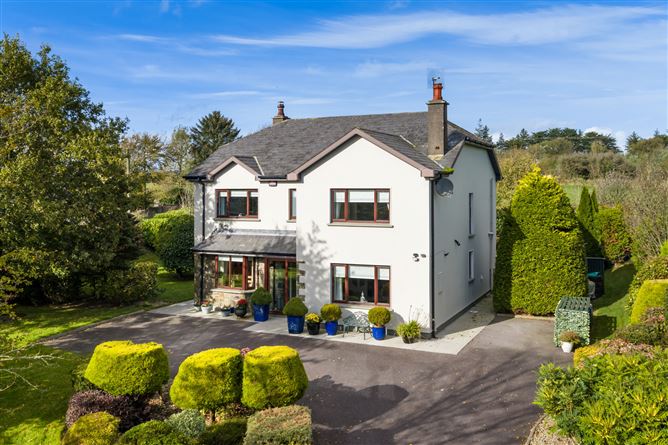
This stunning four-bedroom detached property is presented in turnkey condition and has been maintained to an exceptionally high standard by its current owners. Offering spacious, well-appointed accommodation throughout, this beautiful home is ideally suited to family living.
The ground floor comprises three reception rooms, a kitchen, utility room and guest WC. Upstairs, there are four generously sized double bedrooms, two of which benefit from en-suite bathrooms, along with a main family bathroom.
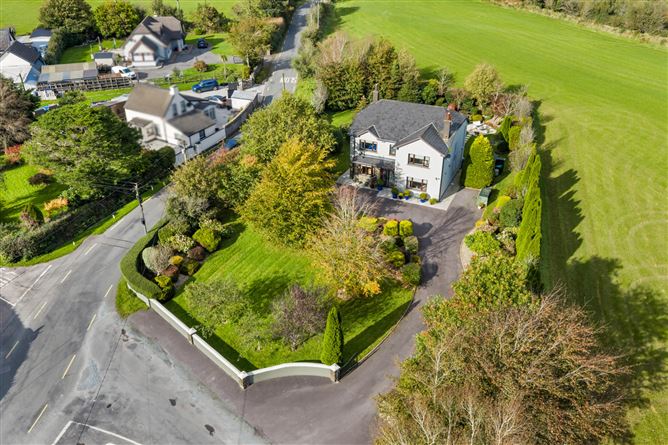
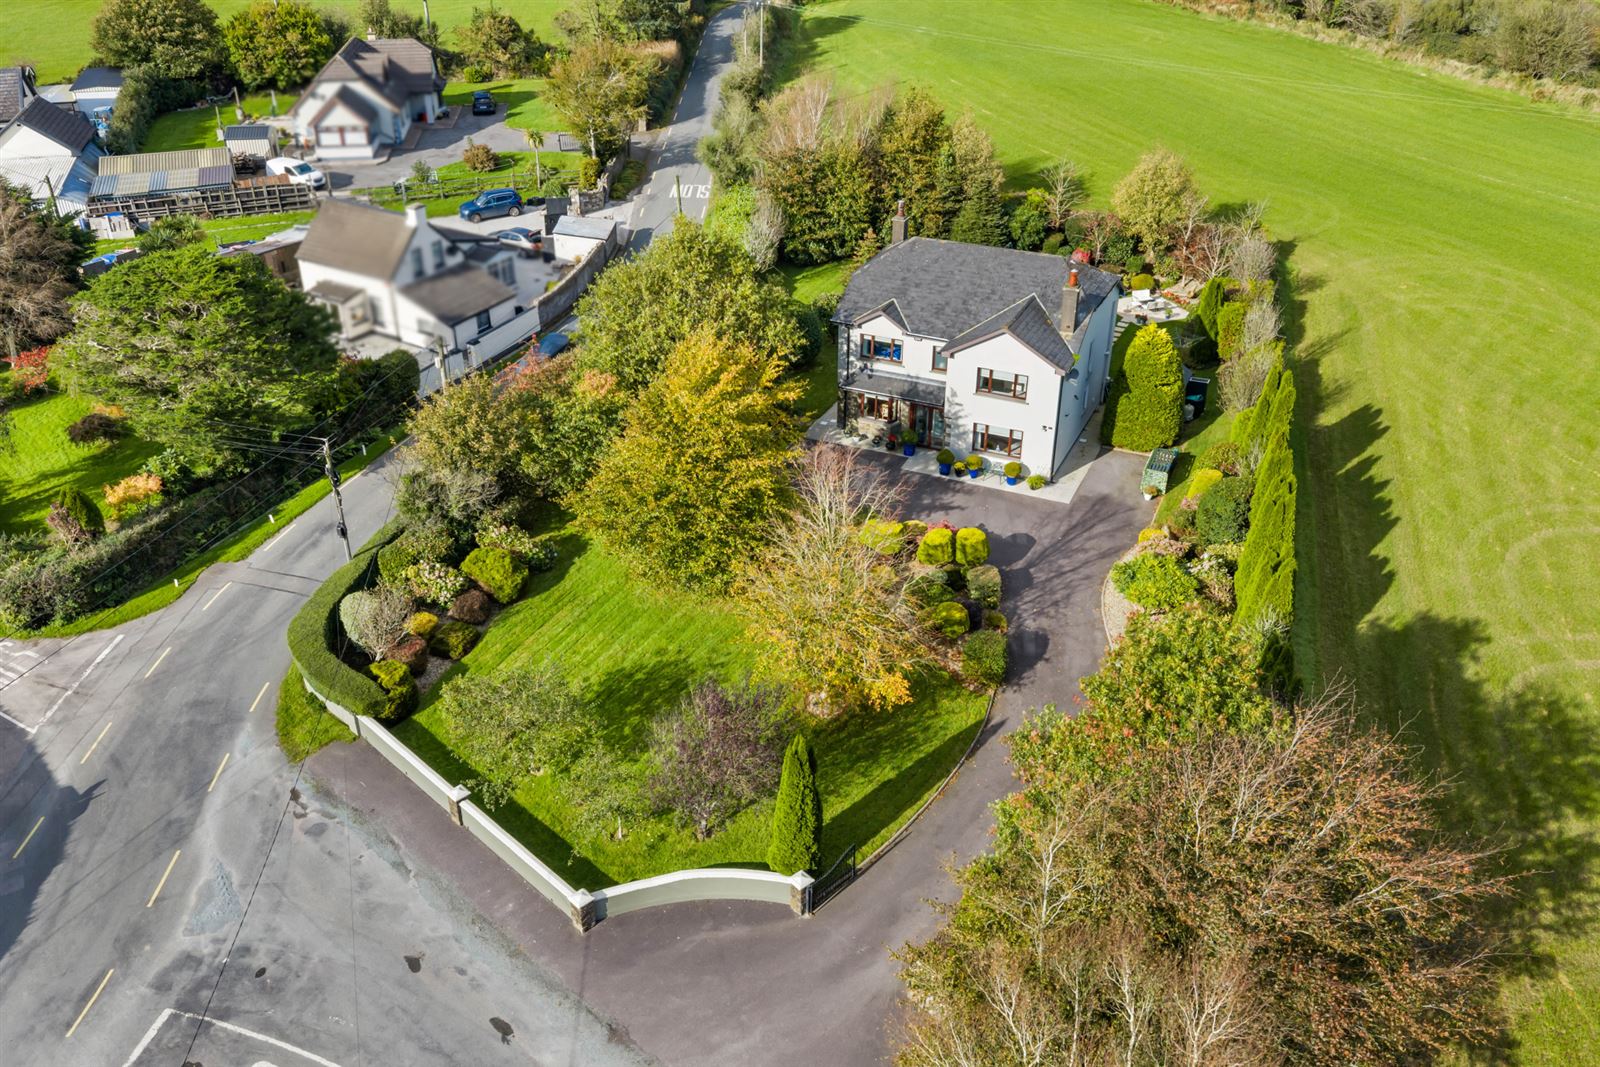
One of the standout features of this exceptional property is its stunning, mature and private gardens which surround the house and provide a wonderful outdoor space to relax and entertain. The property further benefits from a tarmacadam driveway, a secure walled-in site and two beautiful patio areas to the rear, all complemented by breathtaking countryside views.
The location offers the perfect balance of rural tranquillity and convenience. Situated approximately 5 minutes from Grenagh village, just over a 10-minute commute from Blarney and approximately 25 minutes from Cork City, the property offers easy access to local amenities while enjoying the peace and privacy of the countryside.
A viewing comes highly recommended and by appointment only with sole selling agents Sherry FitzGerald O Donovan. Accommodation
Porch - 1.14m x 1.95m
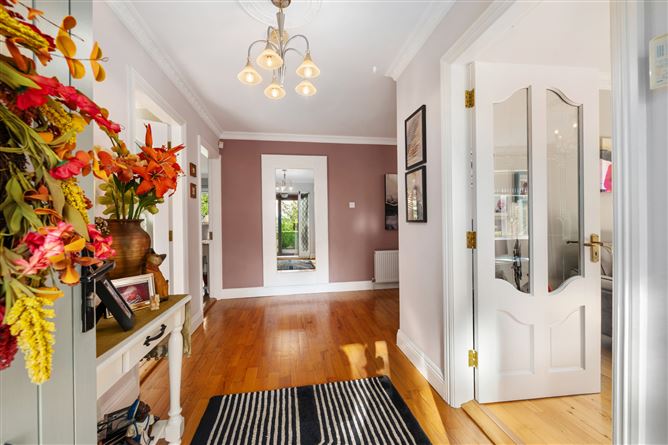
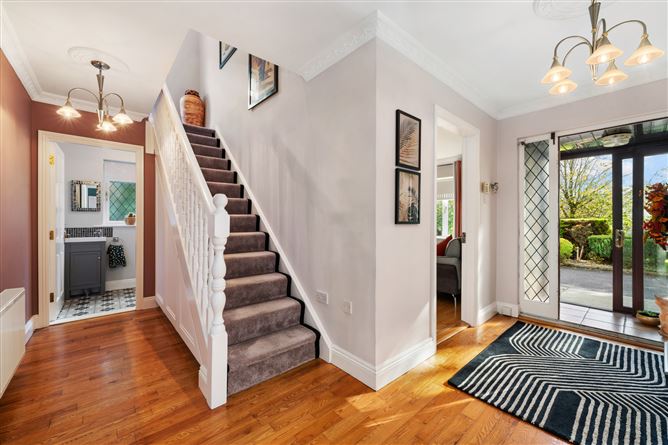
Entrance Hall - 4.24m x 4.95m
Solid wood flooring, Cornicing to ceiling.
Sitting room - 4.10m x 4.23m
Solid wood flooring, Solid fuel fire with feature surround, Cornicing to ceiling
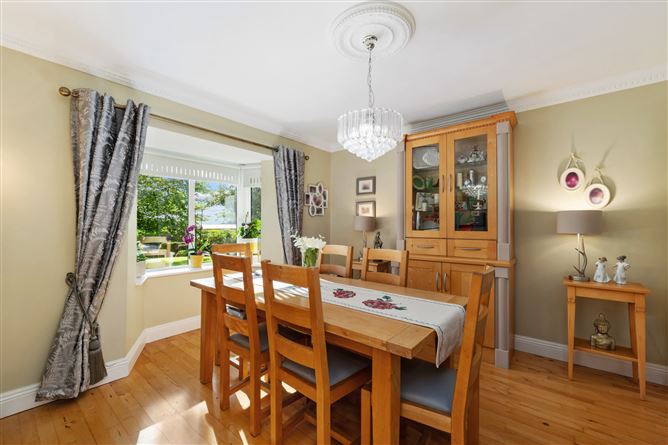
Dining room - 4.22m x 3.55m
Solid wood flooring, Feature bay window, Double doors to living room, Cornicing to ceiling.
Lounge - 4.66m x 3.55m
Solid wood flooring, Double doors to patio area, Cornicing ceiling, Solid fuel fire with wood feature surround.
Kitchen - 3.62m x 4.38m
Travertine tiled flooring, Recessed Lighting, Fully fitted kitchen with integrated hob & oven, Feature island with granite worktop.
Utility Room - 3.62m x 1.79m
Travertine tiled flooring, Fully fitted kitchen units, Plumbed for washing machine & dryer.
Bathroom - 1.96m x 1.22m
Tiled flooring, WHB, toilet.
Landing - 3.86m x 6.27m
Recessed lighting, Timber flooring, Hot press.
Bedroom 1 - 4.15m x 3.55m
Timber flooring, Fitted robes.
En-Suite - 0.90m x 2.75m
Tiled flooring, WHB & Toilet/Shower
Bedroom 2 - 3.64m x 3.55m
Timber flooring, Fully fitted robes
Bedroom 3 - 3.70m x 3.80m
Timber flooring.
Master Bedroom - 4.19m x 4.23m
Timber flooring, Fitted robes
En-Suite - 1.60m x 1.95m
WHB, Toilet, WHB
Bathroom - 2.70m x 2.40m
Tiled flooring, WHB with vanity, Feature stand alone bath, Electric shower
Features
- OFCH
- Fully Alarmed
- Mature landscaped gardens
- Turn-Key condition
- Tarmacadam Driveway
- Less than 30 minute commute to Cork City
BER Details
BER: C1
BER No: 102956760
Energy Performance Indicator: 158.16 Negotiator