Description
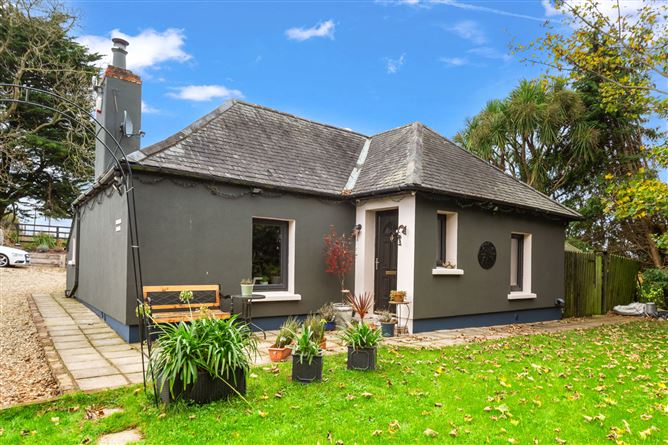
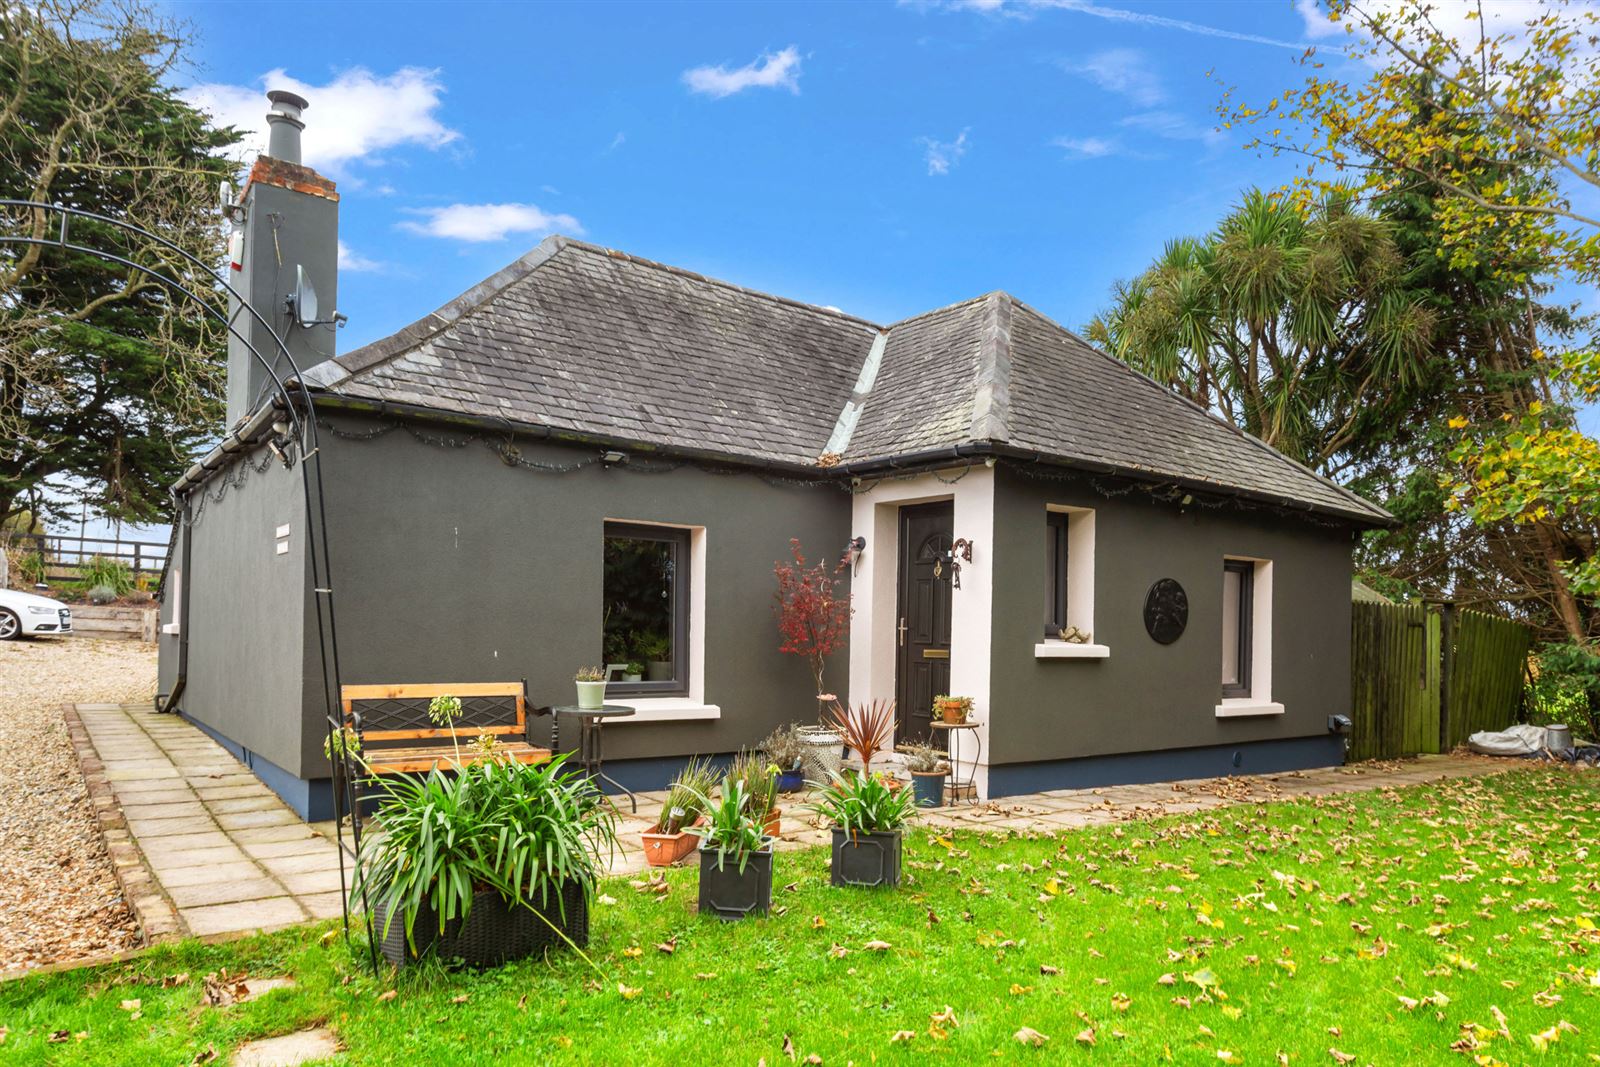
Pine Crest Cottage is a charming three-bedroom detached cottage set in a peaceful
and private setting less than 10 minutes from Arklow. Full of character and warmth, this
delightful home offers all the appeal of traditional cottage living while benefiting from
tasteful upgrades completed in recent years. From the moment you step inside, there is
an inviting and comfortable atmosphere that makes this a house feel instantly like
home.
The property has been lovingly maintained and retains much of the charm associated
with a country cottage, with cosy reception rooms, an open fireplace, a solid fuel stove
and a layout that lends itself perfectly to modern family living. While enjoying a tranquil
rural setting, Pine Crest remains exceptionally convenient, with Arklow, Gorey and the
motorway network all within easy reach, making it an ideal option for those seeking a
quieter pace of life without feeling remote.
Outside, the property continues to impress with private gardens, patio areas and a
charming courtyard-style space to the rear. Useful outbuildings, including an art studio
and additional storage shed, add further appeal, while the mature surroundings and
generous parking enhance the sense of privacy and seclusion. Combining character,
comfort and convenience in equal measure, Pine Crest Cottage is a wonderful
opportunity to acquire a truly welcoming home in a highly accessible location. Accommodation
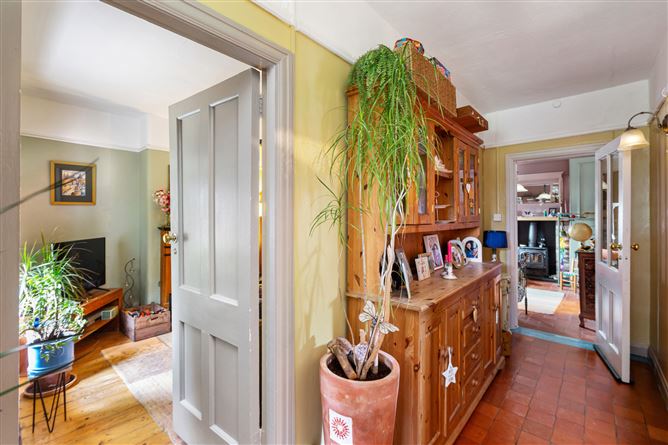
Entrance Hall - 6.06m x 1.84m
Welcoming entrance hall providing access to the main accommodation.
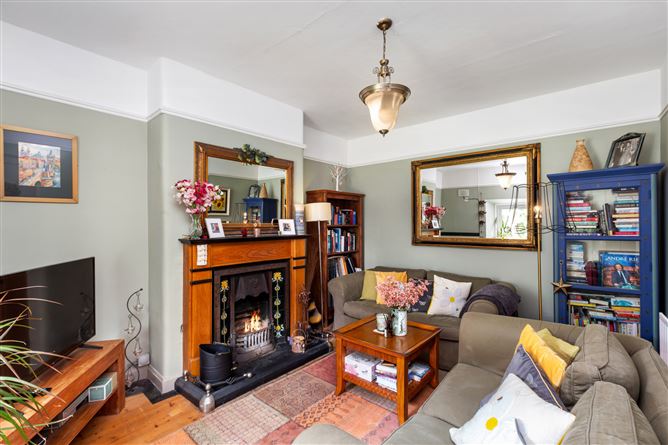
Living Room - 4.19m x 3.54m
A cosy and inviting reception room featuring timber flooring and an open fireplace whichcreates a wonderful focal point and adds to the cottage's warm atmosphere.
Bedroom 1 - 3.75m x 2.96m
Double bedroom with timber flooring.
Bedroom 2 - 3.75m x 3.00m
Spacious master double bedroom with timber flooring.
Sitting Room - 4.25m x 2.73m
A particularly attractive room at the heart of the home, finished with terracotta-styletiled flooring and centred around a large solid fuel stove. This is a wonderfully cosyspace, ideal for relaxing with family or unwinding on winter evenings, and perfectlycomplements the cottage feel found throughout the property.
Utility Room - 2.32m x 2.01m
Located off the snug and plumbed for a washing machine and dryer.
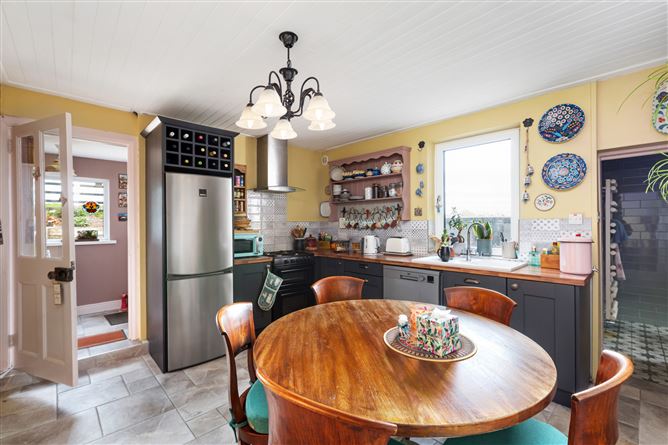
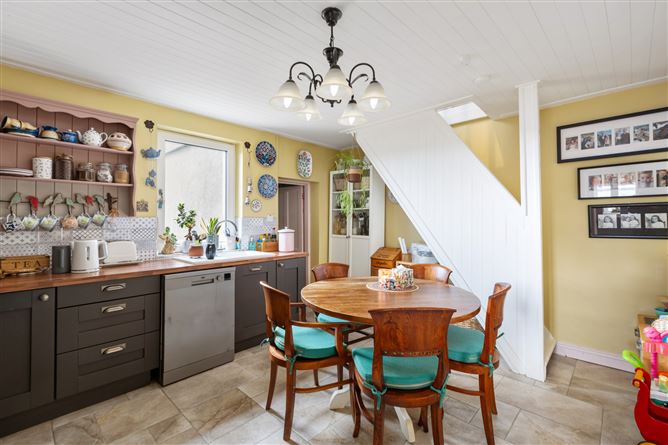
Kitchen - 4.25m x 3.75m
Fitted kitchen with tiled flooring, tiled splashback and a range of floor and wall-mountedunits providing ample storage. Stairs lead from here to the first-floor bedroom.
Wet Room - 2.06m x 1.86m
Fully tiled wet room comprising walk-in shower, WC and wash hand basin.
Entrance Hall - 2.32m x 2.01m
Practical boot room with tiled flooring and access to the rear of the property.
Bedroom 3 - 4.62m x 3.83m
A generous first-floor double bedroom enjoying lovely views over the surrounding
Outside -
The grounds provide a wonderful sense of privacy and include lawn areas, patio spaceand a charming courtyard-style area to the rear. A detached shed currently used as anart studio offers excellent versatility, while an additional storage shed provides furtherpracticality. The property benefits from two separate entrances, ample off-streetparking and a stone driveway.
Features
- Charming three-bedroom detached cottage in a peaceful rural setting
- Tastefully upgraded in recent years
- Less than 10 minutes from Arklow
- Septic Tank
- Well Water
- Private parking
- Oil-fired central heating
- Tastefully upgraded in recent years
BER Details
BER: C
BER No: 104418793
Energy Performance Indicator: 217.99 Negotiator