Description
Accommodation
BER Details
Show more...


| Beds | 4 beds |
| Price | €425,000 |
| Property Type | Detached House |
| Size | 188 meters2 |
| Energy Rating | BER-C3 |
| Refreshed on | Aug 14, 2026 |
| Eircode | A91KR58 |
| Group Name | SHERRY PROPERTY CONSULTANTS DROGHEDA & DUNDALK |
| Sales License Number | 002358 |
Description
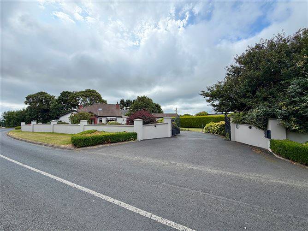
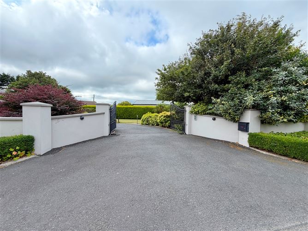
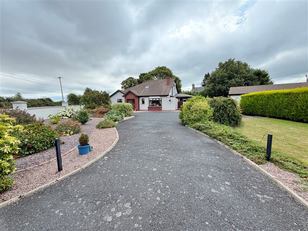
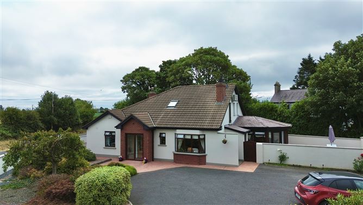
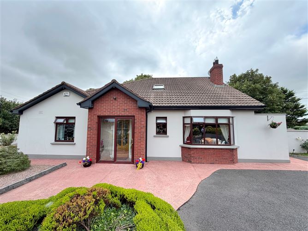
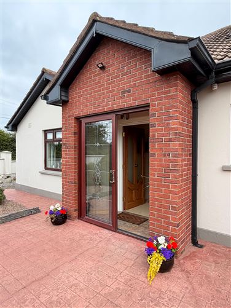
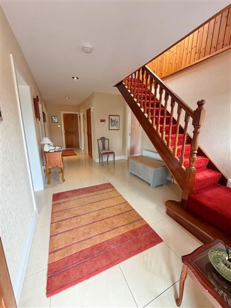
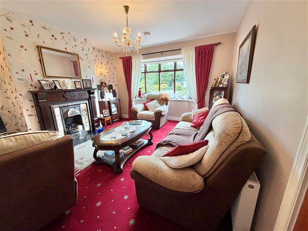
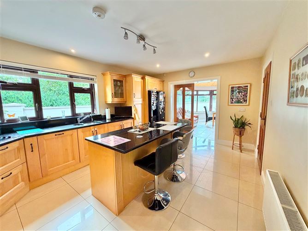
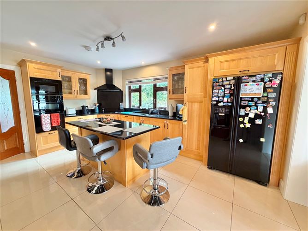
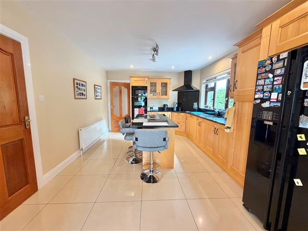
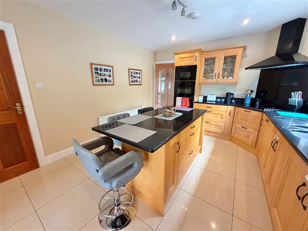
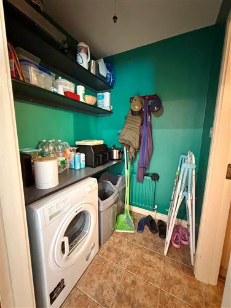
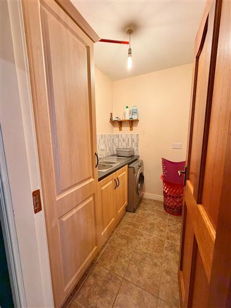
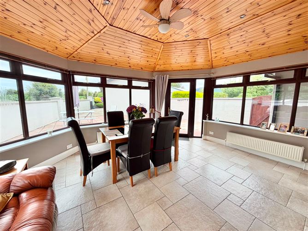
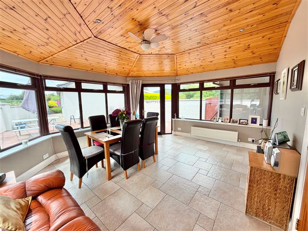
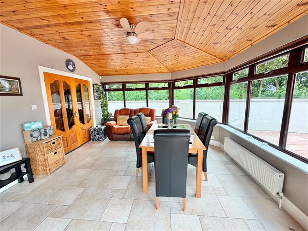
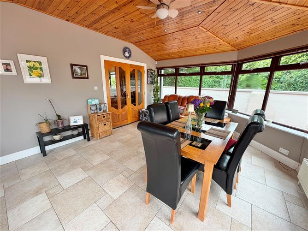
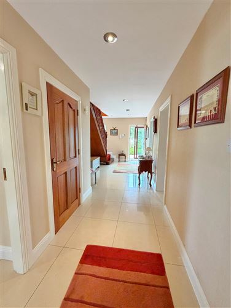
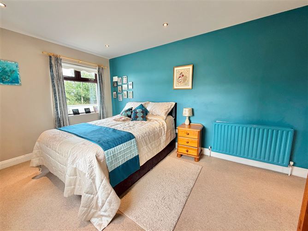
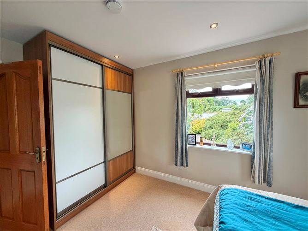
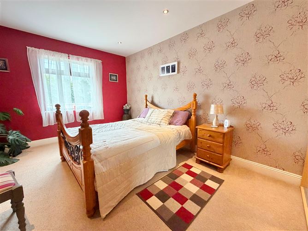
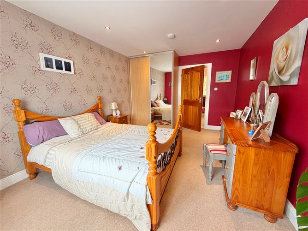
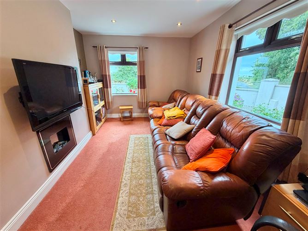
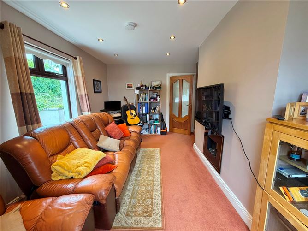
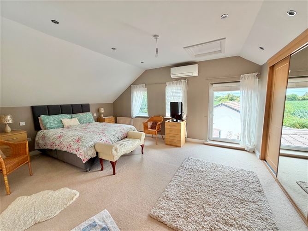
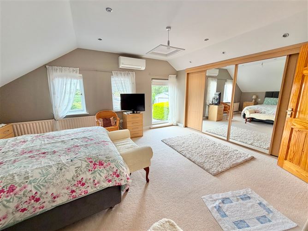
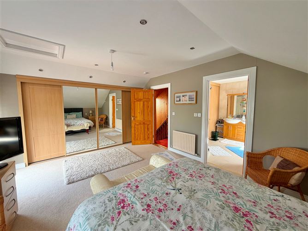
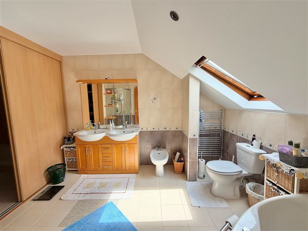
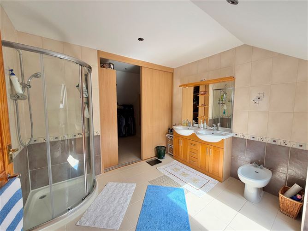
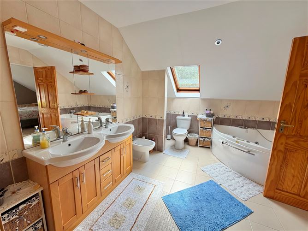
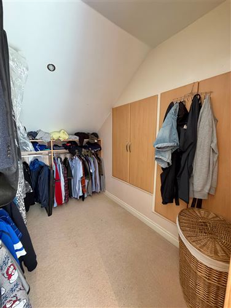
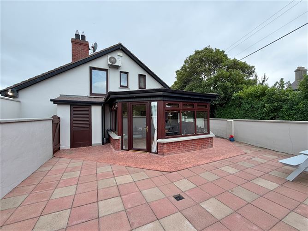
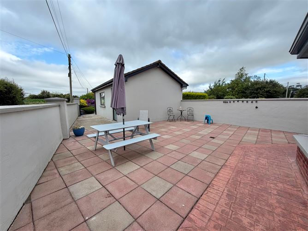
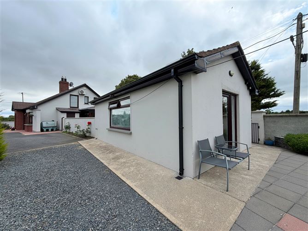
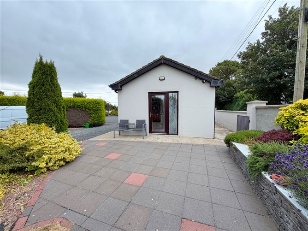
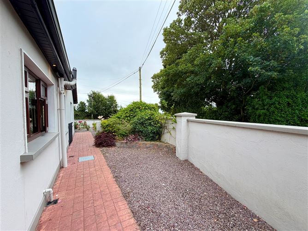
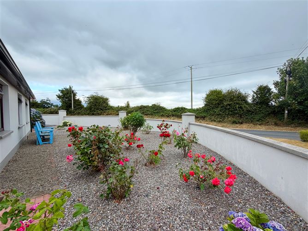
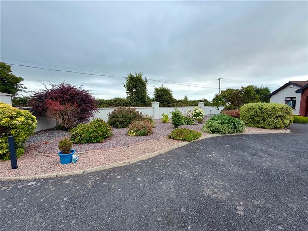
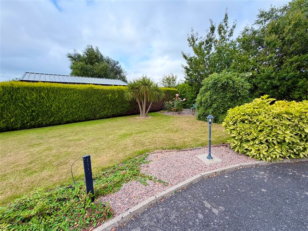
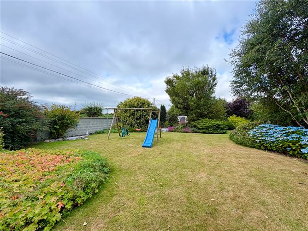
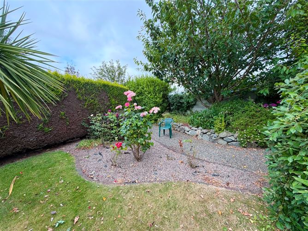
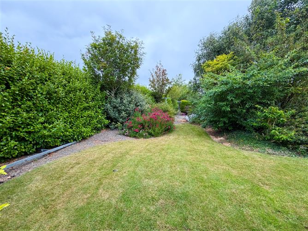
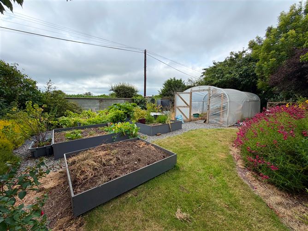
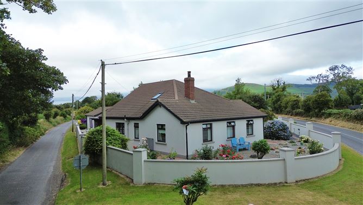
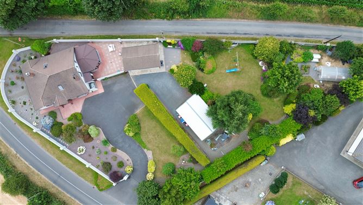
Sherry Property Sales and Letting Agents are delighted to present for sale this substantial four-bedroom detached family home, set on approximately 0.7 acres at Petestown, The Bush, Carlingford, Co. Louth. Dating from 1924, this spacious home enjoys a peaceful rural setting while remaining within easy reach of Carlingford, Greenore and the scenic Cooley Peninsula. The property offers generous, well-proportioned accommodation over two floors, mature private gardens, a modern workshop and a separate building with excellent potential for additional accommodation or a variety of other uses. The ground floor comprises a large entrance hall, living room, three bedrooms, kitchen, utility room, conservatory and bathroom. Two of the three ground-floor bedrooms benefit from built-in wardrobes, providing excellent storage. The solid maple fitted kitchen is a particular feature of the home, with granite worktops, extensive wall and floor units and a large central island with seating. It provides excellent workspace and storage and is well suited to both everyday family living and entertaining. The bright and spacious conservatory provides an additional living or dining area, with extensive glazing, timber-panelled ceiling, tiled flooring and direct access to the outdoor patio and gardens. Upstairs is the impressive main bedroom, a particularly spacious room with built-in storage, air conditioning, a separate walk-in wardrobe and a large en-suite. The en-suite is finished with floor-to-ceiling tiling and features a double vanity unit, Jacuzzi bath, separate shower and Velux windows. New windows have also been installed to the first floor. Outside, the property occupies approximately 0.7 acres of mature, private grounds, offering a peaceful rural setting with ample space for family enjoyment, gardening and outdoor entertaining. A separate building within the grounds offers significant additional potential, with provision for a kitchen, living area, bedroom and bathroom. This versatile space could provide a range of possible uses. The property also benefits from a modern workshop, providing excellent additional storage and workspace. The property is heated by oil-fired central heating and benefits from an alarm system. The BER rating is C3. Location The property is ideally positioned for those seeking a peaceful rural home within easy reach of the amenities of the Cooley Peninsula. Greenore Village is approximately 5.5km away, while Carlingford is approximately 7.5km from the property. Greenore offers a range of local amenities including crèche, primary and secondary schools, shops, pub, sporting facilities, church and bus services. The M1 motorway is accessible within approximately 10–15 minutes by car. Dundalk: 21 minutes Drogheda: 42 minutes Dublin Airport: 1 hour 4 minutes Belfast:1 hour 9 minutes This is an excellent opportunity to acquire a substantial detached family home on a generous 0.7-acre site, with mature gardens, a workshop and a separate building offering considerable potential. Early viewing is highly recommended.
Accommodation
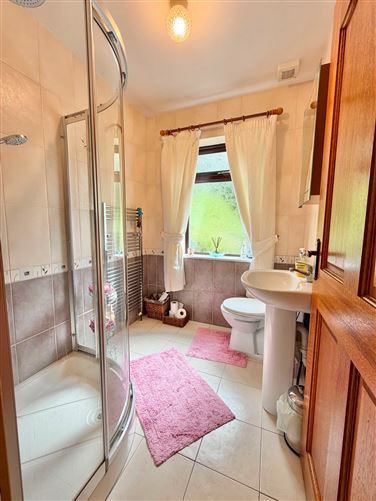
Accommodation Details Ground Floor Entrance Hall: 7.8m x 2.9m – Large entrance hall with tiled flooring. Storage Closet: 1.6m x 1.2m. Living Room: 2.9m x 4.9m – Carpet flooring and feature fireplace with gas insert. Kitchen: 3.8m x 5.4m – Solid maple fitted kitchen with granite worktops and large central island with seating. Utility Room: 3.8m x 1.5m – Tiled flooring, built-in units and plumbed for utilities. Conservatory: 4.3m x 5.3m – Bright and spacious room with extensive glazing, timber-panelled ceiling, tiled flooring and access to the patio. Bathroom: 1.8m x 0.9m – Tiled flooring, WC, WHB, shower and heated towel rail. Bedroom 1: 3.0m x 4.8m – Carpet flooring and built-in wardrobes. Bedroom 2: 4.8m x 3.3m – Carpet flooring and built-in wardrobes. Bedroom 3: 3.2m x 4.8m – Carpet flooring. First Floor Main Bedroom: 3.8m x 6.0m – Carpet flooring, built-in storage, air conditioning, separate walk-in wardrobe and en-suite. En-suite: 3.0m x 3.4m – Floor-to-ceiling tiling, double vanity unit, Jacuzzi bath, shower and Velux windows. Walk-in Wardrobe: 2.8m x 2.0m – Carpet flooring.
BER Details
BER: C3


Date created: 14 Aug 2026Updated on: 14 Aug 2026

