Description
Features
BER Details
Negotiator
Show more...

| Beds | 3 beds |
| Price | €295,000 |
| Property Type | Bungalow |
| Size | 790 meters2 |
| Energy Rating | BER-D |
| Refreshed on | Aug 13, 2026 |
| Eircode | N91 E9T4 |
| Group Name | Sherry FitzGerald Davitt & Davitt Mullingar |
| Sales License Number | 001440 |
Description
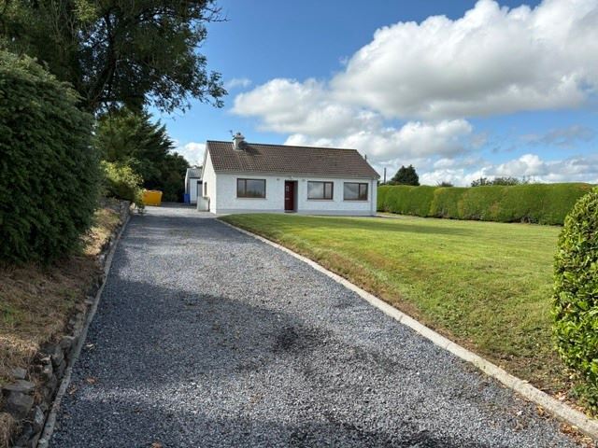
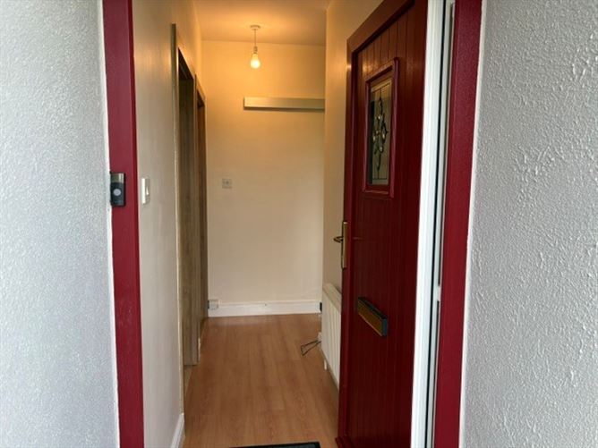
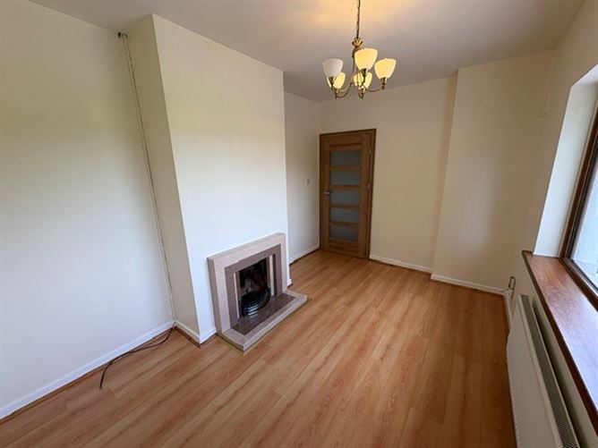
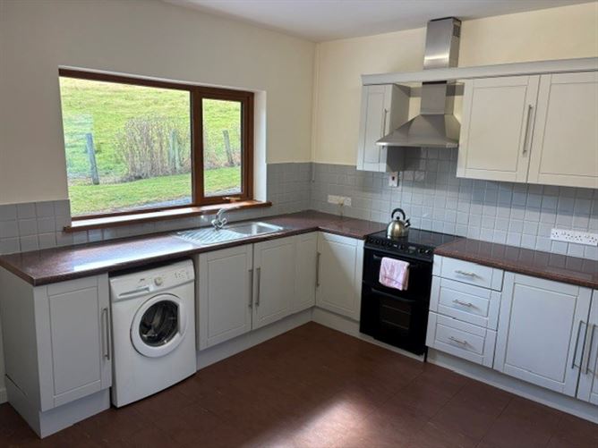
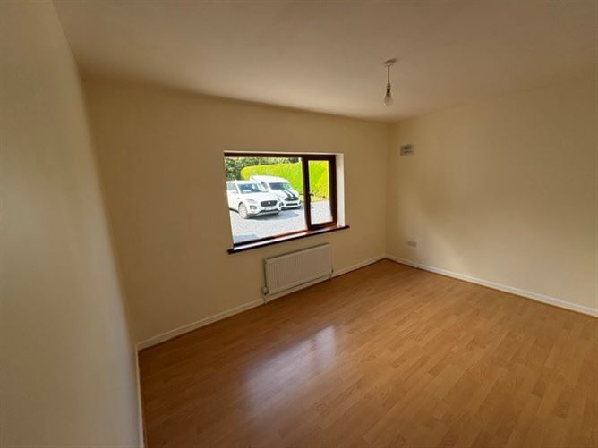
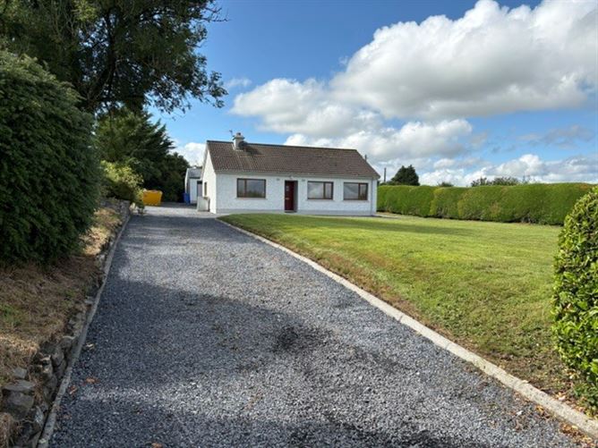
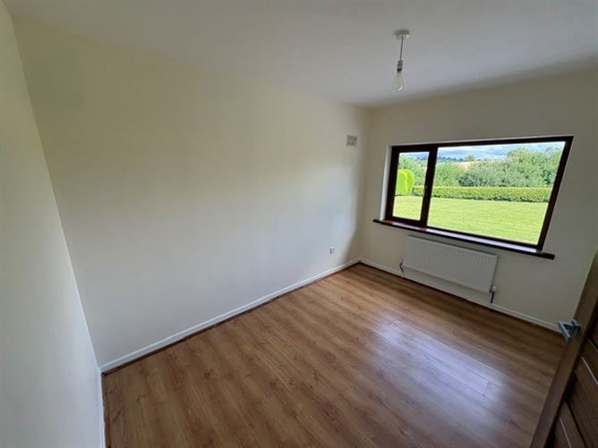
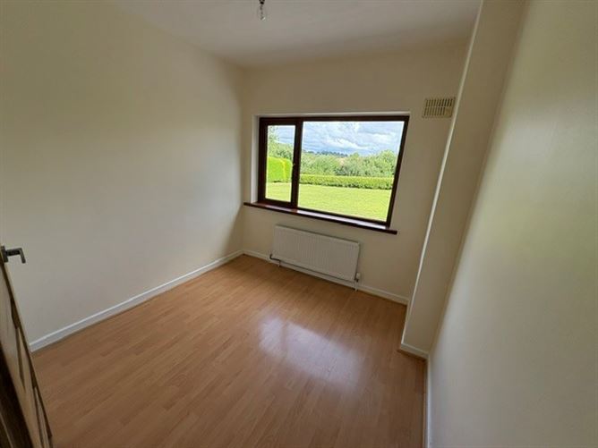
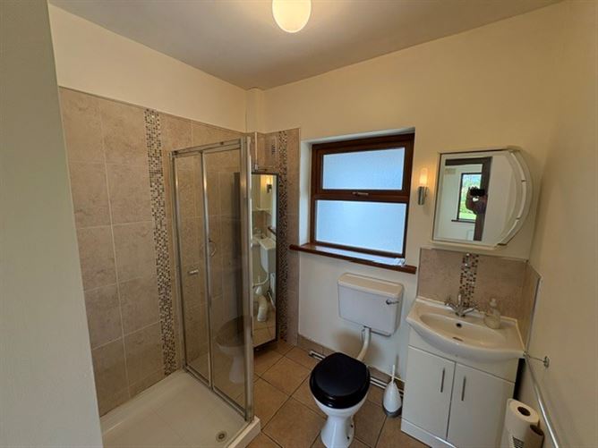
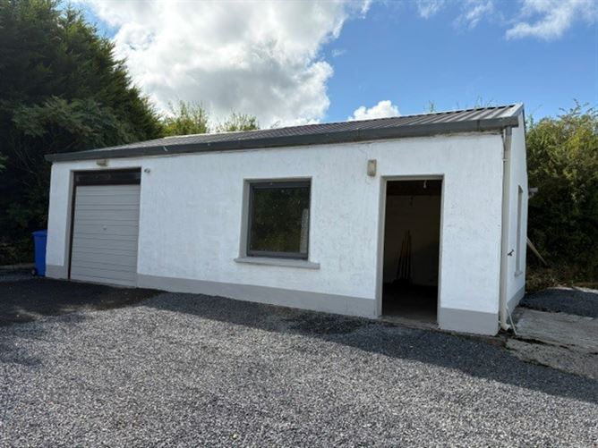
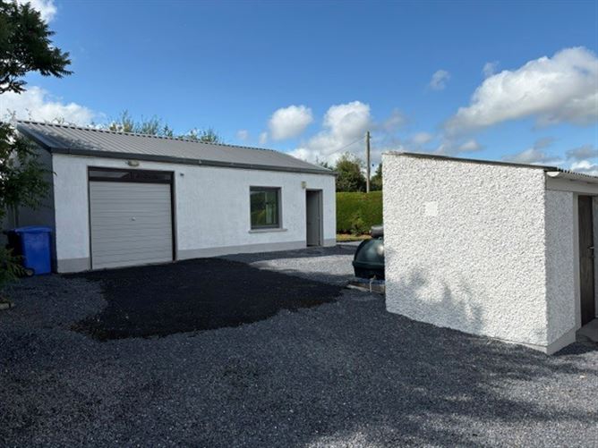
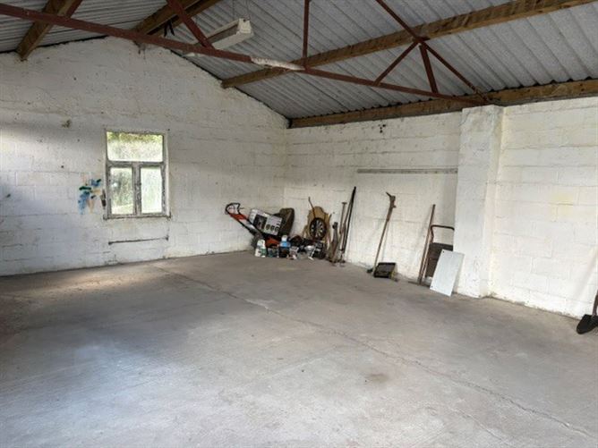
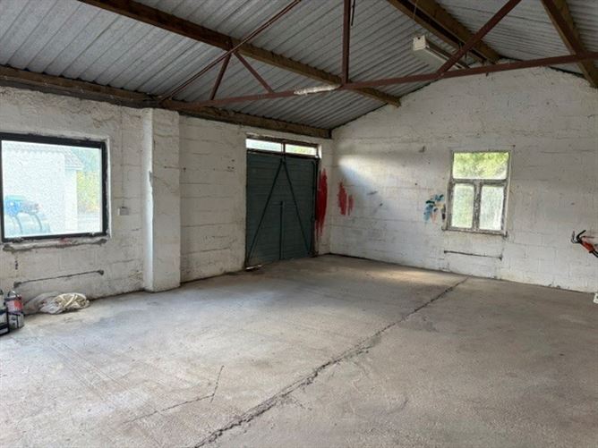
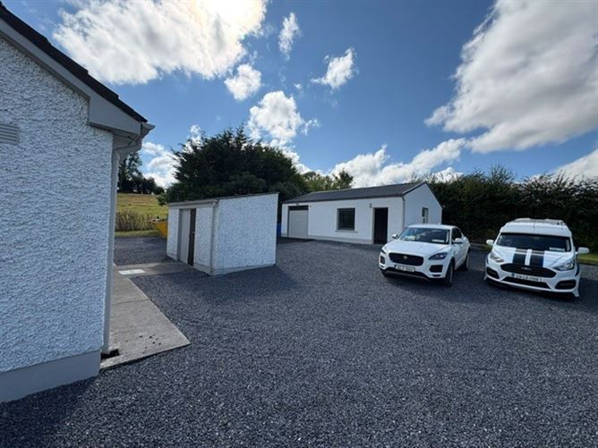
Parsonstown is approx. 9km from Mullingar and 6km to N4 Motorway. Ideally located close to primary school, Church, local shop, pub and GAA pitches making this property an ideal family home. The accommodation briefly comprises of Entrance Hall with laminate flooring, Sitting Room with laminate flooring and open fireplace. A Kitchen with a range of fitted storage units, electric cooker, washing machine, fridge, hot press and Wood pellet stove, DFCH. Three spacious bedrooms with laminate flooring and partially tiled family bathroom with WC, WHB and Shower. Spacious site 0.35 Ha (0.86 AC) with gravel driveway & large workshop & Garage, fuel shed. The property is in very good condition, recently repainted & upgraded with ample scope to extend over time with the outbuildings that could become living space with the correct local planning and viewing is highly recommended. We are informed that no grants were applied for to previously upgrading the property, a selection of grants available for upgrading of insulation, glazing, solar panels, subject to approval. Accommodation Entrance Hall 3.2m x 1m (10'6" x 3'3"): PVC front door, laminate flooring Living Room 4.1m x 2.7m (13'5" x 8'10"): Bright and spacious room with laminate flooring and fireplace with open fire Kitchen/Dining Room 4m x 4.1m (13'1" x 13'5"): Fitted kitchen with tiled splash back, lino floor covering and hot press. Free standing cooker, extractor fan and washing machine incl. Dual fire central heating with wood pellet stove. Bedroom One 4.3m x 3m (14'1" x 9'10"): Laminate flooring. Bedroom Two 2.8m x 2.8m (9'2" x 9'2"): Laminate flooring Bedroom Three 2.8m x2.6m (9'2" x8'6"): Laminate flooring. Bathroom 2.2m x 1.9m (7'3" x 6'3"): Partially tiled walls and floor, WC, vanity unit with storage, mirror, separate shower cubicle with thermostatic shower. Special Features & Services •Dual fire central heating •Pellet stove •Septic Tank •Mains water •Parking area •All kitchen appliances incl •Light fittings •Recently painted •New internal doors •High-Quality Fibre Broadband •Short distance to national school •Short distance to shops •Bus service to Mullingar •15mins from Mullingar •10mins from Castlepollard •12 Mins from M4 BER D, BER No. 119578300
Features
- Parking
BER Details
BER: D
Negotiator
Michael User

Parking

Date created: 13 Aug 2026Updated on: 13 Aug 2026