Description
Accommodation
Features
BER Details
Directions
Show more...

| Beds | 4 beds |
| Price | Sale Agreed |
| Property Type | Bungalow |
| Size | 140 meters2 |
| Energy Rating | BER-B3 |
| Refreshed on | Jul 26, 2026 |
| Eircode | Y21YH32 |
| Group Name | Kehoe & Associates |
| Sales License Number | 002141 |
Description
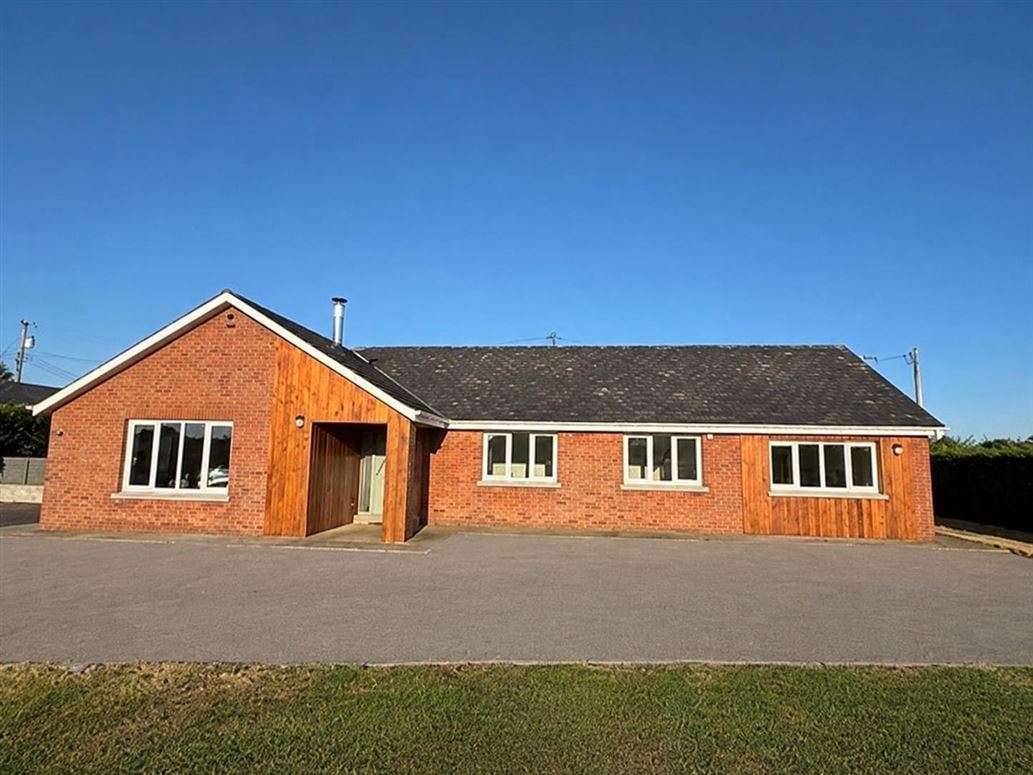
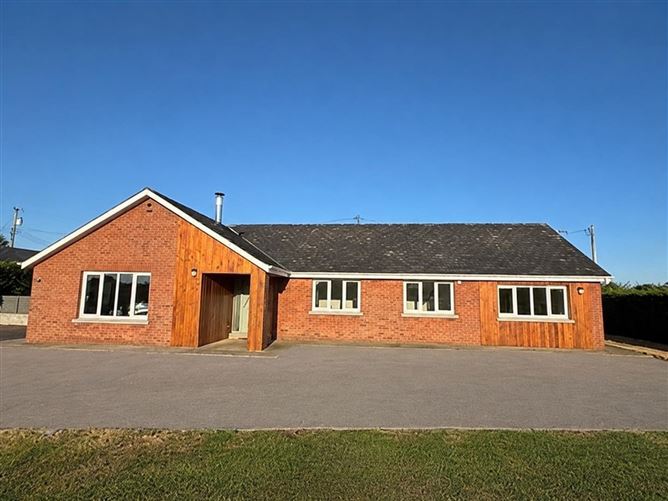
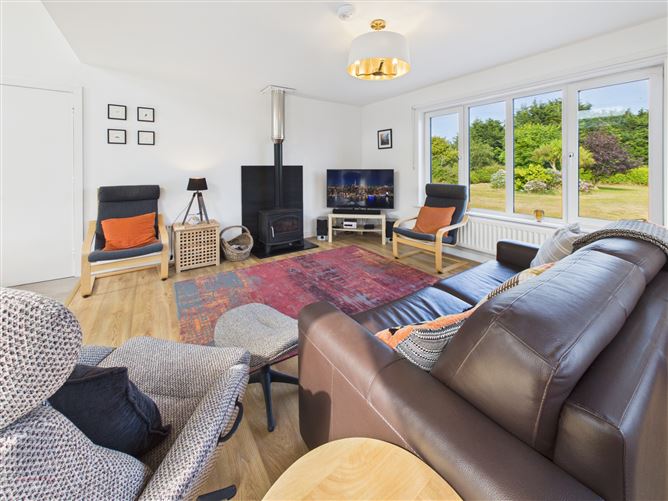
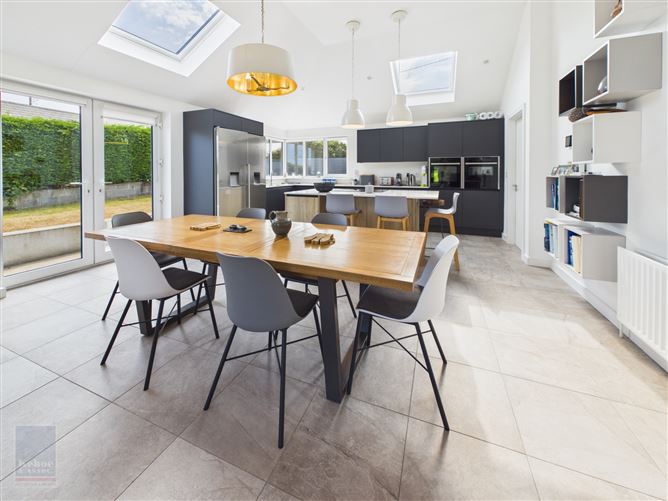
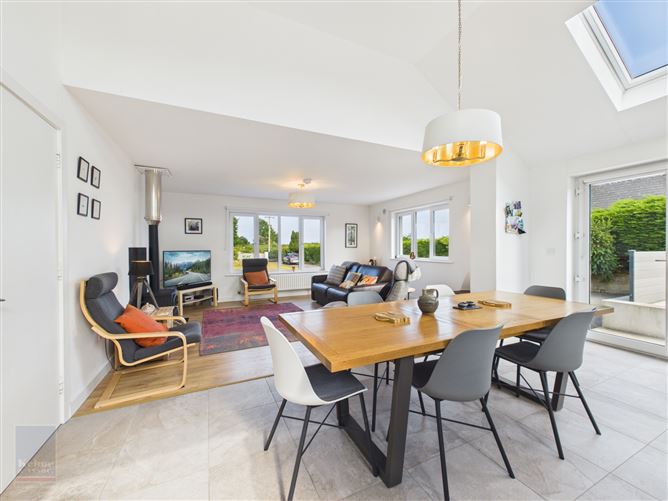
A wonderful coastal home in a superb private setting. Nestled discreetly within a private cul-de-sac just off the main Curracloe Road, this spacious detached bungalow enjoys an enviable coastal setting, just a leisurely 10-minute walk from the fabulous Blue Flag Curracloe Beach. Renowned for its beautiful sandy shoreline, rolling dunes and spectacular coastline, Curracloe Beach offers endless opportunities to explore and enjoy the great outdoors. The beach is well serviced by a modern amenity block with hot and cold showers, changing rooms, toilets and lockers, together with a café, shop, amusement centre and surf school. Nearby, the renowned Raven Forest and Nature Reserve provides an exceptional setting for walking and hiking enthusiasts, with endless kilometres of woodland and coastal trails to discover. The nearby village of Curracloe offering additional amenities including shop, pub, take-away, church and hotels is only a 3 minute drive or a 15 minute walk away. Constructed in 1997, this impressive four bedroomed detached bungalow has been thoughtfully refurbished and upgraded by the current owners in 2018, creating a comfortable and energy conscious home that is ideally suited to modern family living. The extensive upgrades include double glazed uPVC windows and doors, improved wall and attic insulation, solid fuel stove, Solar Panels, new radiators and heated towel rails, Velux windows with remote controlled external shutters, and EV charging point, a stylish Mediterranean style wet-room and a contemporary fitted kitchen. A cleverly designed kitchen extension further enhances the home, creating a fabulous open-plan kitchen, dining and family space – the ideal heart of the home for everyday life and entertaining. Presented throughout in an attractive neutral colour pallet, the property boasts generous, light-filled accommodation with a welcoming sense of space. The accommodation briefly comprises an open porch leading to the front door, entrance porch, hallway, open-plan kitchen/dining/family room, utility room, plant room, wet room and four spacious double bedrooms. The master bedroom and bedroom 2 both benefit from an en-suite bathroom/shower room. The property occupies a manageable site of approximately 0.49 acres, predominately laid out in lawn for ease of maintenance. A gated entrance with electronic gates opens onto a tarmacadam driveway and forecourt to the front. To the rear, an extensive paved and concrete patio area enjoys a lovely sunny aspect, providing the perfect setting for outdoor dining, relaxing and entertaining. Over White Gap represents a rare opportunity to acquire a beautifully positioned, well-appointed and low-maintenance detached bungalow in one of County Wexford’s most sought-after coastal locations. With Curracloe Beach and the Raven Nature Reserve virtually on your doorstep., this exceptional property offers the perfect blend of comfortable modern living, privacy and easy access to an outstanding natural environment.
Accommodation
ACCOMMODATION Entrance Porch 1.66m x 1.43m With tiled floor. Entrance Hallway 2.50m x 1.68m With laminate floor and cloaks closet. Open plan /Kitchen / Dining / Living Room 9.66m x 4.96m With excellent range of fitted units, 2x integrated Neff ovens, American style fridge freezer, Island unit with granite worktop with integrated Neff induction hob, bin storage and breakfast bar, dishwasher tiled floor, vaulted ceilings with Velux roof lights and external shutters. French doors to rear garden. Solid fuel stove and laminate floor. Utility Room 1.86m x 1.94m With worktop, plumbing for washing machine, tiled floor, door to outside and plant / storage room. Inner Hallway 7.43m x 0.86m With laminate floor. Bedroom 1 5.17m x 3.44m with laminate floor and bathroom ensuite. Ensuite 3.51m x 1.66m With shower stall, bath, w.c., bidet, w.h.b., heated towel rail, part tiled walls and tiled floor. Bedroom 2 3.09m x 2.88m With laminate floor, walk-in wardrobe and shower room ensuite. Ensuite 1.68m x 1.35m With shower stall, w.c., w.h.b., part tiled walls and tiled floor. Walk-in Wardrobe With laminate floor and hanging rails. Bedroom 3 3.10m x 2.90m With laminate floor. Bedroom 4 3.12m x 2.90m With laminate floor. Wet Room 2.88m x 1.82m With shower, w.c., w.h.b., bidet, heated towel rail and walls and floor is finished in Mircocement. Total Floor Area: c. 140 sq. m. (c. 1,506 sq. ft.) Outside • Gated entrance • Enclosed c. 0.49 acre site • Tarmacadam drive/forecourt • Paved and concrete patio area • Barna shed Services • Mains electricity • Mains water • Septic tank drainage • OFCH • Solar Panels NOTE: All blinds, light fittings, 2 x integrated Neff ovens, Americal style fridge freezer, integrated Neff induction hob and dishwasher are included in the sale. The two light fittings with gold shades in the kitchen and the washing machine in the utility room are expressively excluded from the sale.
Features
• Stunning coastal location • Private cul-de-sac setting • Spacious detached bungalow • Upgraded and refurbished • Presented in mint condition
BER Details
BER: B3
Directions
Eircode Y21YH32


Date created: 26 Jul 2026Updated on: 17 Sept 2026