Description
Kelly Hudson Properties proudly present this beautiful 4 bedroom detached dormer bungalow to the market for sale.
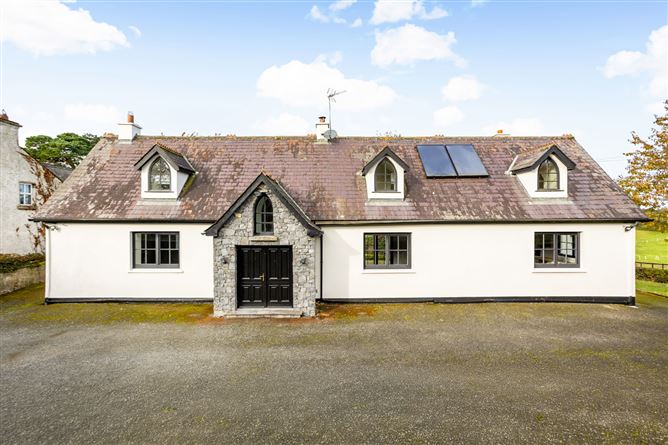
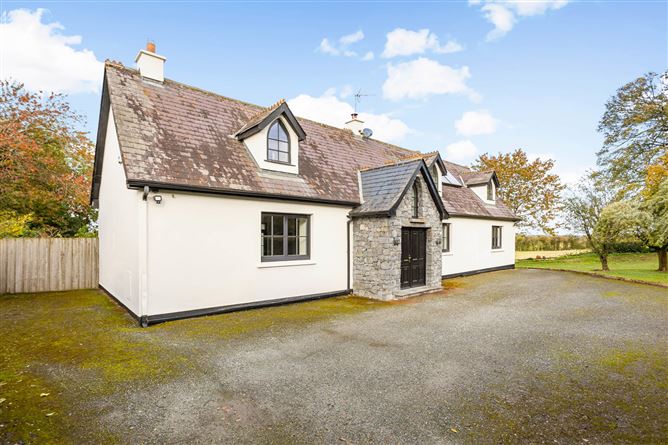
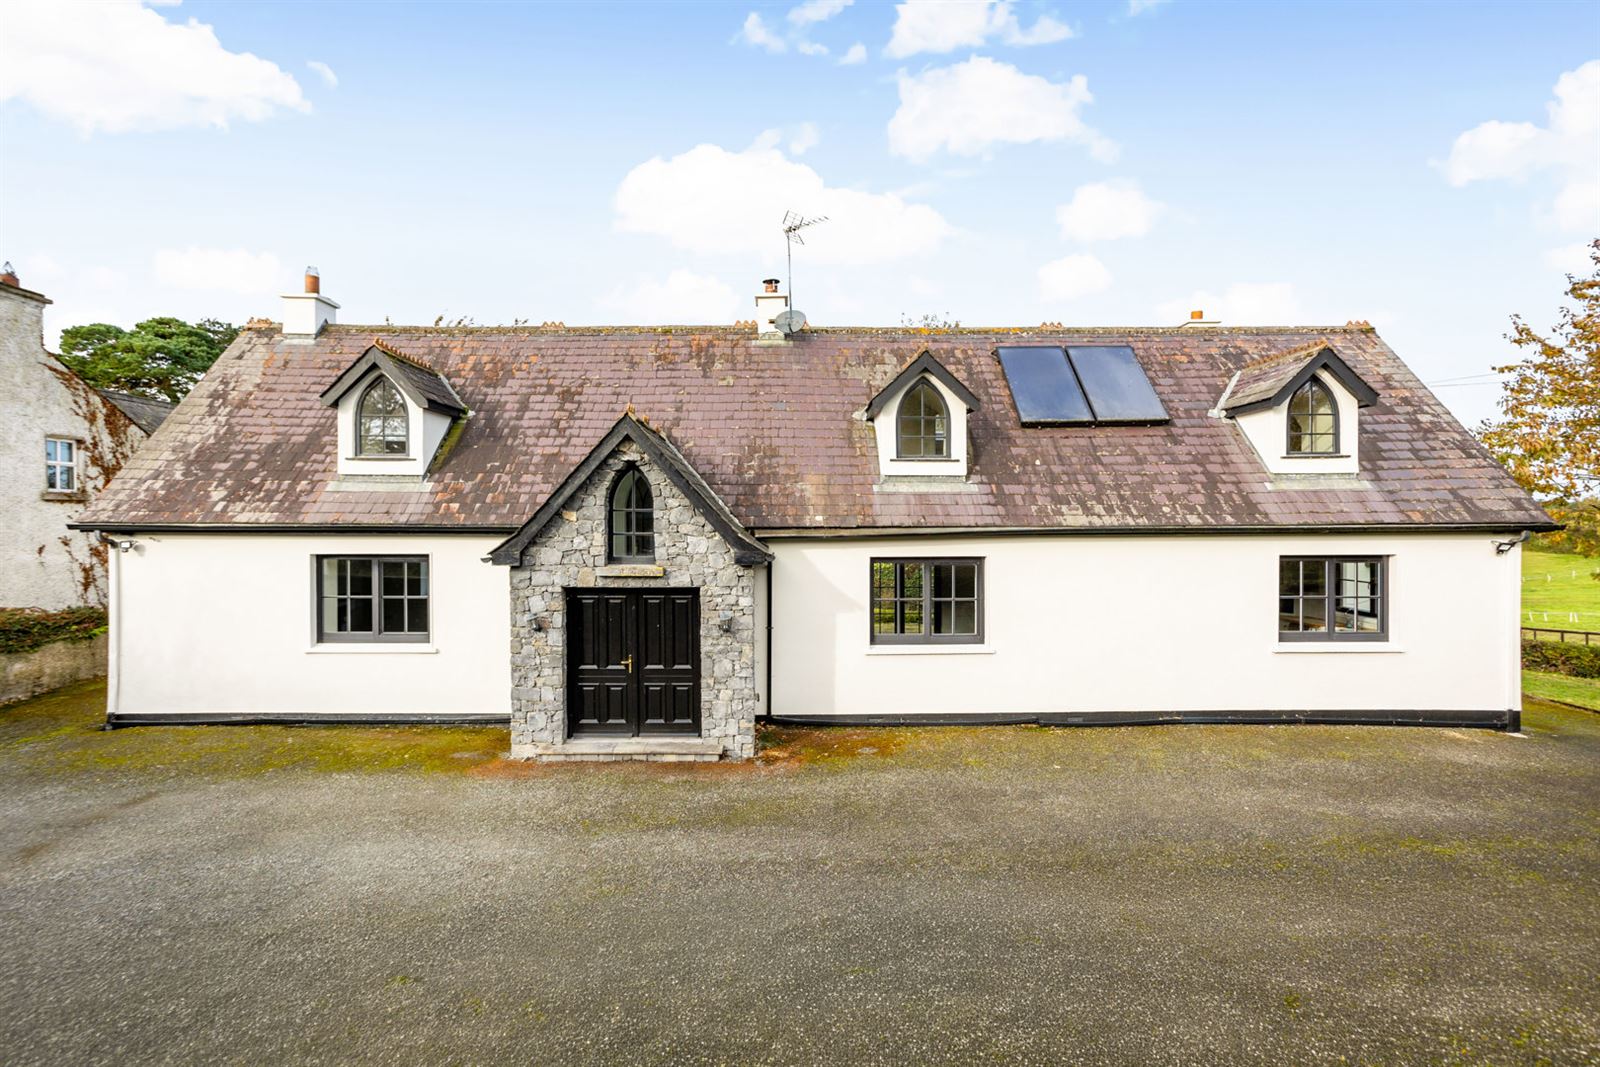
This attractive four-bedroom residence combines traditional country charm with spacious and practical family accommodation. Boasting a distinctive stone-built entrance, a bright exterior finish and a characterful pitched roof with skylights, this appealing property offers a warm and welcoming atmosphere throughout.
The ground floor comprises a generously proportioned living room, ideal for relaxing and entertaining, alongside a separate dining room providing an excellent space for family meals and social gatherings. The kitchen is complemented by a separate utility room and a convenient guest WC, offering practicality and functionality for modern-day living. The layout provides a natural flow between the main reception areas, making it suitable for both everyday family life and entertaining guests.
Upstairs, the property offers four well-appointed bedrooms, including a spacious master bedroom with the added benefit of an en-suite bathroom. The remaining bedrooms provide flexible accommodation for family members, guests or those working from home and a separate family bathroom complete the first-floor accommodation.
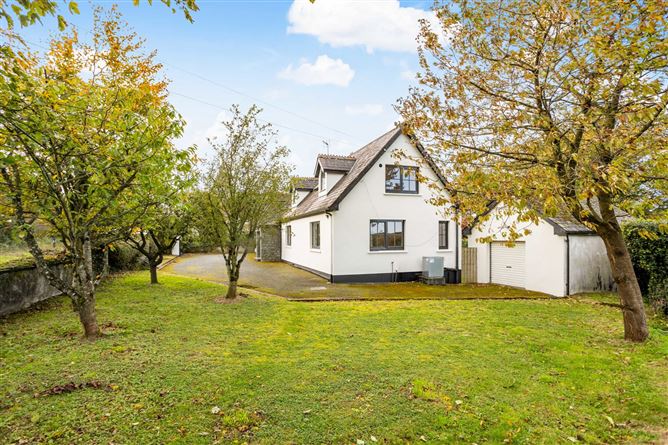
Externally, the property benefits from an attractive gravelled courtyard and landscaped garden areas, featuring mature shrubs and established planting. The outdoor setting adds to the property's country appeal.
Early viewing is highly recommended to appreciate the space, character and potential this attractive property has to offer.
ACCOMMODATION:
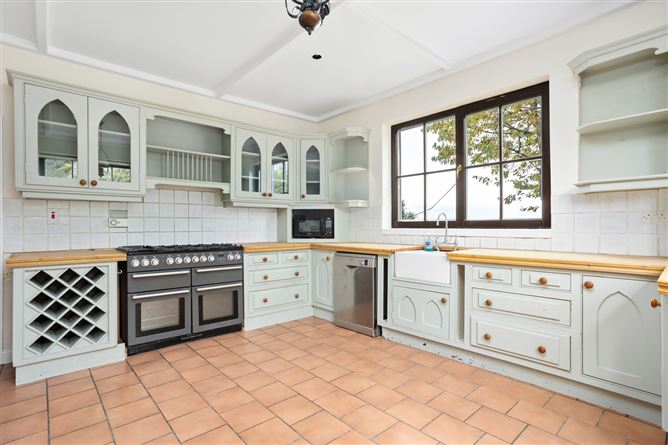
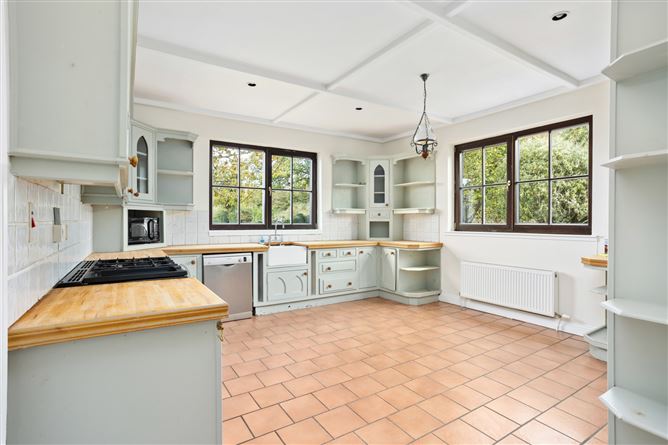
Kitchen: Tiled flooring, spot lights and light fitting, fully fitted kitchen, tiled splash back area, Belfast kitchen sink, dishwasher, cooker and hob
Utility Room: Tiled flooring, back door leading to rear garden
Guest WC: Tiled flooring, WHB, WC
Dining Room: Wooden flooring, recessed spot lights, stove fireplace, French doors leading to rear garden
Living Room: Wooden flooring, recessed spot lights, stove fireplace, French doors leading to rear garden
Bedroom 1: Wooden flooring, fitted wardrobes/storage presses
Ensuite: Tiled floor to ceiling, spot lights, shower unit, WHB, WC
Bedroom 2: Wooden flooring, fitted wardrobes/storage presses
Bedroom 3: Wooden flooring, fitted wardrobes/storage presses
Bedroom 4: Wooden flooring, fitted wardrobes/storage presses
Family Bathroom: Tiled floor to ceiling, bath with shower, WHB, WC, bidet
Features:
Hardwood front door
PVC double glazed windows
Block built shed to rear
Outside lights
Side gate entrance to rear garden
Not overlooked
Electric gates
Oil fired central heating
Mains water
Private septic tank
Built in1899
c.187.69sqmt
VIEWING IS STRICTLY BY APPOINTMENT ONLY.
The above particulars are issued by Kelly Hudson Properties on the understanding that all negotiations are conducted through them. Every care is taken in preparing particulars that are issued for guidance only and the firm do not hold themselves responsible for any inaccuracies. Features
- Parking
- En Suite
- Garden BER Details
BER: C3
BER No: 110600251
Energy Performance Indicator: 217.41 Negotiator