Description
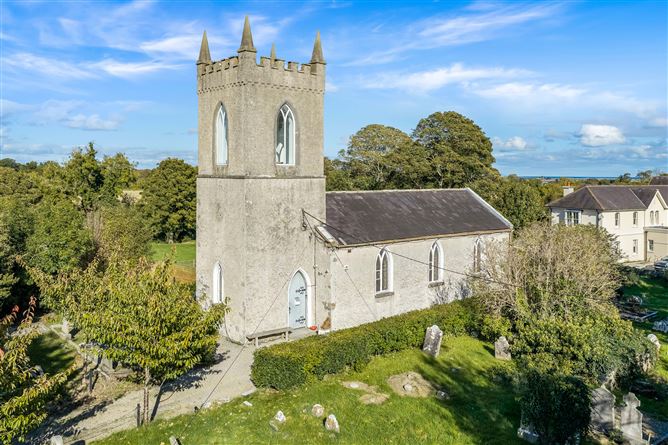
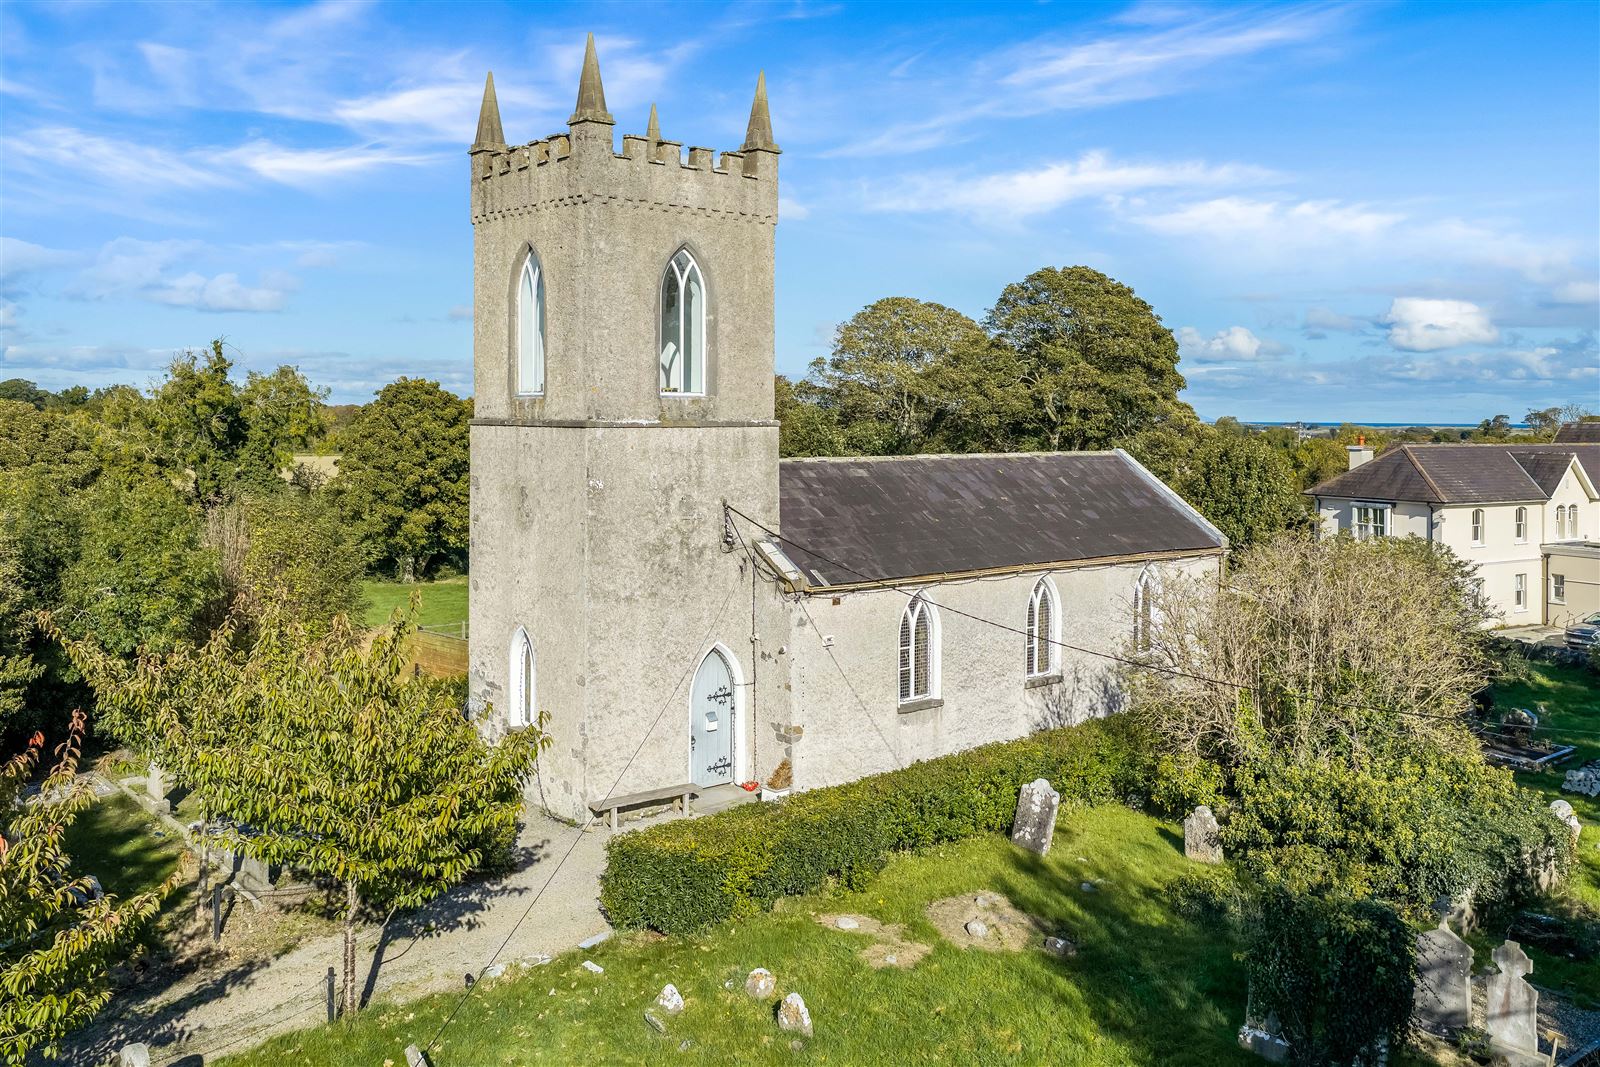
An exceptional and truly distinctive property, this remarkable residence seamlessly combines the character of a former church dating back to 1809 with an impressive programme of modern renovations completed in 2019.
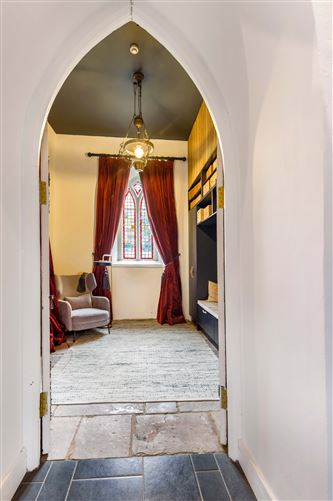
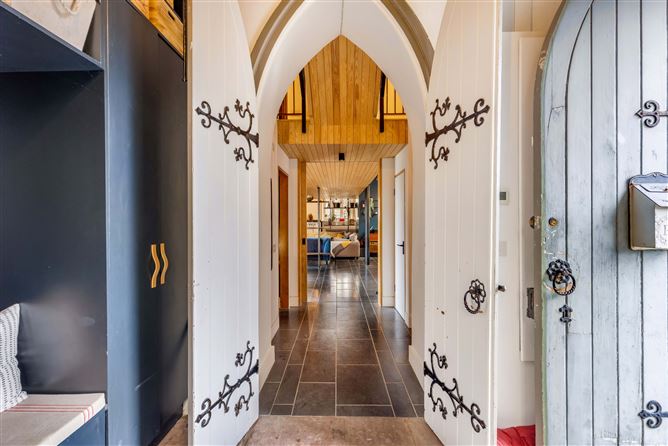
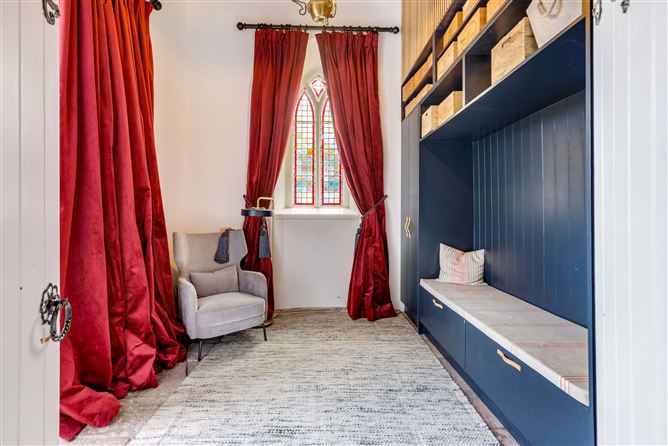
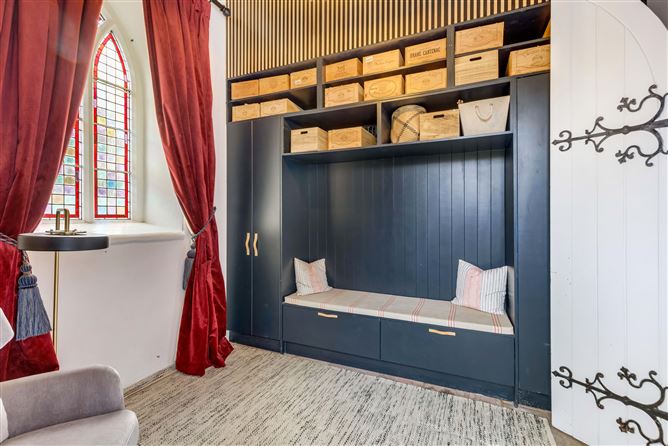
Rich in history and architectural charm, the property retains a wealth of original features, including beautiful stained-glass windows and striking arched details, creating a wonderful sense of atmosphere throughout. These period features blend effortlessly with contemporary living spaces, including a generous open-plan kitchen, high vaulted ceilings and an abundance of natural light.
One of the propertys most remarkable features is the upper-floor turret, offering spectacular panoramic views in all four directions across the surrounding farmland, with particularly impressive views extending towards the Irish Sea. This unique space is undoubtedly a standout feature of an already extraordinary home.
Externally, the property benefits from off-street parking, an expansive decked area accessed directly from the living spaces and a generous rear garden, providing an ideal setting for outdoor dining, entertaining and relaxation.
Located in Colpe, Drogheda, the property enjoys a peaceful setting with excellent accessibility to local amenities. The beautiful beaches of Laytown and Bettystown are within approximately a five-minute drive, while a good selection of schools is readily accessible within minutes walk. The M1 motorway is approximately 10 minutes away, providing convenient access to the wider DublinBelfast corridor.
Combining historic character, contemporary comfort and spectacular views, this is a truly individual residence that offers something quite different from the ordinary and must be viewed to be fully appreciated.
Accommodation Includes
Entrance Hall (3.50m x 3.40m)
WC
Storage
Kitchen/Dining/Living (13.25m x 6.10m)
Bedroom 1 (3.55m x 2.88m)
1st Floor
Landing
Shower/WC (2.03m x 1.75m)
Bedroom 2 (4.33m x 3.75m)
Bedroom 3 (4.10m x 2.55m)
Shower/WC Upper Floor
Turret Room (3.44m x 3.33m)
Building Energy Rating
BER: Except
BER No.
Viewing Details
Strictly by appointment with the sole selling agent.
Features
4 Bedroom Detached Residence
Originally Built C. 1809
Fully Renovated in C. 2019
Extends to C. 183 sq.m. (1,970 sq.ft.)
C. 0.35 Acre Site
O-F-C-H
Under floor Heating Gr Floor
Water Mains Connection
Waste Water treatment plant / percolation area
Large Decking Area
Off Street Parking
Alarmed
BER Details
Negotiator