Description
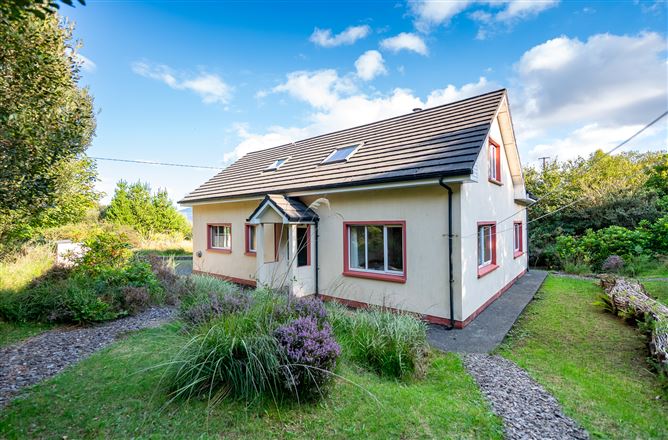
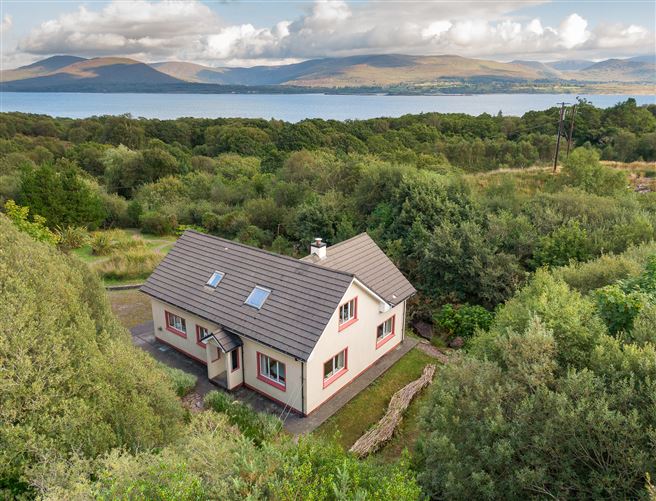
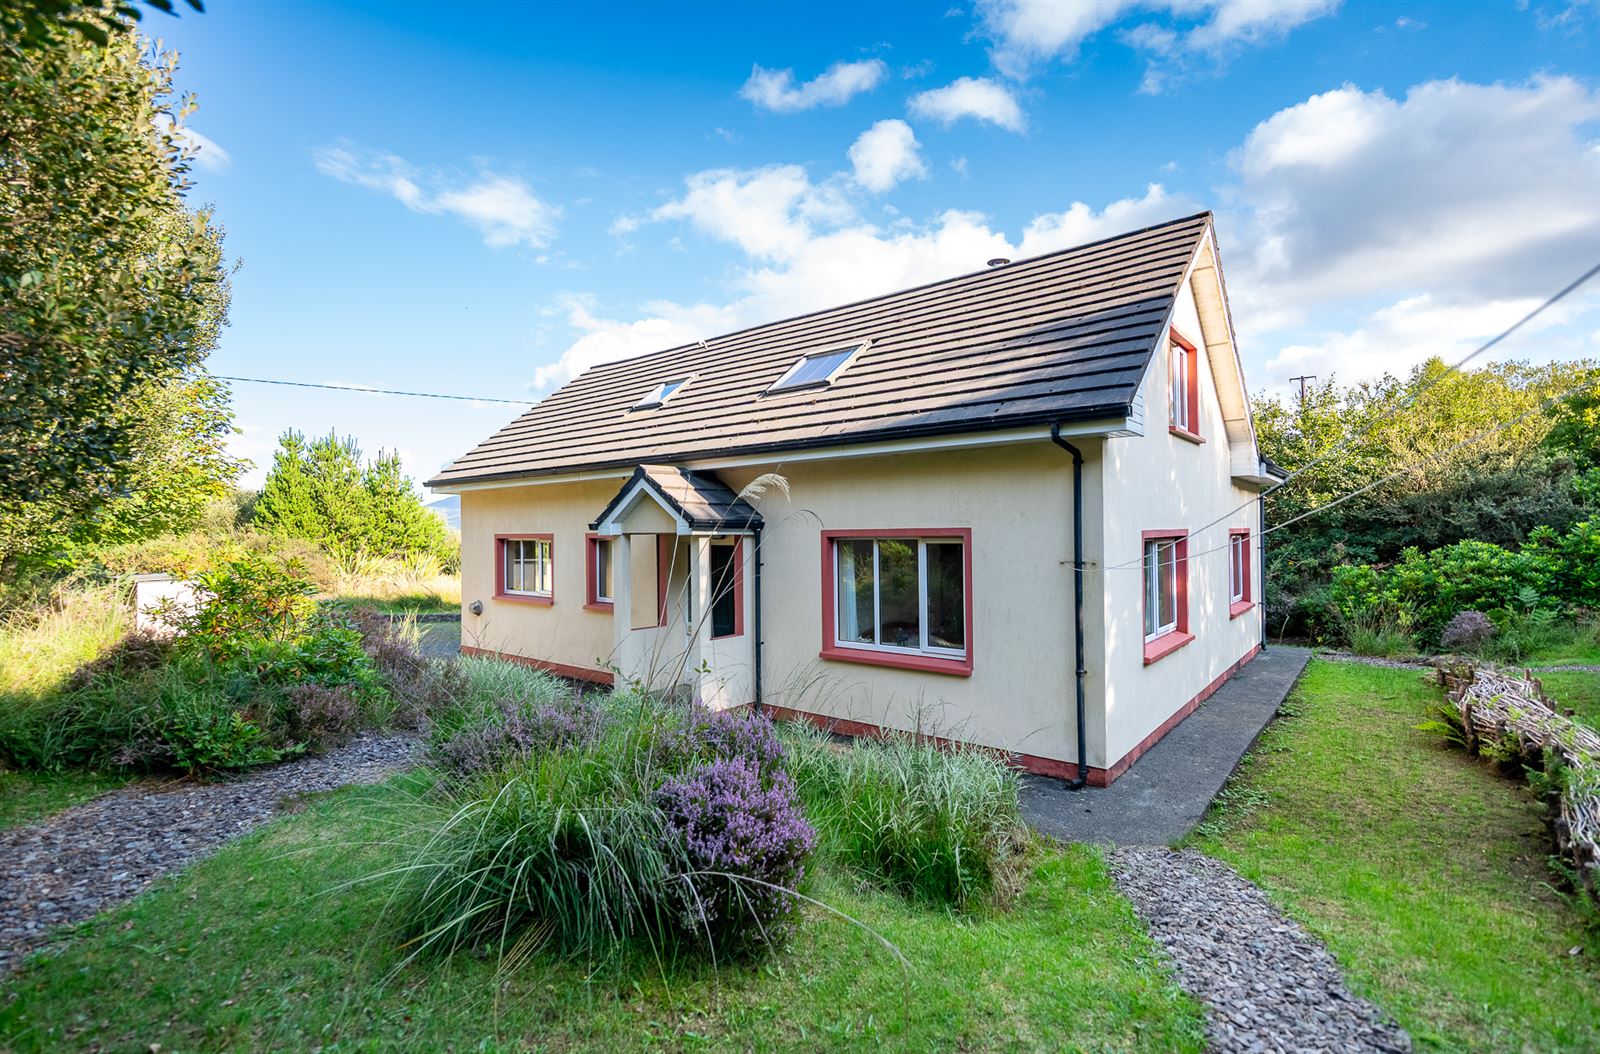
Oisin House is a 3-bedroom dormer bungalow situated in a peaceful rural setting with stunning views of the Beara Peninsula and the mountains beyond. Built in 1999, the property has been used as a holiday home and is presented in good condition. Extending to approximately 155 sq. m. (1,674 sq. ft.), the property offers spacious and versatile living accommodation.
The accommodation comprises, on ground floor level, an entrance hall, open-plan kitchen/dining/living room with beautiful views over the countryside, one bedroom, shower room and utility room. The first floor comprises two further bedrooms and a family bathroom with some views over Kenmare Bay.
The house is set on approximately 0.84 acres (0.34 hectares) of mature ground, featuring established trees and shrubs, traditional stone walls and a natural stream running through the property, creating a peaceful and private setting.
The house is being sold fully furnished.
The property is 15.9 km from Kenmare town and is conveniently located close to several popular local attractions. Blackwater Pier is 4 km, Parknasilla Resort & Golf Course is
8km, Sneem Village is 10.5 km from the property.
This property offers an excellent opportunity to acquire a rural home in a scenic and highly desirable part of the Ring of Kerry.
VIEWING STRICTLY BY APPOINTMENT ONLY
Services: Electricity, board well, Puraflo sewerage system, oil central heating, fibre broadband available in the area. **Interested in this property? Sign up for mySherryFitz to arrange your viewing, see current offers or make your own offer. Register now at SherryFitz.ie** Accommodation
Note 1 -
Room measurements are as per the floor plan and are for guidance purposes only.
Note 2 -
Map and photographs indicating boundaries are for illustration purposes only.
Ground Floor -
Entrance Hall -
Large entrance hallway providing access to the principal living area. Open timber staircase leading to the first floor.
Kitchen/Dining Area -
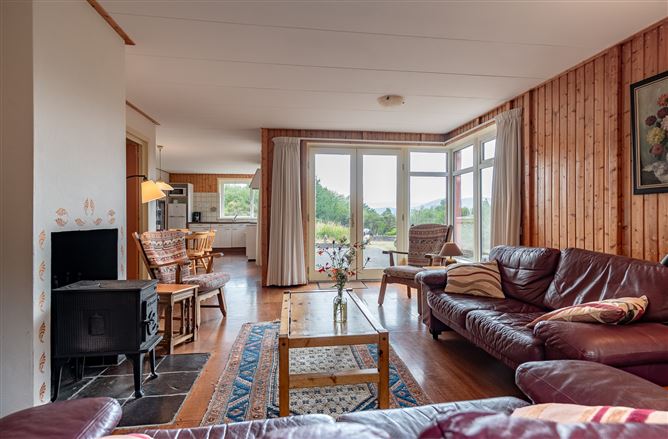
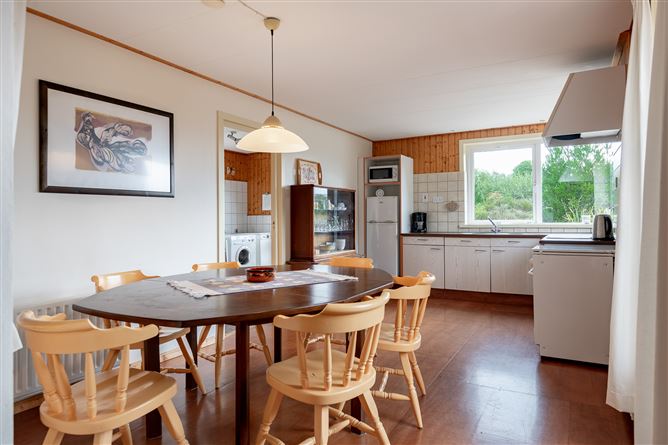
Bright and spacious, this well-appointed room features a fitted kitchen with freestanding appliances: "Domotec" gas cooker and "Whirlpool" fridge/freezer. Wooden flooring and wall paneling. A large corner window fills the space with natural light while taking full advantage of the views across the Beara Peninsula.
Living Area -
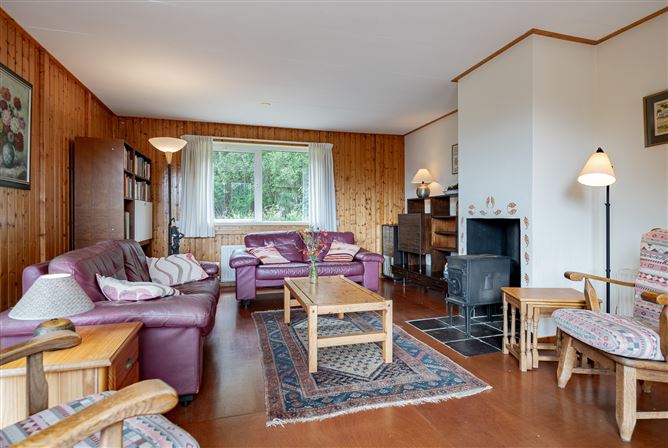
Large living area with wooden flooring, timber wall paneling and a “Waterford” wood-burning stove. Double doors onto patio and garden area.
Guest Shower Room -
W.C., W.H.B., with a corner shower. Tiled floor and walls.
Bedroom 1 -
Bright ground-floor double bedroom featuring timber flooring and wall paneling, with two large windows overlooking the gardens.
Utility Room -
Spacious utility room with ample wall storage, timber flooring and a Super Q Firebird boiler. Includes an Indesit washing machine and a hot water tank with immersion. The door provides convenient direct access to the garden.
First Floor -
Bedroom 2 -
A well-proportioned double bedroom featuring wooden flooring and wall paneling, with access to the eaves providing additional storage. A large window enjoys beautiful views over Kenmare Bay.
Bedroom 3 -
A further spacious double bedroom enjoying views over Kenmare Bay and the Beara Peninsula. The room features timber flooring, wooden wall paneling and a Velux window, which provides additional natural light.
Store Room -
A useful store/office room with wooden flooring, wooden wall paneling and additional built-in storage. A large window overlooks the garden.
Family Bathroom -
W.C., W.H.B., shower. Tiled floor and walls.
Features
- Detached bungalow.
- 0.84 acres of grounds.
- Built in 1999.
- 4km to Blackwater Pier.
- Sold fully furnished.
- Services: Water supply via bored well on site. Biocycle sewerage treatment system. Oil fire central heating. Electricity. Fiber broadband is available in the area.
BER Details
BER: B
BER No: 119738524
Energy Performance Indicator: 145.48 Negotiator