Description
Accommodation
Features
BER Details
Show more...

| Beds | 5 beds |
| Price | €410,000 |
| Property Type | Bungalow |
| Size | 128 meters2 |
| Energy Rating | BER-C2 |
| Refreshed on | May 13, 2026 |
| Eircode | R35 AY23 |
| Group Name | Heffernan Auctioneers |
| Sales License Number | 003314 |
Description
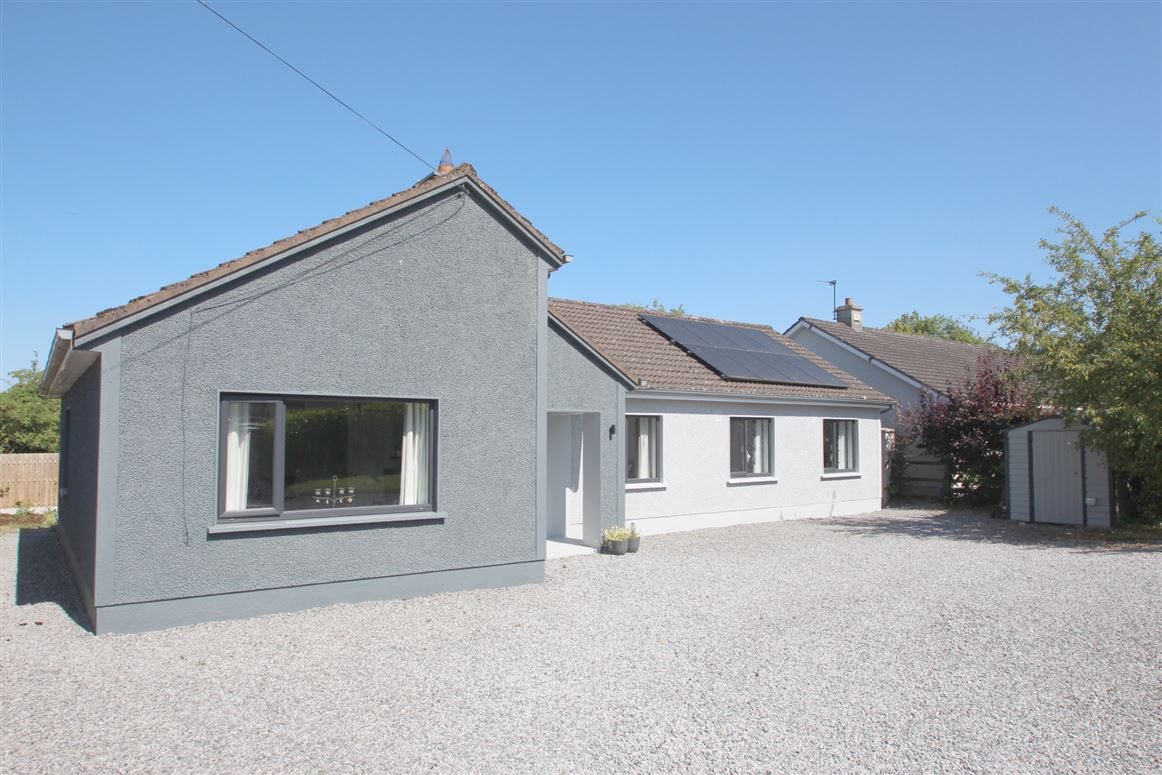
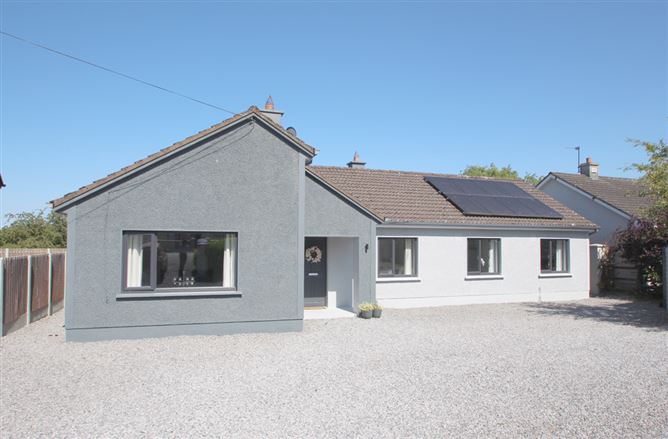
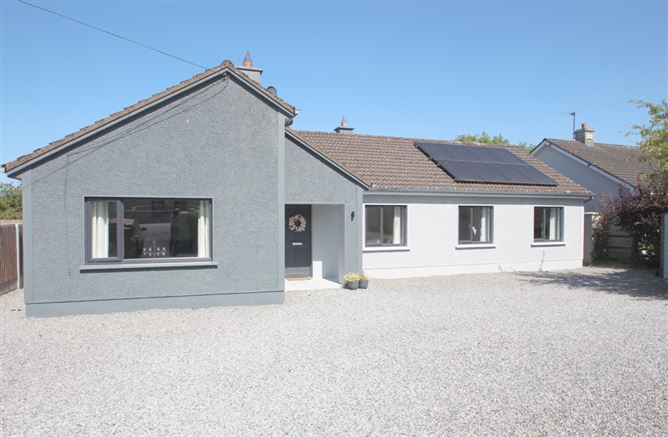
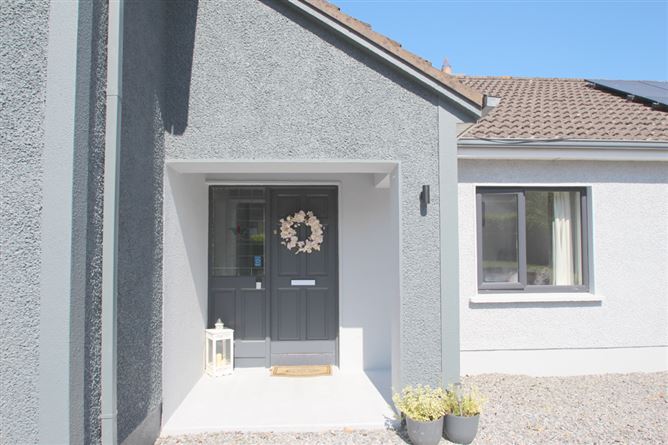
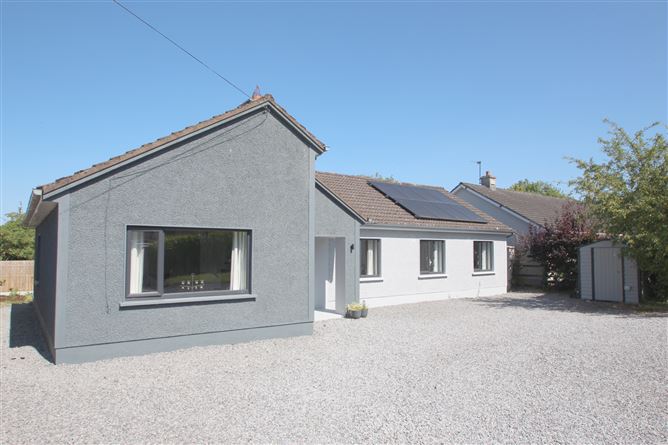
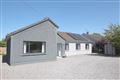
Spacious 5-Bedroom Family Home in a Prime Charleville Road Location Situated in a quiet, mature residential Cul de sac just off Charleville Road, Oakwood House is a spacious five-bedroom bungalow offering bright, well-proportioned rooms in one of Tullamore's most sought-after residential locations. Extending to approximately 128 sq.m., the property has been well maintained and provides comfortable, practical living space ideally suited to family life. With five bedrooms, three bathrooms and generous reception space, it offers excellent flexibility for growing families, those working from home or buyers seeking additional guest accommodation. The kitchen has been newly fitted and includes brand-new appliances, offering purchasers the benefit of a fresh, modern kitchen ready for immediate use. A roof-mounted PV solar panel system also helps improve the home's energy efficiency and reduce running costs. To the rear, a private secure garden provides an ideal space to relax, entertain or enjoy family time outdoors, while a steel garden shed offers useful additional storage. Oakwood House enjoys an exceptionally convenient location within walking distance of Tullamore Train Station, with regular rail services to Dublin and Galway. Tullamore town centre, schools, shops, cafés, and a wide range of local amenities are all easily accessible, making this an ideal home for families and commuters alike.
Accommodation
Entrance Hall Bright and welcoming entrance hallway with hot press. Kitchen / Dining Room – 4.53m x 3.10m Bright kitchen and dining area with a newly fitted kitchen, brand-new appliances, and modern flooring. Utility Room – 2.60m x 1.55m Plumbed for washing machine and dryer with convenient rear access. Living Room – 4.93m x 4.34m Large living room with back boiler stove fireplace and carpet flooring. Bedroom One – 4.46m x 3.10m Large double bedroom with carpet flooring. En Suite: Shower, wash hand basin and WC. Bedroom Two – 3.66m x 3.48m Spacious double bedroom with carpet flooring. Bedroom Three – 4.30m x 2.57m Bright, well-proportioned bedroom with carpet flooring. Bedroom Four – 3.38m x 2.57m Well-proportioned bedroom with carpet flooring. Bedroom Five – 4.34m x 3.11m Large double bedroom with carpet flooring. En Suite: Electric Power Shower, wash hand basin and WC. Main Bathroom – 1.60m x 1.55m Fully fitted with shower, wash hand basin and WC.
Features
Prime residential location just off Charleville Road Spacious five-bedroom, three-bathroom bungalow Approx. 128 sq.m. of accommodation Newly fitted kitchen with brand-new appliances Roof-mounted PV solar panel system New PVC double glazing throughout Bright and well-maintained accommodation throughout Private mature rear garden and front garden Private off-street parking for up to 5 cars Steel garden shed for additional storage Walking distance to Tullamore Train Station and town centre Excellent access to schools, shops, The harriers sports centre, cafés and local amenities Ideal family home in a well-established and convenient residential location
BER Details
BER: C2 BER No.111308219 Energy Performance Indicator:184.9 kWh/m²/yr


Date created: 13 May 2026Updated on: 3 Sept 2026