Description
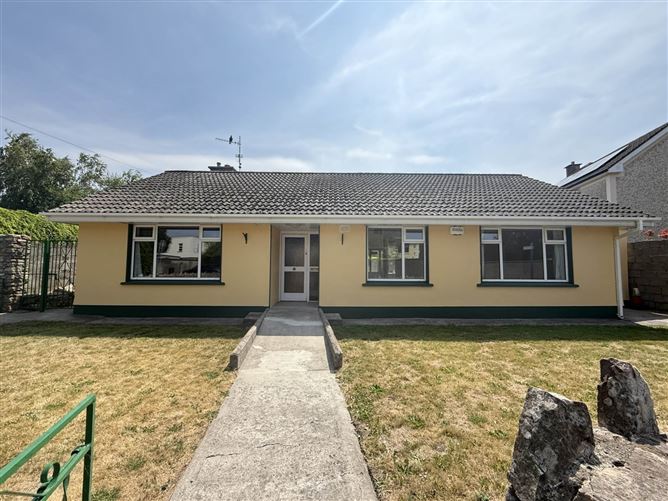
Brought to the market by PF Quirke & Co., Oakville house is a four bedroom bungalow ideally located in the centre of Clonmel and is perfect for those looking to downsize or purchase a home in the heart of the town. Despite it`s proximity to the town centre, this is a well proportioned home with ample space to both front and rear of the property. It is well maintained and presented throughout.
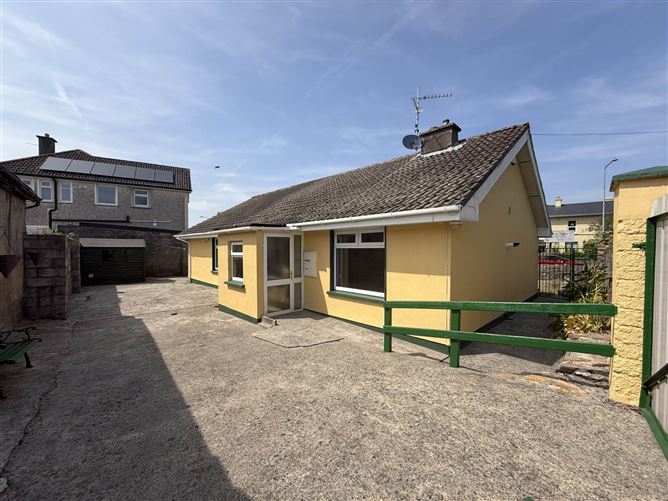
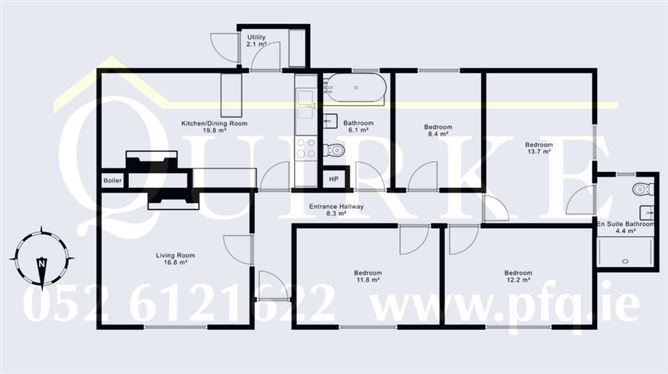
Accommodation comprises an entrance hallway, living room, kitchen/dining room, utility room, four bedrooms, an en suite bathroom and family bathroom. Externally, there is a well kept garden to the front and to the rear, there is a gated entrance to a fully paved area which can be used for off-street parking. Benefits from rear prpoeprty access via a lane, gas central heating and double glazed windows.
The property is within walking distance of all amenities with SS. Peter & Paul`s CBS and High School CBS opposite the property. Oakville Shopping Centre is a short walk away and provides access to a supermarket and pharmacy. Presented in turn key condition, this property is ideal for those looking to downsize or settle in the centre of Clonmel. We recommend early viewing! Accommodation
Entrance Hallway - 1.59m (5'3") x 2.93m (9'7")
Laminate flooring, alarm panel
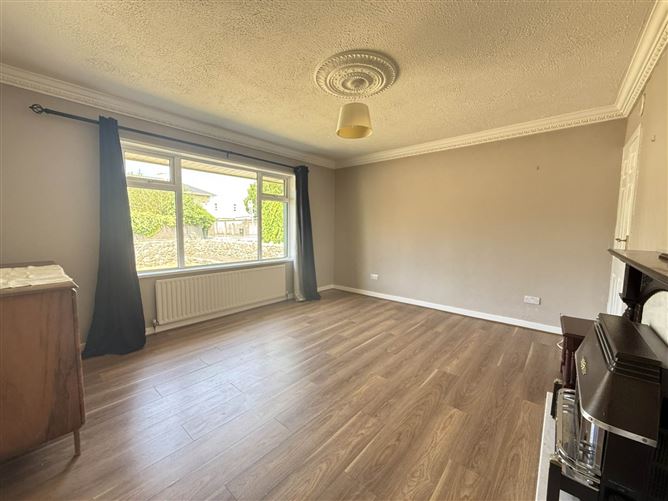
Living Room - 4.34m (14'3") x 3.91m (12'10")
Laminate flooring, feature fireplace, gas fire, coving, access to boiler
Kitchen/Dining Room - 6.01m (19'9") x 3.34m (10'11")
Tile floor and backsplash, gas fireplace, fitted wall and floor units, built in hob and oven
Utility - 1.85m (6'1") x 1.16m (3'10")
Tile wall and floor, plumbed for washing machine, fitted wall units, access to rear yard
Bathroom - 1.07m (3'6") x 3.29m (10'10")
Lino floor, partially tiled wall, electric shower, bath, WC, WHB
Bedroom - 2.44m (8'0") x 3.34m (10'11")
Carpet flooring
Bedroom - 4.19m (13'9") x 2.83m (9'3")
Laminate flooring, built in wardrobes
Bedroom - 4.31m (14'2") x 2.83m (9'3")
Laminate flooring, built in wardrobes
Bedroom - 4.41m (14'6") x 2.92m (9'7")
Carpet flooring
En suite bathroom - 2.65m (8'8") x 1.67m (5'6")
Fully tiled, electric shower, wet room style shower, WC, WHB
Notice
Please note we have not tested any apparatus, fixtures, fittings, or services. Interested parties must undertake their own investigation into the working order of these items. All measurements are approximate and photographs provided for guidance only. Features
- Four bedroom, two bathroom bungalow
- Prime Town centre location
- Spacious accommodation throughout
- Gated, off street parking to rear.
- Gas central heating
BER Details
BER: C
BER No: 106774789
Energy Performance Indicator: 192.31 kWh/m2/yr Negotiator