Description
***Please register on www.mysherryfitz.ie to bid on this property***
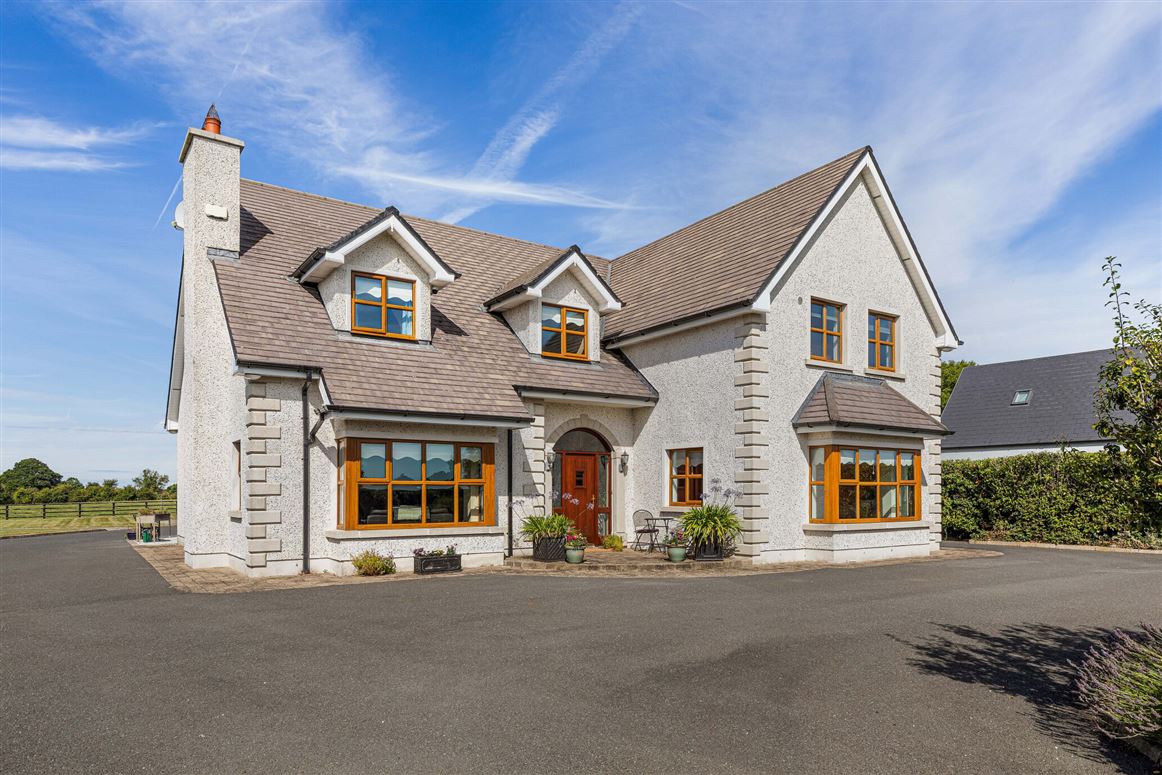
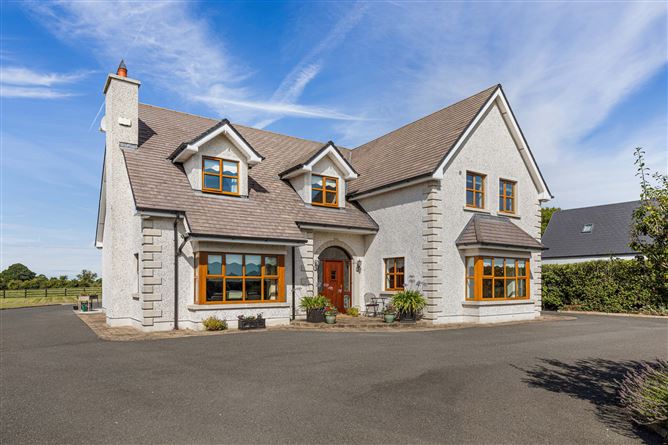
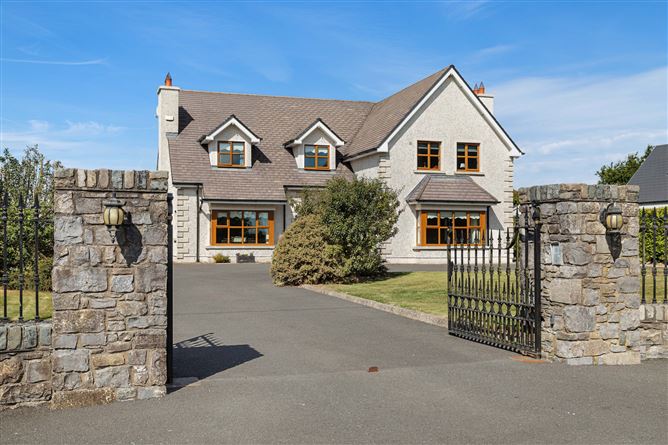
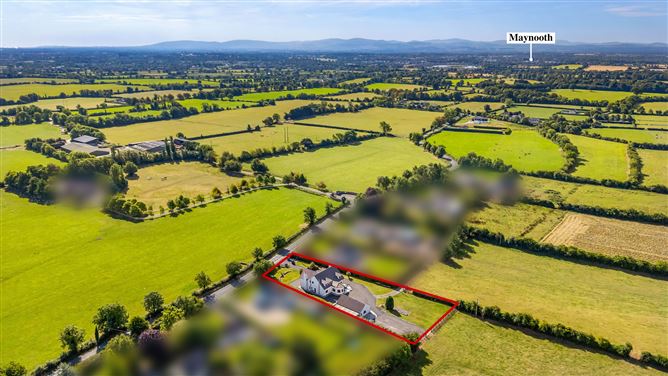
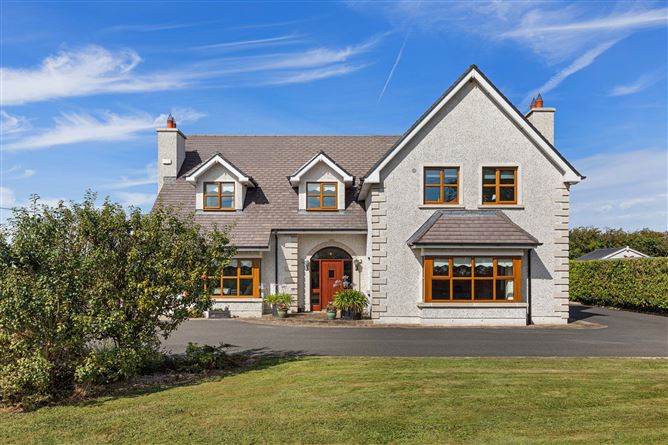
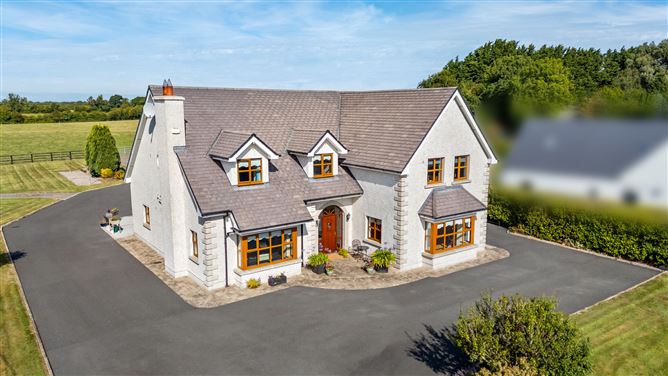
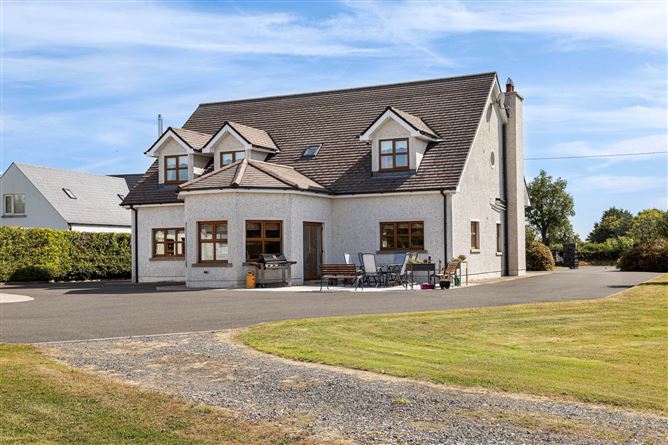
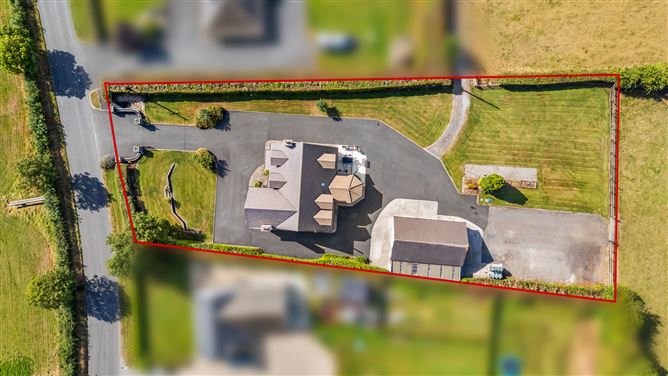
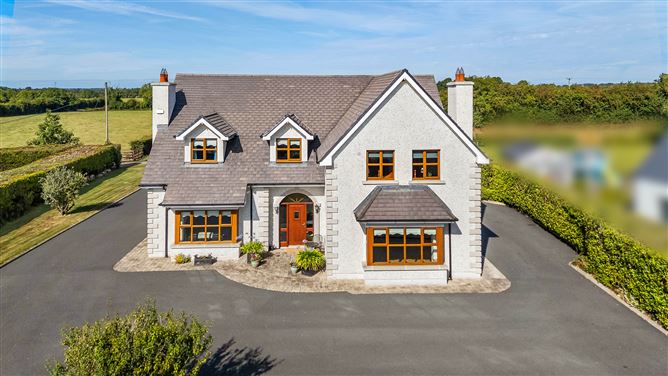
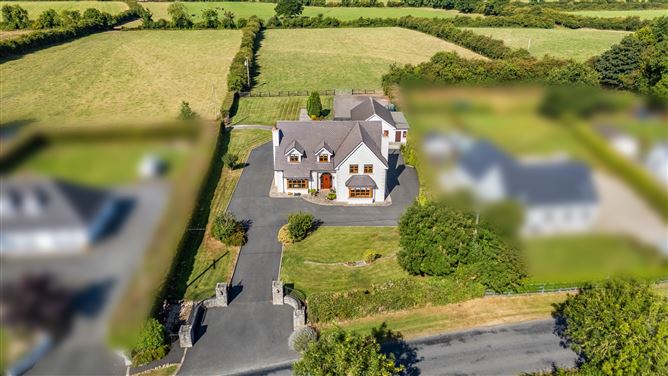
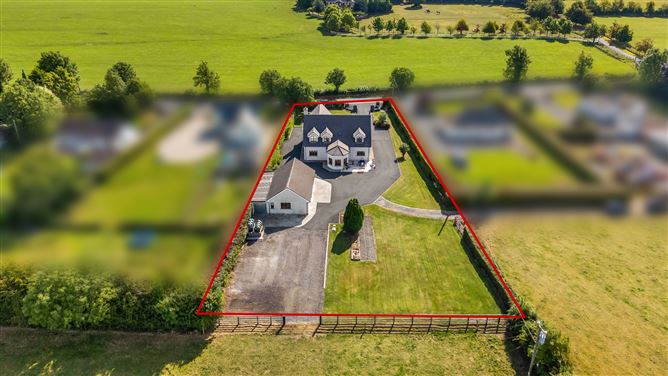
Sherry FitzGerald Brady O'Flaherty are proud to present 'Oak Vale' to the market, a magnificent five-bedroom detached family residence occupying an impressive approx. 0.75 acre site in a peaceful countryside setting, yet just moments from Maynooth town.
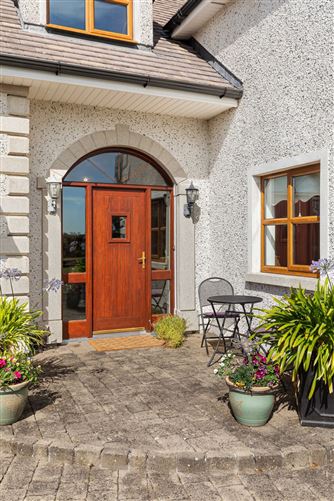
Lovingly and meticulously maintained by the current owners, this wonderful family home is presented in excellent condition throughout and enjoys beautifully established gardens, mature planting and an enviable sense of space and privacy. From the moment you enter, the generous proportions and thoughtful layout are immediately apparent, with an abundance of natural light and a lovely connection between the living spaces and surrounding gardens. The house has a warm and welcoming feel throughout, with generous accommodation and superb outdoor space making it an exceptional family home.
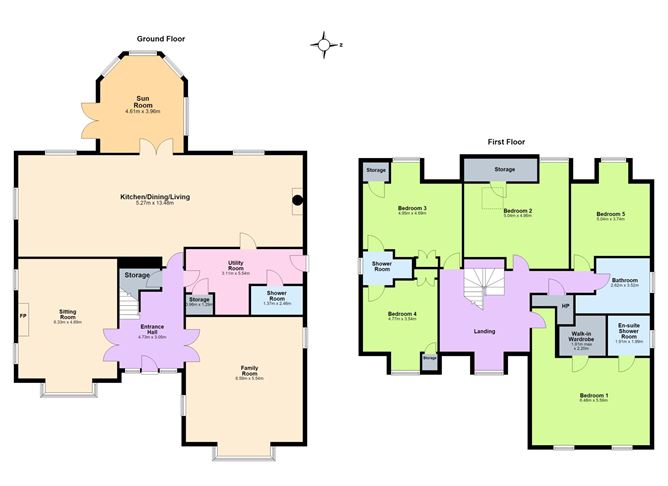
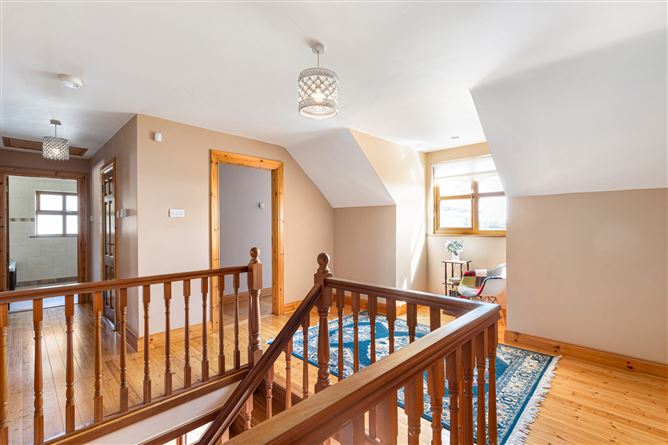
Extending to approx. 317 sq.m / 3,412 sq.ft, Oak Vale offers generous and well-balanced accommodation arranged over two floors. The ground floor comprises a welcoming entrance hall with storage off same, large family room, beautifully appointed sitting room and an impressive open-plan kitchen/dining/living room leading seamlessly into the sun room. A large utility room and shower room complete the ground floor. Upstairs, there are five generous bedrooms, with the principal bedroom enjoying walk-in wardrobes and a stylish en-suite shower room. A further shower room is positioned between bedrooms three and four, with a family bathroom completing the first floor.
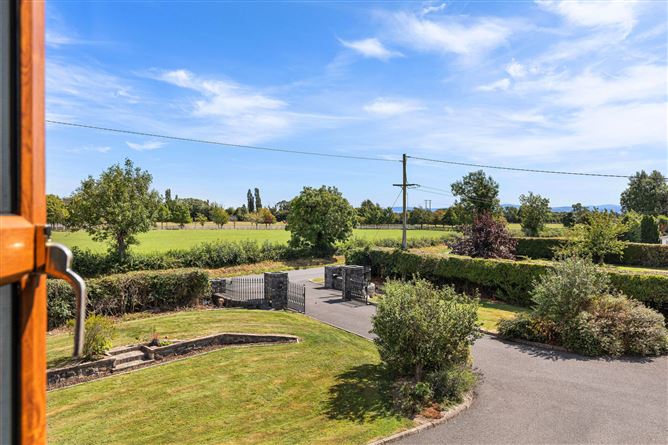
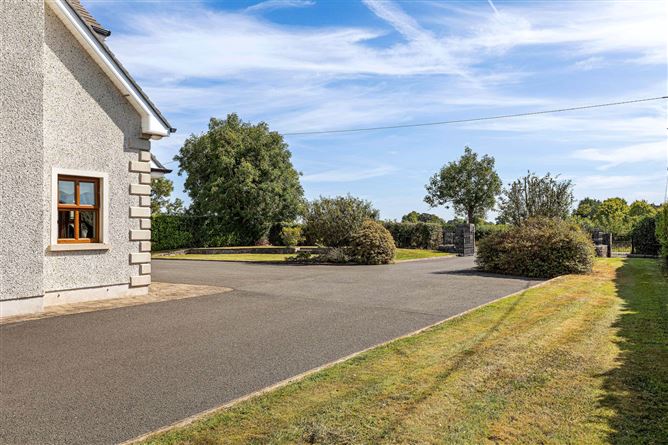
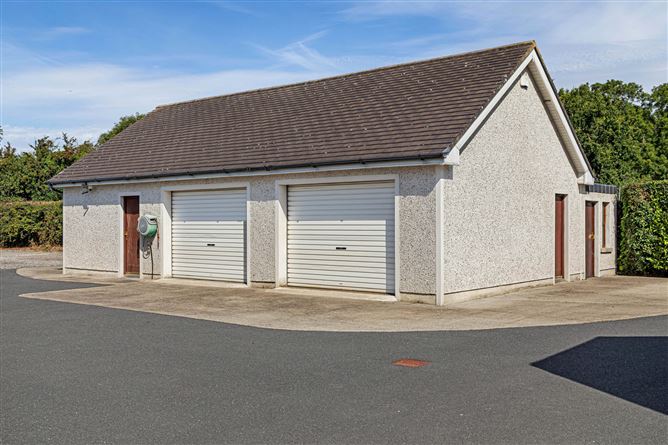
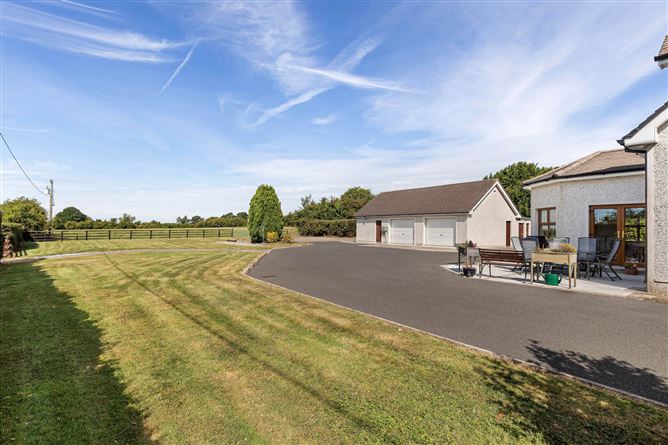
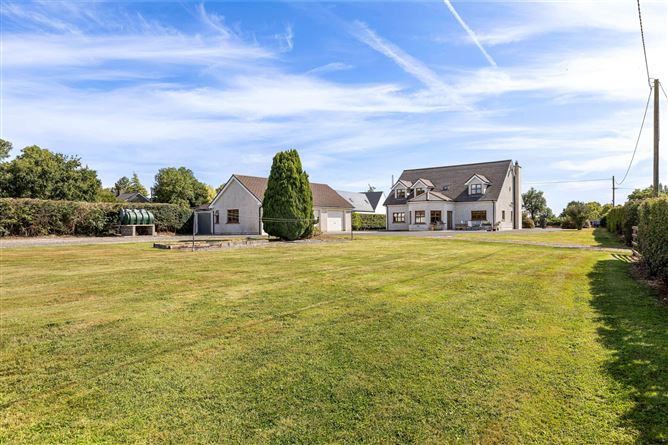
Outside, the grounds are a particular feature of Oak Vale. The gardens have been carefully maintained and offer generous lawns, mature planting, spectacular countryside views with beautiful sunrises and sunsets, and ample space for outdoor entertaining and family enjoyment. A large double garage provides excellent workshop and storage space, while the generous driveway offers ample off-street parking.
The location of 'Oak Vale' is second to none, set on a quiet country road in lovely sylvan setting in the townland of Ballymagillan close to the Meath / Kildare border and within easy commuting distance of the capital via either the M3 or M4 motorways. Both motorways are only a mere 10 minutes' drive offering direct access to Dublin city and Airport. Close by are both Mulhussey and Kilcloon Primary Schools, while the vibrant university town of Maynooth is only a mere 5-minute drive.
The combination of rural tranquillity, generous grounds and excellent accessibility makes Oak Vale an especially appealing family home. Properties offering five bedrooms, approximately one acre of beautifully maintained grounds and such close proximity to Maynooth are seldom available to the market. Oak Vale offers space, privacy and convenience in equal measure. Accommodation
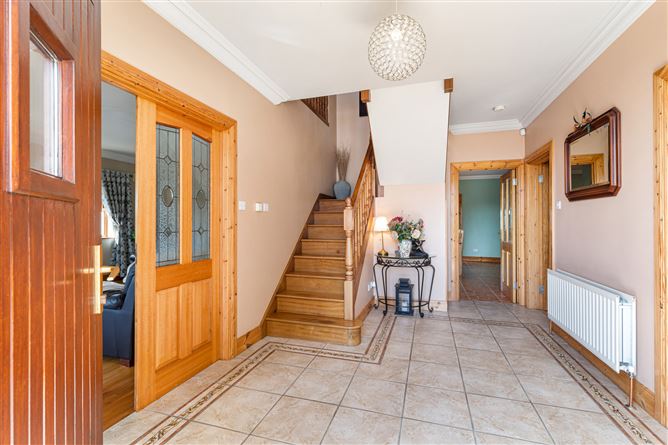
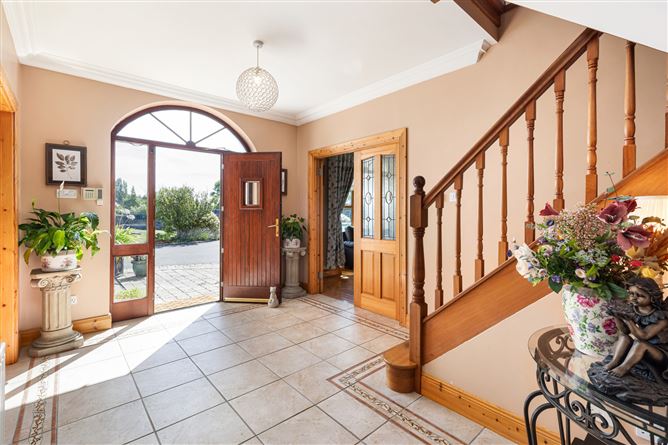
Entrance Hall - 4.73m x 3.05m
Spacious entrance hall with tiled flooring, decorative border and timber staircase.
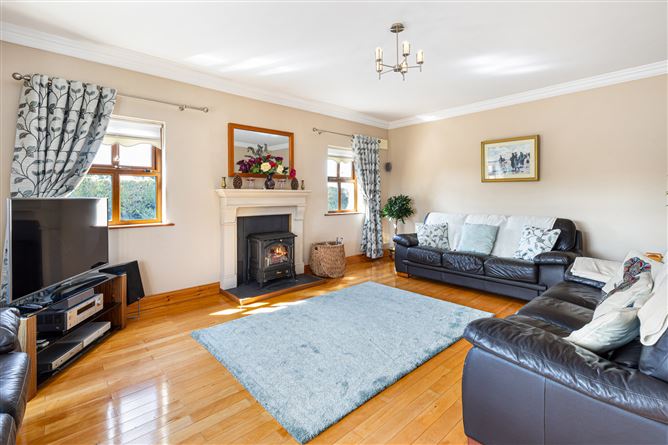
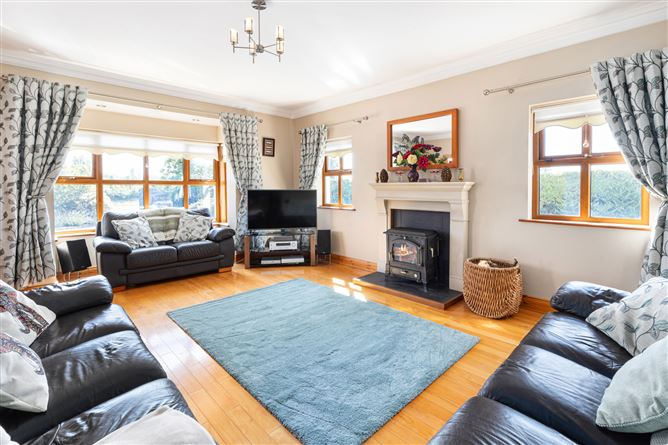
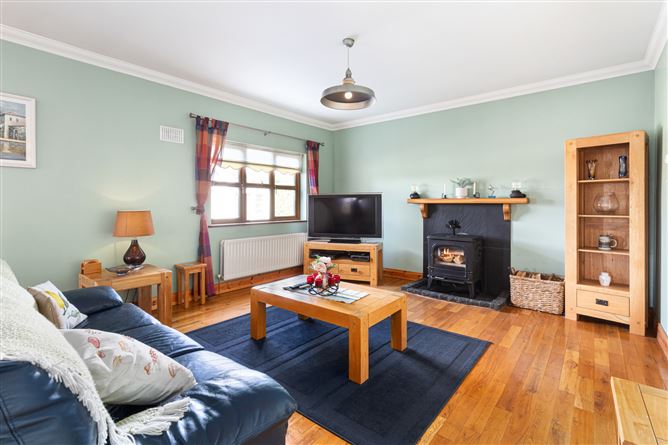
Sitting Room - 6.33m x 4.89m
Spacious sitting room with timber flooring, feature fireplace with wood-burning stove and bay window overlooking the gardens.
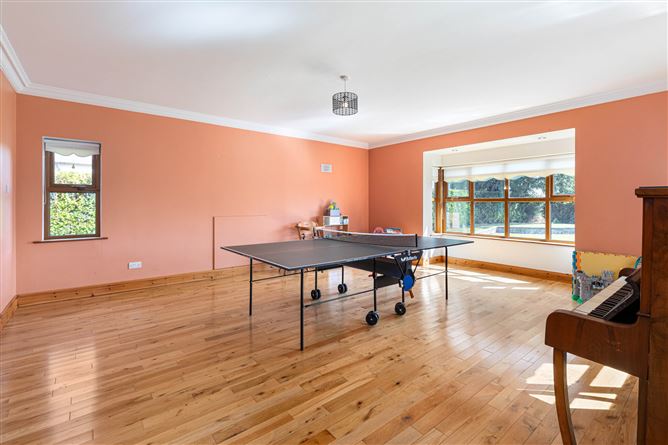
Family Room - 6.59m x 5.54m
Large family room with timber flooring, feature bay window and excellent natural light.
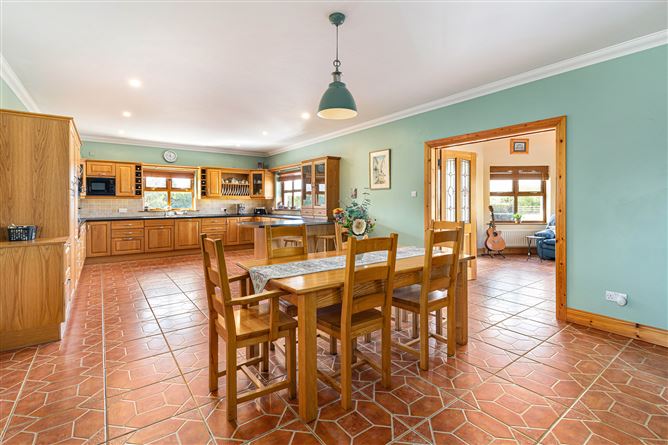
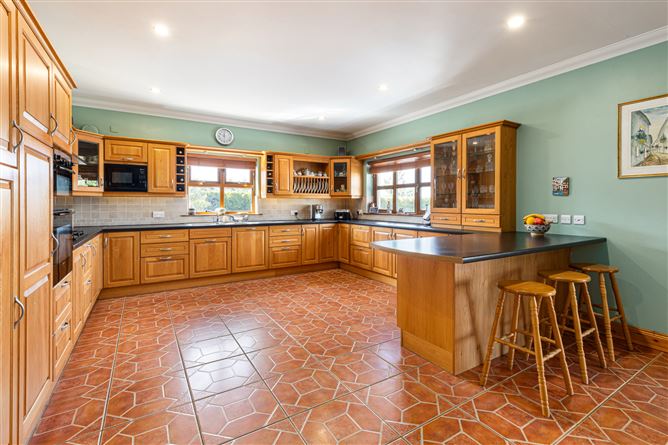
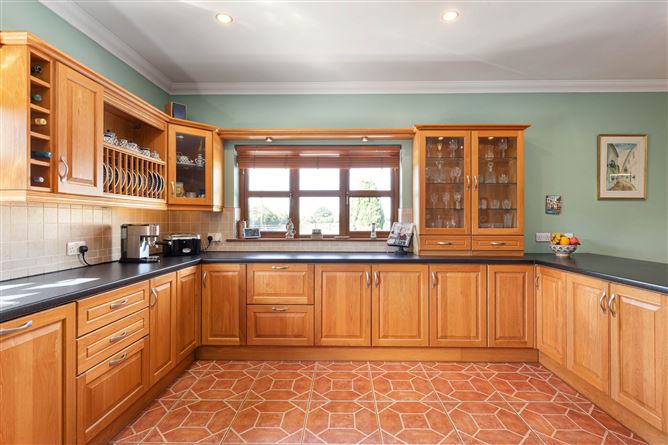
Kitchen / Dining / Living - 5.27m x 13.48m
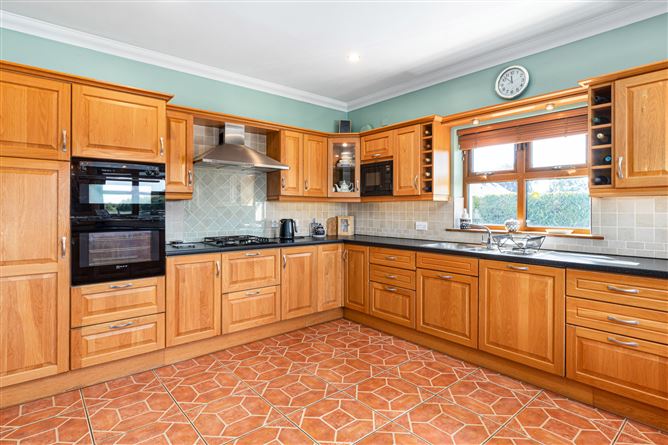
Impressive open-plan kitchen, dining and living space with attractive terracotta-style tiled flooring throughout. The fitted kitchen offers extensive oak cabinetry, ample worktop space and a large breakfast counter unit with seating. The generous dining area enjoys excellent natural light, while the adjoining living area features timber flooring, a wood-burning stove and large windows overlooking the gardens.
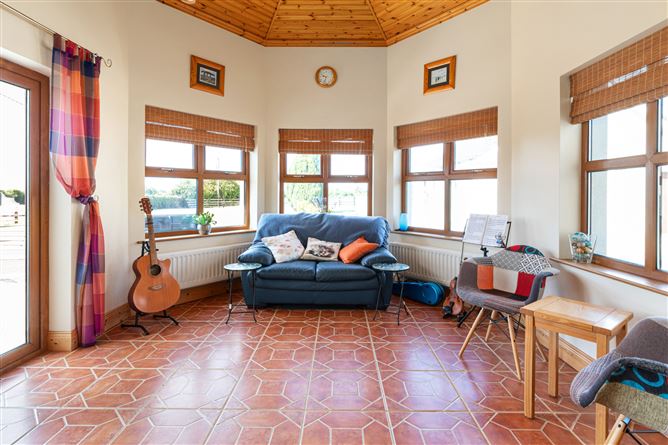
Sun Room - 4.61m x 3.96m
Bright sun room with terracotta-style tiled flooring, timber-clad ceiling and extensive windows overlooking the gardens.
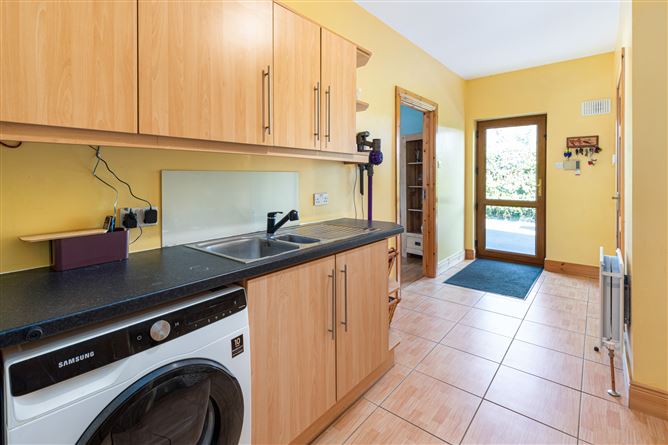
Utility Room - 3.11m x 5.54m
Spacious utility room with tiled flooring, extensive fitted cabinetry, worktop and sink unit, storage room & external door with side access.
Shower Room - 1.37m x 2.46m
Fully tiled shower room with tiled flooring, large walk-in shower, WC and wash hand basin.
First Floor -
Bedroom 1 - 6.48m x 5.59m
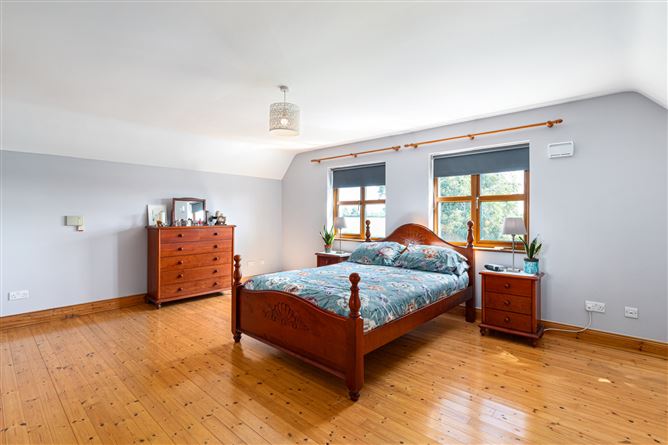
Generous principal bedroom with timber flooring, fitted wardrobes and two large windows overlooking the front gardens.
Walk-in wardrobe - 1.91m x 2.20m
Well-appointed walk-in wardrobe with extensive fitted storage, shelving and hanging space.
En-Suite - 1.91m x 1.99m
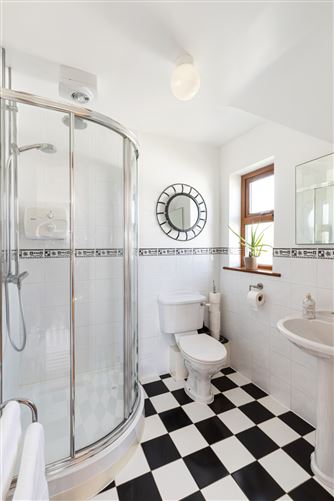
Bright en-suite with distinctive black and white tiled flooring, part-tiled walls with decorative border, curved corner shower, pedestal wash hand basin and WC.
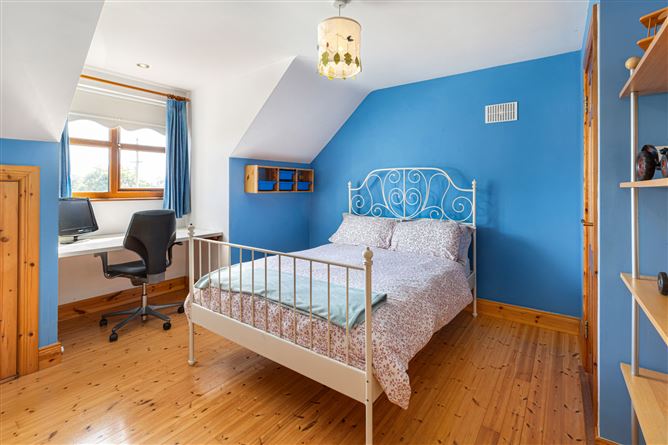
Bedroom 2 - 5.04m x 4.96m
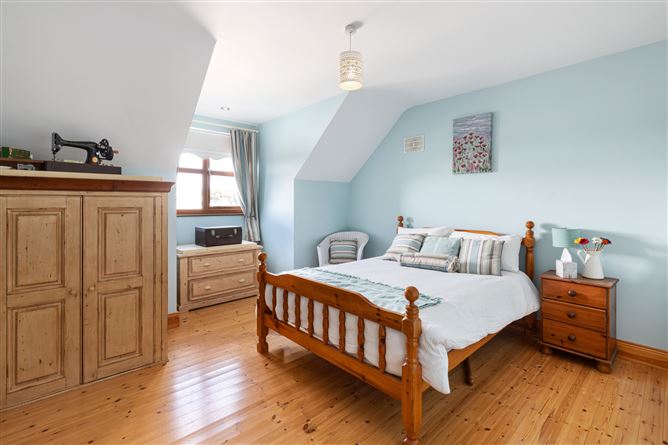
Generous double bedroom with timber flooring, built-in storage, study area with excellent natural light.
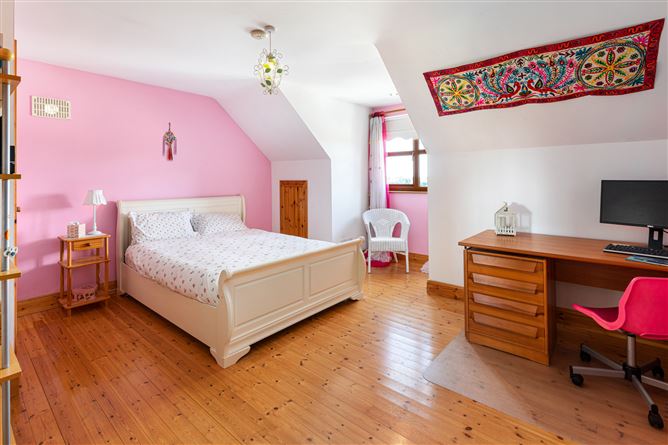
Bedroom 3 - 4.95m x 4.69m
Generous double bedroom with timber flooring, fitted wardrobes and study area.
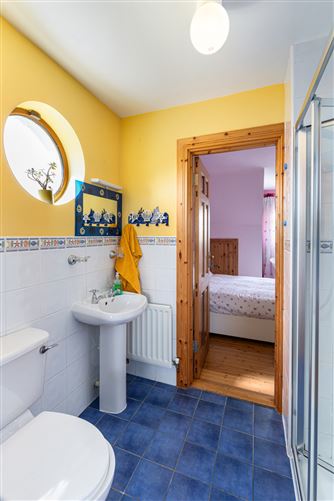
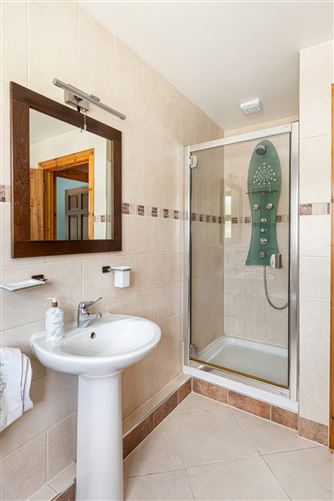
Shower Room -
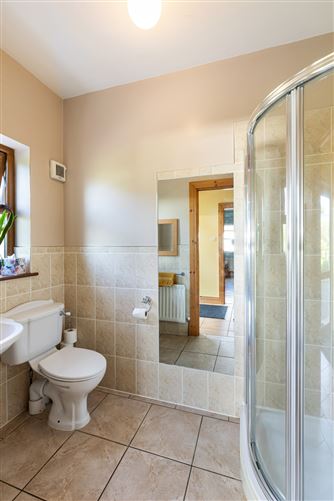
Tiled shower room with blue tiled flooring, part-tiled walls, corner shower, WC and pedestal wash hand basin.
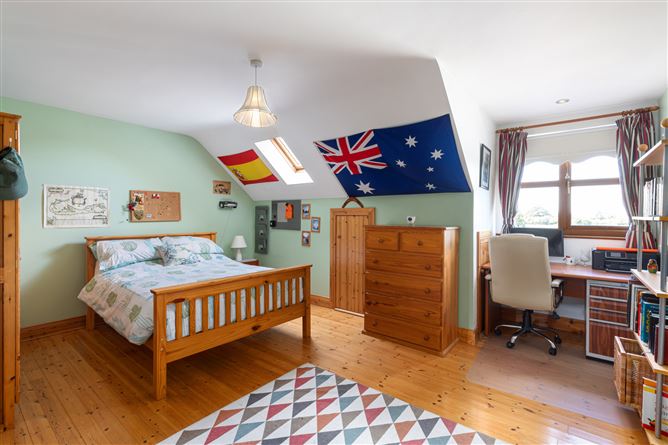
Bedroom 4 - 4.77m x 3.54m
Double bedroom with timber flooring, fitted storage and built-in study area.
Bedroom 5 - 5.04m x 3.74m
Generous double bedroom with timber flooring.
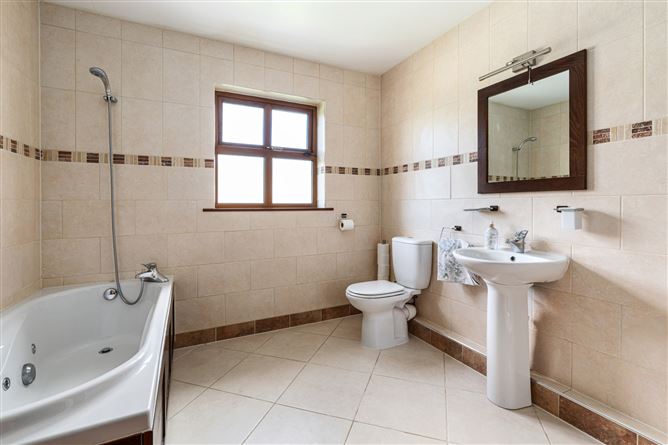
Bathroom - 2.62m x 3.52m
Fully tiled bathroom with tiled flooring, bath and separate shower enclosure with multi-jet shower panel, WC and pedestal wash hand basin.
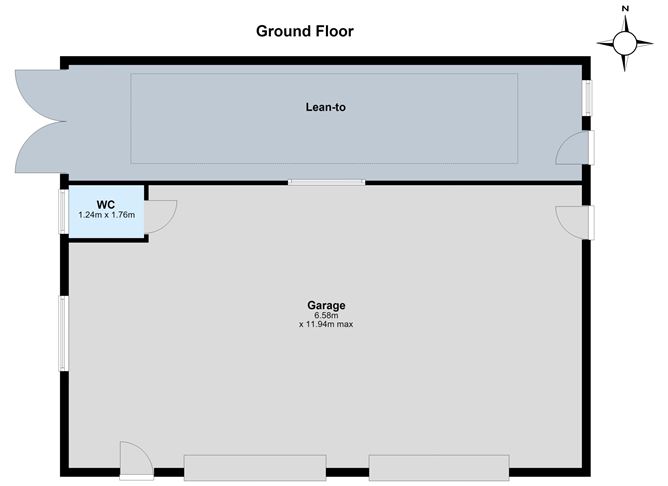
Garage - 6.58m x 11.94m
Large detached double garage with two roller doors, extensive storage & workshop space, plumbed WC and additional side access.
Outside -
Externally, the property enjoys beautifully maintained private gardens, extensive tarmacadam parking and a detached double garage. To the rear, a sun-drenched patio provides an ideal space for outdoor entertaining, while the gardens enjoy a stunning countryside vista and a wonderful sense of privacy
Features
- Approx. 1-acre mature and private site
- Beautifully landscaped gardens
- Sun-drenched patio and outdoor entertaining area
- Stunning countryside vistas to the rear
- Detached double garage with roller doors
- Extensive tarmacadam driveway with ample parking
- Spacious and well-proportioned accommodation
- Peaceful sylvan setting
- Mains water supply
- Fibre broadband
- Septic tank drainage
- Electric gates offering great security
BER Details
BER: B3
BER No: 119146926
Energy Performance Indicator: 138.15 (kWh/m2/yr) Negotiator