Description
Accommodation
Features
BER Details
Directions
Viewing Details
Show more...

| Beds | 4 beds |
| Price | Sale Agreed |
| Property Type | Detached House |
| Size | 283 meters2 |
| Energy Rating | BER-B3 |
| Refreshed on | Jul 22, 2026 |
| Eircode | Y34 EA44 |
| Group Name | Property Partners Doherty Buggy |
| Sales License Number | 004905 |
Description
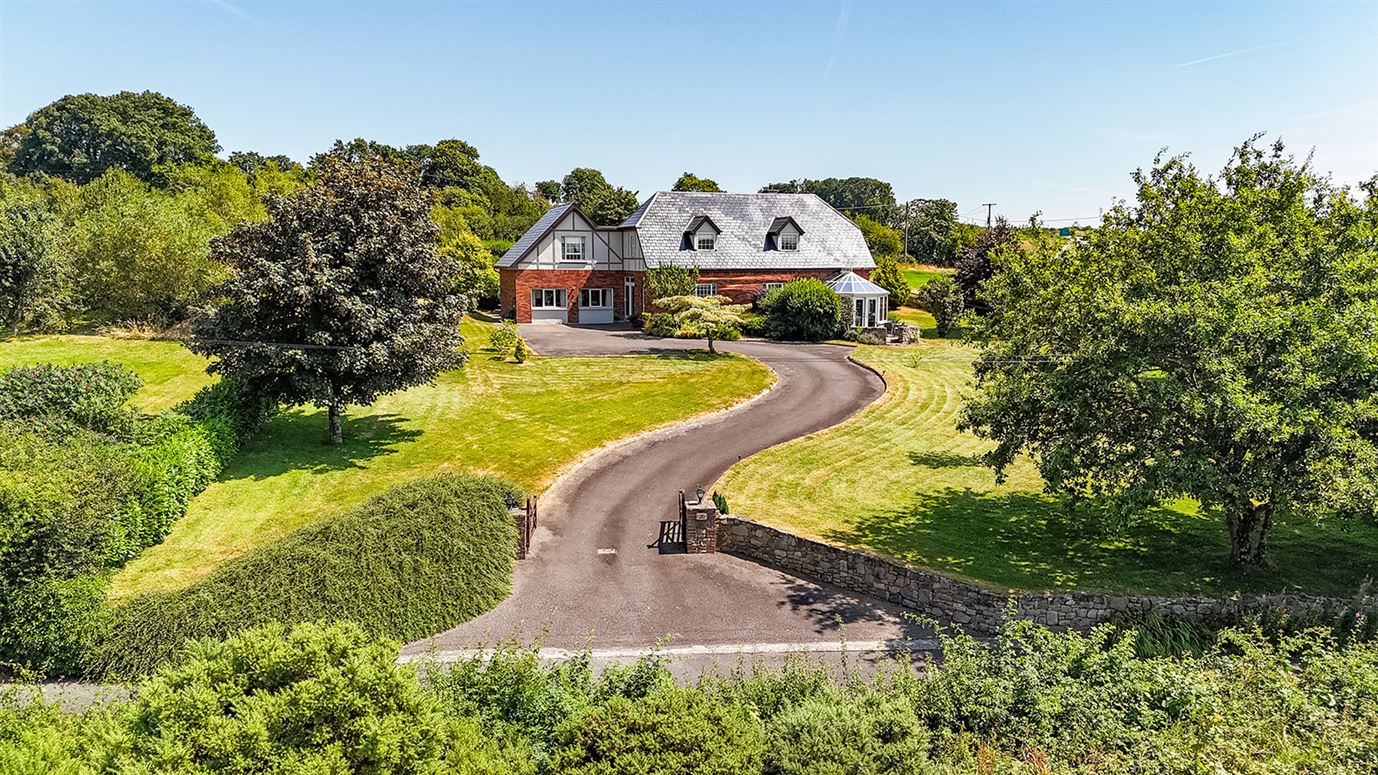
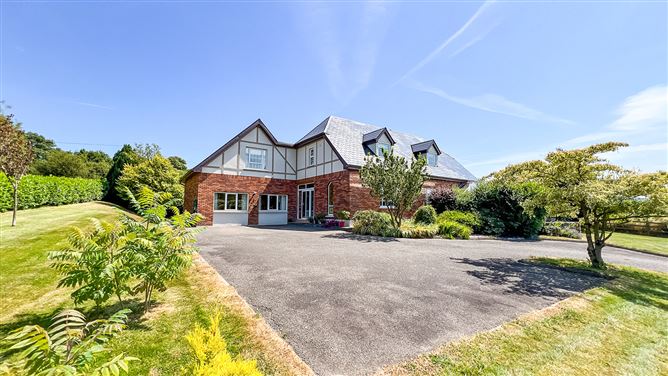
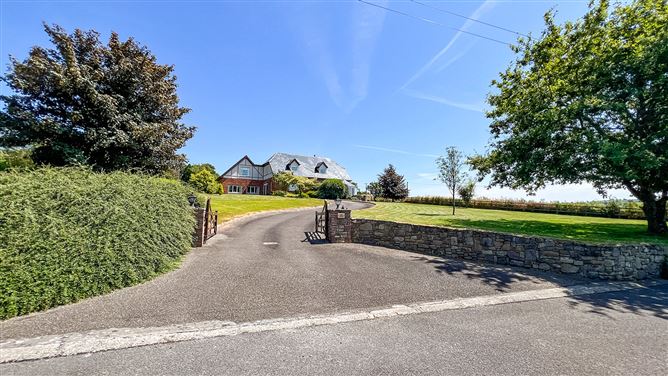
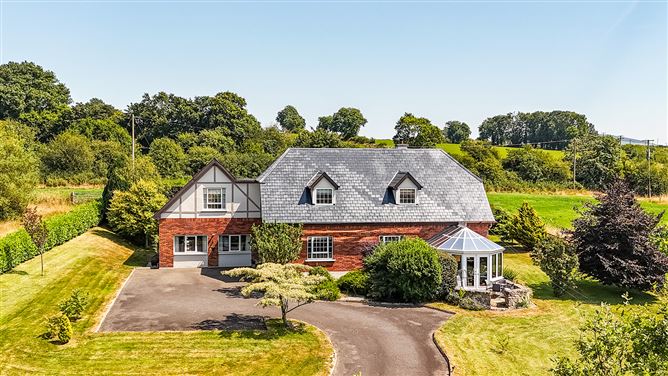
Oak Lodge is a premium and spacious detached Mock-Tudor style residence which comes to the market in excellent condition throughout. The property will appeal to buyers looking for a high-end home in a sought-after countryside setting, yet convenient to all important local amenities. Built in 1997, this substantial B3-rated home stands proudly on a sun-drenched elevated site (circa 0.29 Hectares / 0.71 Acre) with impressive views of the surrounding countryside. The light-filled, spacious and well-laid-out accommodation extends to approximately 283 Sq. M. / 3,046 Sq. Ft. spanning over two levels. The layout at ground floor level comprises an enclosed porch, entrance hall, guest WC, living/dining room, kitchen/breakfast room, conservatory, family room and shower room. A utility room, bedroom four/office and a second conservatory complete the layout at ground floor level. The layout at first floor level comprises a galleried landing, three generous-sized double bedrooms (master bedroom with en-suite), a family bathroom, and a walk-in linen cupboard. OUTSIDE: The defining feature of Oak Lodge is its elevated, mature gardens, which envelop the house in an established blanket of greenery. Having grown and settled over nearly three decades, the grounds boast an impressive collection of mature trees, herbaceous plants, dense hedging and ground cover planting that guarantees complete privacy. The property is accessed through a striking cut-stone entrance with curved horn farm driveway gates. A sweeping tarmacadamed drive is flanked on both sides by manicured lawns. There is plenty of parking to the front and side of Oak Lodge. The gardens to the side and rear are ideal as a secure children’s play area. A sunny paved patio to the rear with an adjoining gravelled area is perfect for al-fresco dining and entertaining. A sun-drenched second flagstone patio at the front of the property enjoying lovely views of the front garden and the lush countryside. A wooden garden shed is positioned to the rear of the property. LOCATION: Oak Lodge is well-situated in the townland of Ballyverneen which is in the parish of Glenmore in County Kilkenny. The property is just a six-minute drive to the picturesque village of Glenmore. The important amenities in the parish include Glenmore Preschool, two primary schools, St James Church, Community Hall, GAA Club and The Glen Bar. The property is conveniently situated just a seven-minute drive (via R723) and a twenty-minute drive (via R711 and N25) to Waterford City. The travelling time to Wexford town is thirty-five minutes (via N25 and R723). A forty-minute drive (via M9 and N25) will take you to Kilkenny City. The travelling time to Dublin by car is one-hour and fifty minutes (via M9 or M11). New Ross has a good choice of secondary schools including St Mary’s Secondary Schools, Our Lady of Lourdes Secondary School, Good Counsel College, CBS Secondary School and Kennedy College Secondary School. Oak Lodge is less than a five-minute walk to the 6km Glenmore to New Ross stretch of the South East Greenway. This walk has picturesque views of the Pink Rock area and the Rose Fitzgerald Kennedy Bridge. Viewing of this wonderful home is highly recommended.
Accommodation
GROUND FLOOR Porch (2.44m x 1.09m): A PVC sliding door opens into an enclosed entrance porch. Feature triangle shaped stained glass window. Exposed brick walls and tiled floor. Entrance Hall (including staircase and void) (4.13m x 4.39m + 2.71m x 1.46m): A solid Teak wood front door opens into a grand and spacious entrance hall with feature double height ceiling. A bespoke L-shaped staircase leads up to first floor level. Beech hardwood flooring and fitted carpet on the stairs and landing. Double doors lead through to the living / dining room. Radiator cover and wall mounted lights. Guest WC (1.28m x 2.81m): Comprising WC and wash hand basin with tiled back. Frosted window to the rear. Beech hardwood flooring. Living Room / Dining Room (7.92m x 3.94m + 2.30m x 1.07m + 3.42m x 3.57m): Impressive and spacious split-level open plan room with lovely views of the gardens and the surrounding countryside. The spacious formal dining area is positioned to the front of the property, finished with Beech hardwood flooring and recessed lighting. Serving hatch to Kitchen. Two steps lead down a light-filled and spacious dual aspect living area with a feature south-facing gable end bay window. Open fireplace fitted with a Blacksmith multi-fuel stove. Beech hardwood flooring. PVC French doors open through a sun-drenched Conservatory. Conservatory (3.70m x 3.49m): A sun-drenched room to the front with delightful views of the gardens and the surrounding countryside. French doors open out to a flagstone patio. Beech hardwood flooring. Kitchen / Breakfast Room (5.39m x 3.44m): A bright and well-proportioned dual aspect room positioned to the front of the property. The kitchen area is fitted with Sage Green wall and floor units with tiled backsplash, 1.5 bowl sink and Granite effect laminate countertops. Belling freestanding electric cooker. Integrated extractor fan. Zanussi dishwasher and Belling freestanding fridge/freezer. Large picture window with impressive views of the gardens, driveway and surrounding picturesque countryside. The breakfast area can accommodate a large table and chairs for family dining. The gable end wall features a tall triangle shaped stained glass window. Tiled floor and recessed lighting throughout. Utility Room (4.49m x 1.73m): Fitted floor units with a single drainer sink, tiled back splash and Granite effect laminate countertop. Plumbing is in place for a washing and there is space for a tumble dryer or undercounter freezer. South-facing window, tiled floor and coat hanging space. Fitted floor to ceiling hot press with louvre doors. The hot press is fitted with a new hot water cylinder and has fitted shelving. A PVC glass panel external gives access out to the rear of the property. Tiled flooring. Family Room (6.57m x 3.75m + 3.07m x 2.13m): Exceptionally large and bright L-shaped dual aspect room with two window overlooking the front gardens and driveway. Beech hardwood flooring. Shower Room (1.21m x 2.03m + 0.80m x 1.38m): Comprising enclosed shower cubicle with thermostatic shower. WC and vanity unit with underneath storage. Tiled floor and part-tiled walls. Small window and extractor fan. Bedroom Four / Office (3.31m x 2.82m): A double bedroom located to the rear of the property. A full-length glass panel door gives access to a second conservatory. Wooden flooring. Conservatory off Bedroom Four / Office (3.63m x 3.63m): A light-filled room to the rear with views of the gardens. Wooden floor and radiator. A full-length glass panel door gives access out to the rear of the property. FIRST FLOOR Landing (8.97m x 1.06m): A large and bright galleried landing area with a gable end window. Fitted carpet on the stairs and landing. Master Bedroom (4.61m x 3.61m): A generous-sized and bright master bedroom with a large south-facing gable end window. Built-in sliding door mirrored wardrobe and fitted carpet. En-Suite (3.95m x 1.76m): Comprising an enclosed shower cubicle fitted with a Triton T80 fast-fit electric shower. WC and wash hand basin with a wall-mounted mirror with overhead light. Tiled floor and part-tiled walls. Velux window fitted in the roof to the rear. Bedroom Two (5.05m x 3.10m): A spacious double room positioned to the front of the property. Built-in wardrobes with adjoining shelving. Fitted carpet. Bedroom Three (4.19m x 3.07m): A large double bedroom located to the front of the property. Fitted carpet. Bathroom (3.27m x 2.11m): Comprising a bath with glass shower panel and thermostatic shower. WC and wash hand basin. Velux window fitted in the roof to the rear. Fully tiled walls and floor. Linen Cupboard (1.30m x 1.87m): Walk-in linen cupboard with plenty of fitting shelving. FIRST FLOOR (ACCESSED FROM ENCLOSED STAIRCASE IN UTILITY ROOM) Study (6.02m x 4.00m): A fine sized and bright dual aspect room with a part sloped ceiling. Built-in mirrored sliding door wardrobe and fitted carpet. This room is accessed through an enclosed staircase just off the utility room.
Features
Impressive B3 rating Mock-Tudor style home Property was built in 1997 Presented in excellent condition throughout Light-filled and spacious layout extending to 283 Sq. M. / 3,046 Sq. Ft. approx. Elevated and secluded landscaped site (circa 0.29 Hectares / 0.71 Acre) Four reception rooms Four generous sized double bedrooms Four bathrooms Convenient location close to all amenities SERVICES: Oil fired central heating (upgraded Condensing Boiler installed in 2023) Broadband with Sky Cable TV with Sky Landline phone with Sky Own private well and septic tank
BER Details
BER RATING: B3 Energy Performance Indicator: 132.98 kWh/m2/yr
Directions
The Eircode for Oak Lodge is Y34 EA44
Viewing Details
Viewing is strictly by appointment with John Doherty from Property Partners Doherty Buggy - 086 2324941 / 051 425270

Parking
En-suite
Central Heating
Garden
Patio

Date created: 22 Jul 2026Updated on: 8 Sept 2026