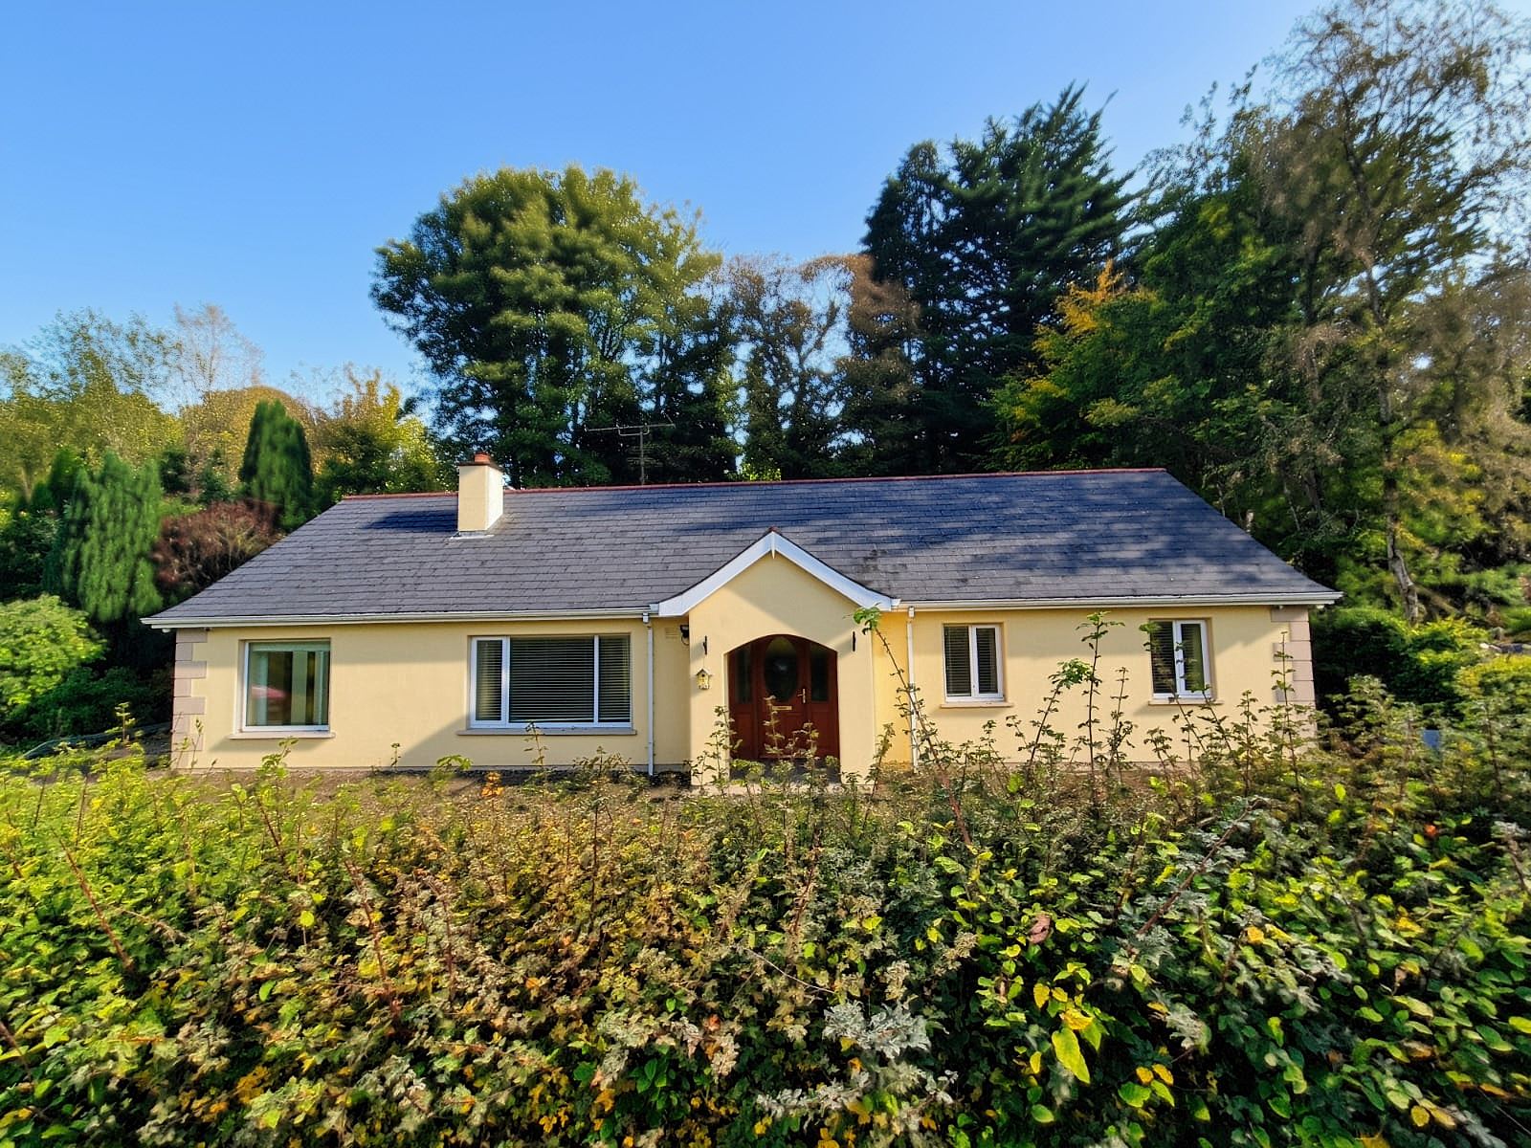
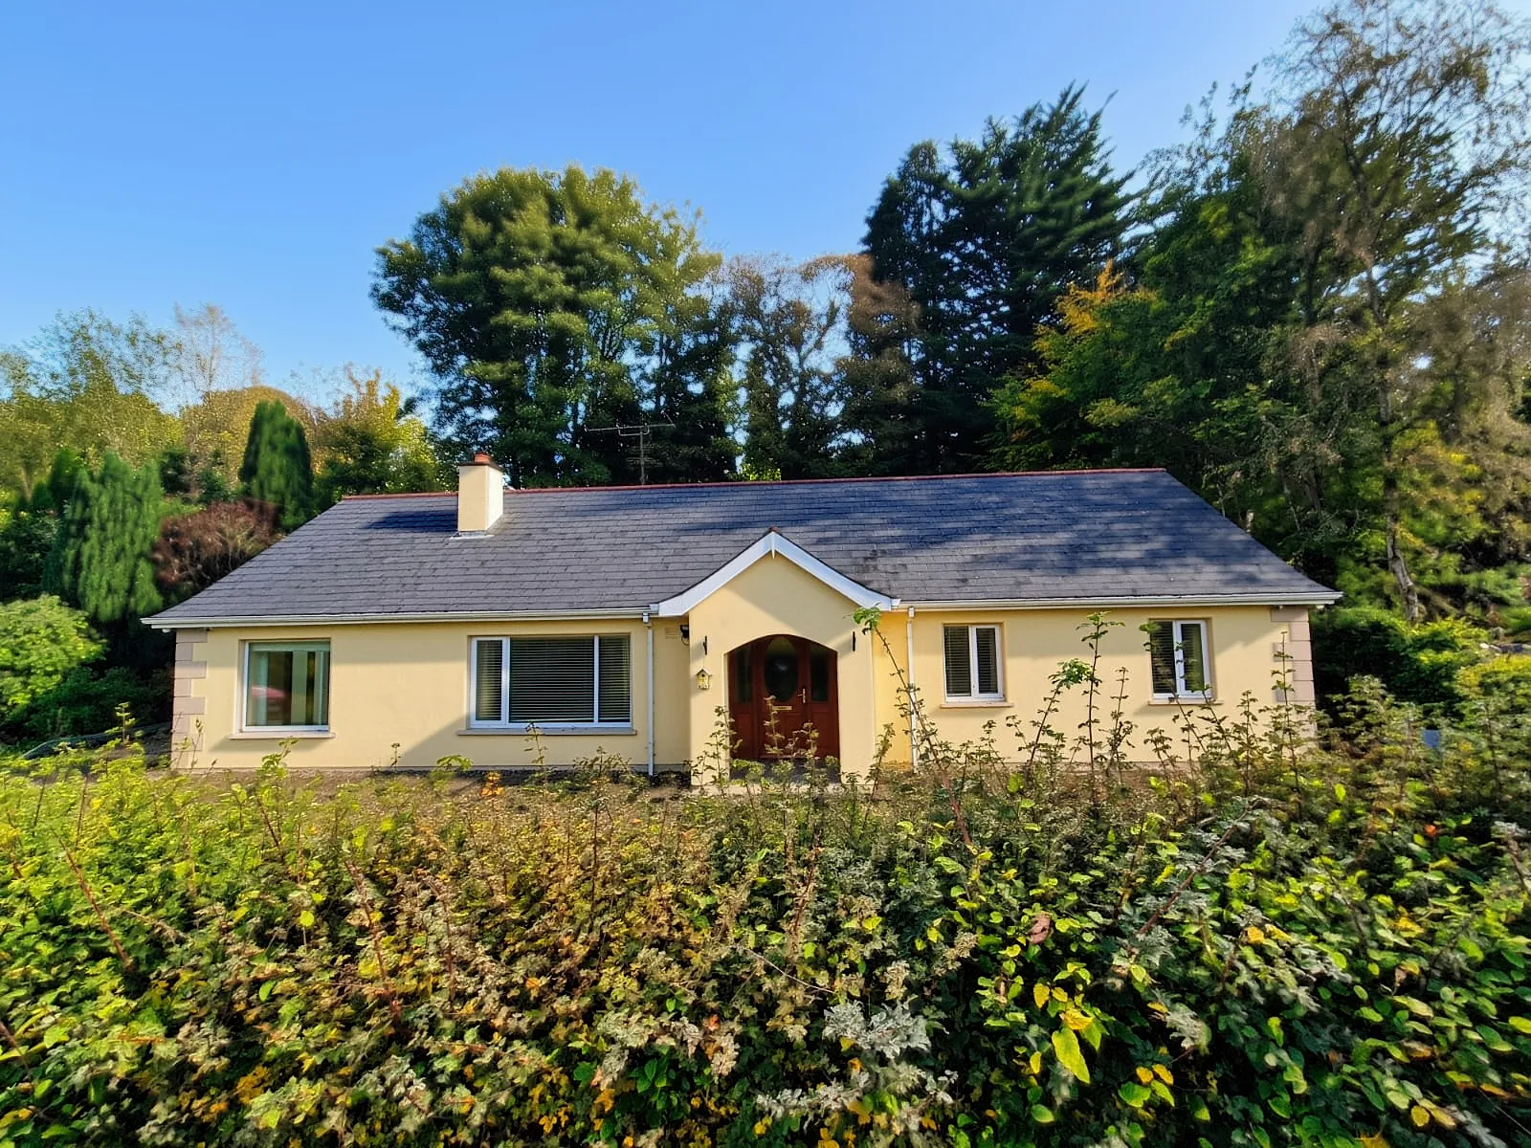
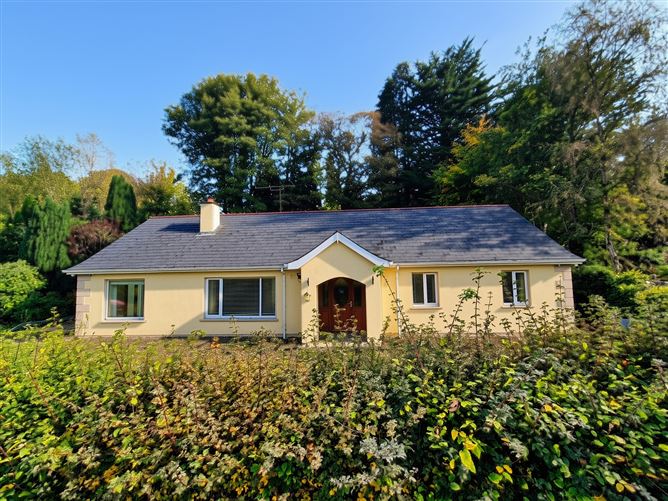
Set on 0.75 acres, this beautiful, detached property offers peaceful countryside living with stunning landscaped gardens.
Killacloran is a rural locality in the Aughrim area of County Wicklow, in Ireland's scenic southeast. It lies within a landscape characteristic of the Wicklow countryside with rolling hills, green fields, rural lanes and scattered homes and farms.
The wider Aughrim area is known for its peaceful village atmosphere, attractive countryside and proximity to the Wicklow Mountains. It offers a quieter, rural setting while remaining connected to nearby villages and towns for everyday amenities.
Killacloran surroundings are well suited to those who appreciate country living, open landscapes and access to outdoor activities such as walking, cycling and exploring the natural beauty of County Wicklow.
Accommodation
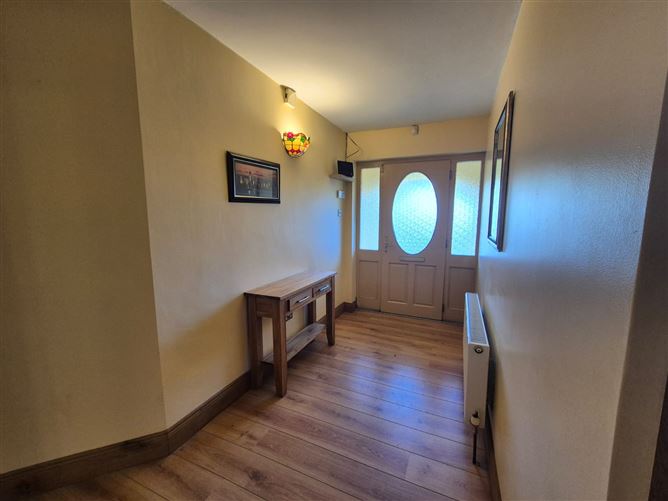
Entrance Area: 1.7m x 2.7m
A beatuiful welcoming entrance into the home..
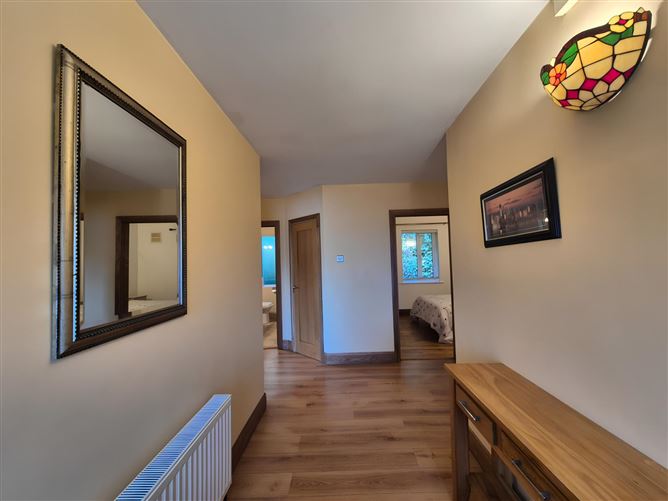
Hallway: 9.9m x 2.2m
The hallway guides you to the main rooms with wooden flooring throughout..
Living room: 5.6m x 3.7m
The gorgeous open fireplace is the centrepiece in the living room with a large bay window that floods the room with natuarl light.
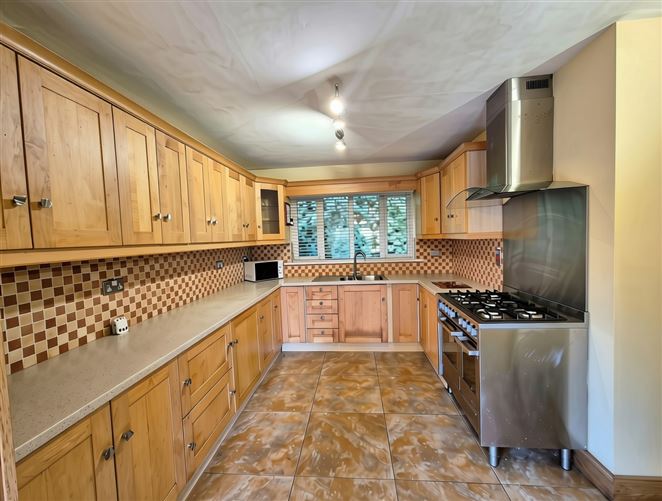
Kitchen: 4.5m x 3.5m
The kitchen comprises of tiled flooring thoughout alongside wooden cabintry and a freestanding stainless – steel gas range cooker.
Dining Area: 3.1m x 3.7m
A large dining area with a bay window that floods the room with natural light and timber framed french double doors that lead to the rear of the property.
Main Bathroom: 2.2m x 2.3m
The main bathroom in the home comprises of an integrated bath/shower alongside a WC and a WBH.
Utility Area: 2.8m x 2.3m
A small utility area with laundry connections and plenty of storage.
Bedroom One: 3.8m x 3.0m
The main bedroom in the home comprises of wooden flooring throughout facing the front of the property with natuarl light beaming through the window
Ensuite: 2.7m x 1.3m
A small bathrrom with a WC, WHB and shower just located off bedroom one.
Bedroom Two: 3.8m x 2.7m
A standard double sized bedroom facing the rear of the property with wooden flooring throughout.
Bedroom Three: 3.6m x 2.9m
A standard double sized bedroom facing the rear of the property with wooden flooring throughout
Bedroom Four: 2.6m x 3.0m
A standard double sized bedroom facing to the front of the property with wooden flooring throughout, currently used as a wardrobe/vanity room.
Features
• Walking distance to Aughrim Village
• Detached property
• 4 bedrooms
• 2 bathroom
• Off street parking
• Septic Tank
• Set on 0.75 acres
BER Details
BER: C2
Show more...
Also looking at similar homes? Get email alerts for 4 beds homes in Aughrim