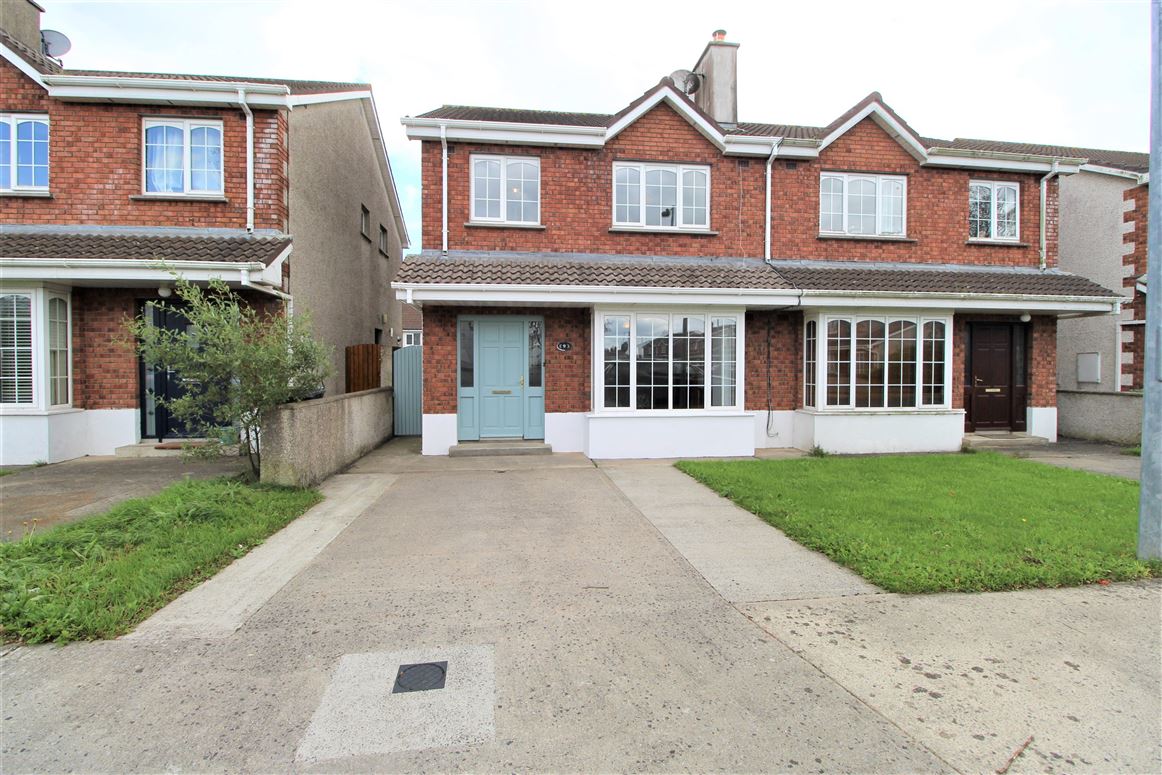
Spacious and well proportioned three bedroom semi-detached residence in excellent condition, located in the private development of Williamstown Park on the Williamstown Road in Waterford. The property is ideally situated within easy walking distance of Tesco and Ardkeen Shopping Centres and Waterford University Hospital, whilst offering quick and easy access to all routes via the outer-ring road. The property is excellent condition throughout and is well proportioned in design. Accommodation comprises of a sizable living room, kitchen and separate dining room, three generous bedrooms including master bedroom with en-suite shower room and a main bathroom. The property is of block wall construction and heating is provided by a gas fired central heating system, while all windows are uPVC double glazed. The property has a South East facing rear garden in lawn and tarmacadam driveway to the front with lawned garden. Viewing this immaculate three bedroom home comes highly recommended.
Within the private development of Williamstown Park on the Williamstown Road, the property is ideally located within easy reach of Waterford University Hospital, Tesco and Ardkeen Shopping centres and the outer ring road, giving easy access to the Waterford IDA Industrial Estates and all major routes. The development is on a bus route and is in within easy reach of local primary and secondary schools.
Accommodation
ACCOMMODATION
Entrance Hall 4.94 x 1.84
Laminate wood flooring.
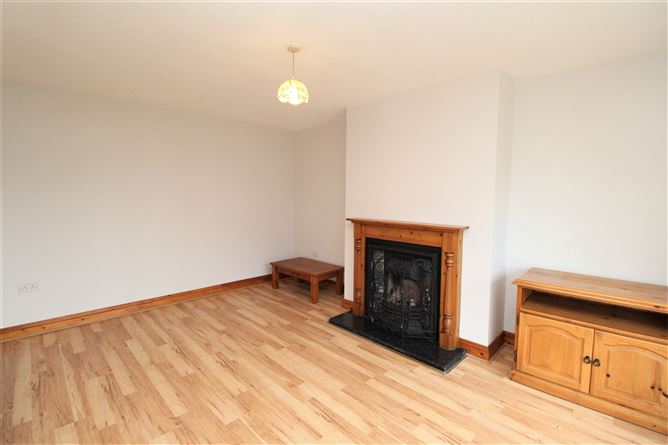
Living Room 5.56 x 3.60
Laminate wood flooring. Open fireplace with oak surround and gas fire inset. Bay window.
Kitchen 2.93 x 4.09
Linoleum flooring. Fitted kitchen with integrated hob and oven.
Dining Room 4.07 x 2.75
Linoleum flooring. Sliding doors to rear garden.
First Floor
Bedroom 1 4.17 x 3.30
Carpet flooring. Fitted wardrobes.
EnSuite 2.16 x 1.67
Linoleum flooring. WC. WHB. Electric shower.
Bedroom 2 4.35 x 3.25
Carpet flooring. Fitted wardrobes.
Bedroom 3 3.25 x 2.62
Carpet flooring. Fitted wardrobes.
Bathroom 2.35 x 1.84
Linoleum flooring. WC. WHB. Bath. Tiling around bath.
Features
Superb location within easy walking distance of local amenities
Within easy reach of Waterford City Centre and the Outer Ring Road
In excellent condition throughout having been very well maintained
Gas fired central heating
uPVC double glazing windows
Spacious south-east facing private rear garden
BER Details
BER: D1 BER No.102860970 Energy Performance Indicator:47.47 kWh/m²/yr
Show more...
Also looking at similar homes? Get email alerts for 3 beds homes in Waterford City