Description
Accommodation
BER Details
BER No: 110904737
Energy Performance Indicator: 469.02 kWh/m2/yr
Negotiator
Show more...

| Beds | 2 beds |
| Price | €125,000 |
| Property Type | Terraced House |
| Size | 0 meters2 |
| Energy Rating | BER-G |
| Refreshed on | Sep 25, 2026 |
| Eircode | Y25 D430 |
| Group Name | Quinn Property (Gorey) |
| Sales License Number | 002020 |
Description
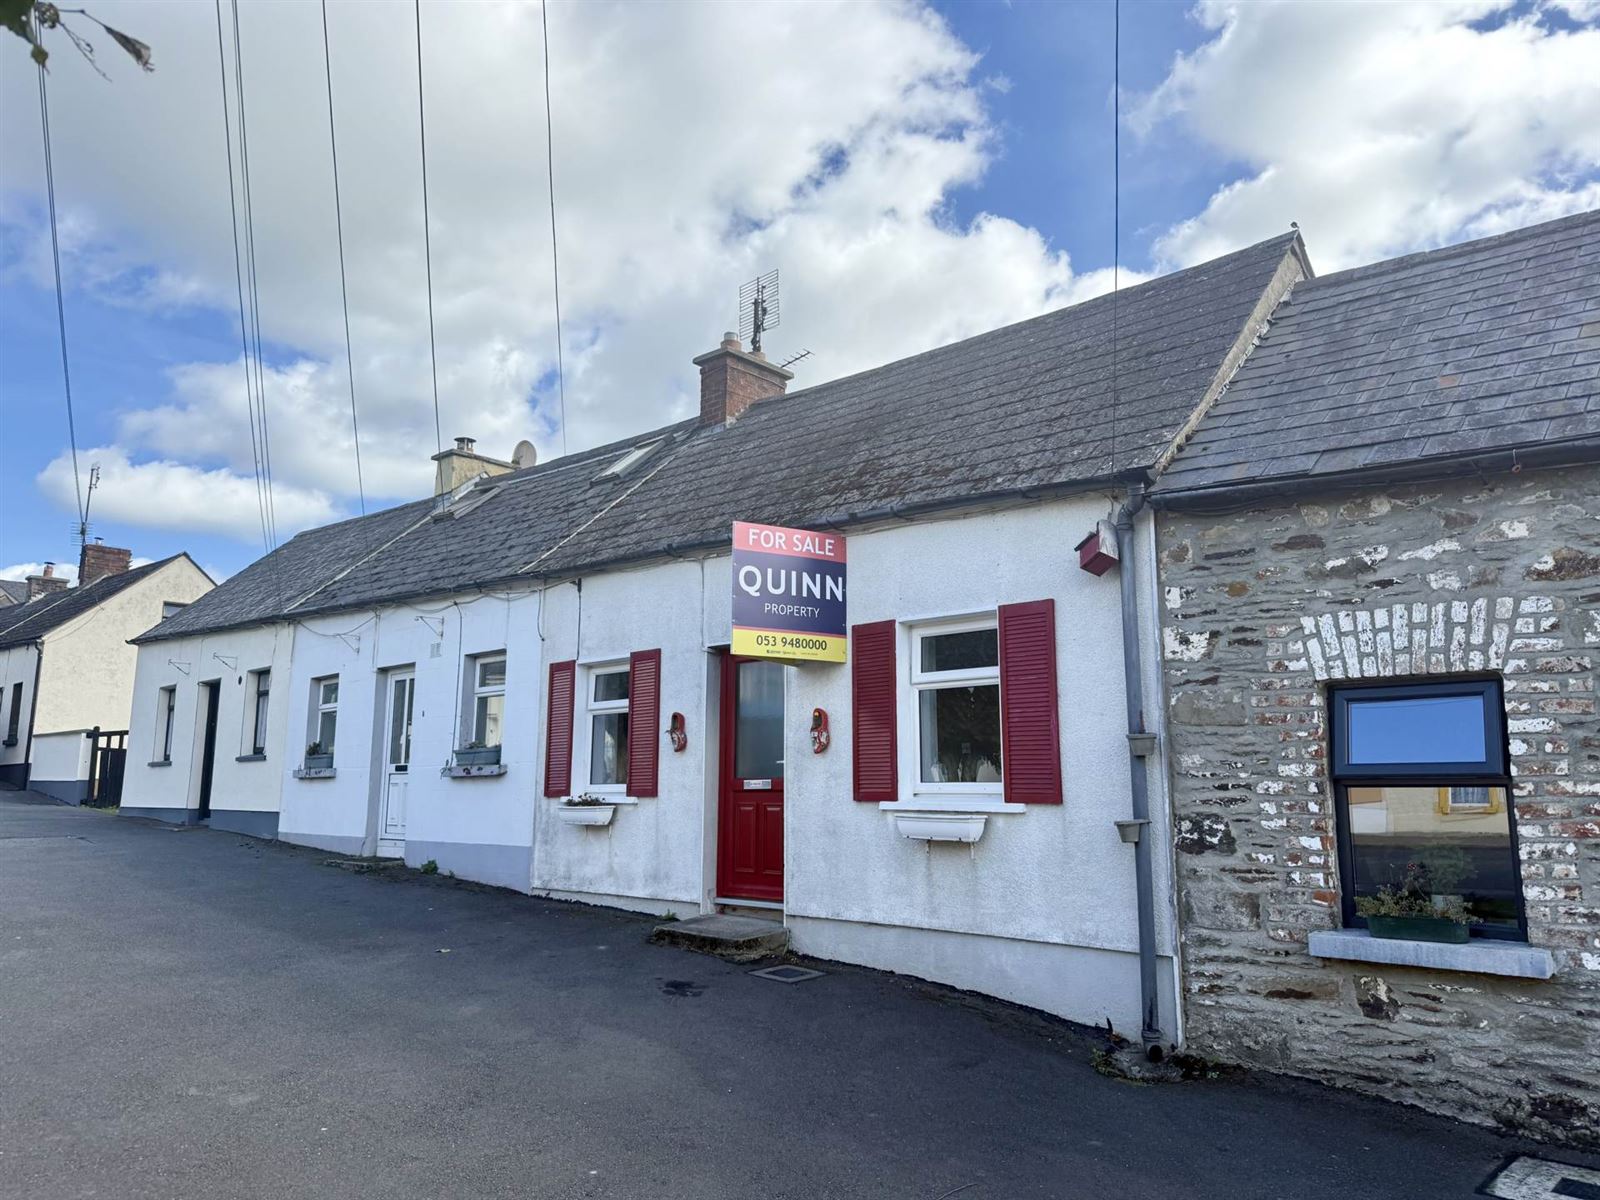
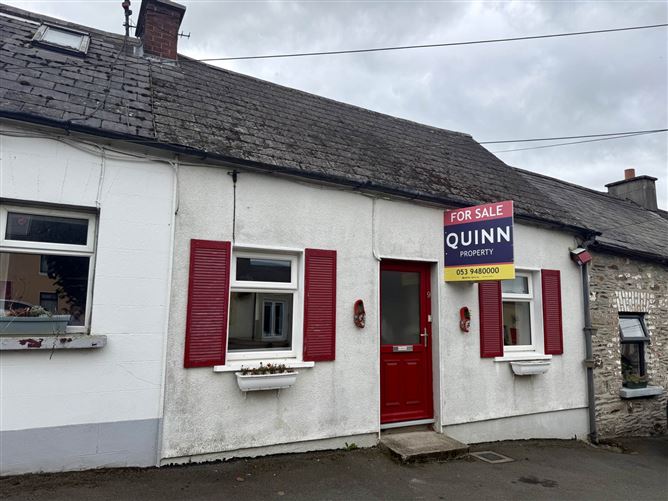
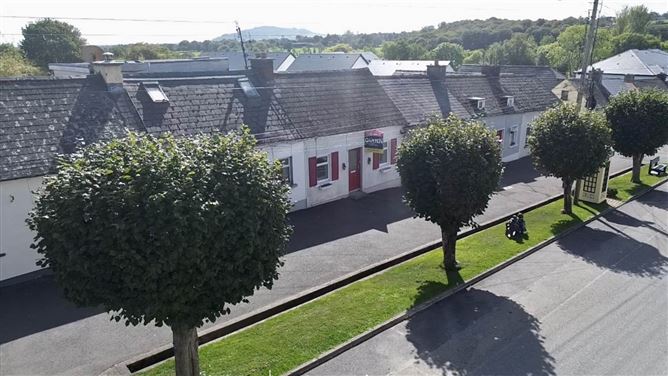
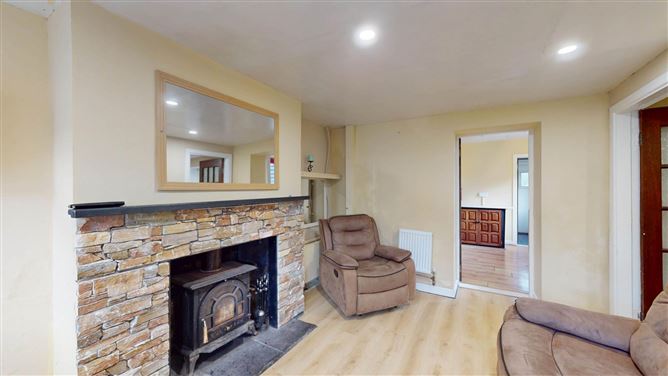
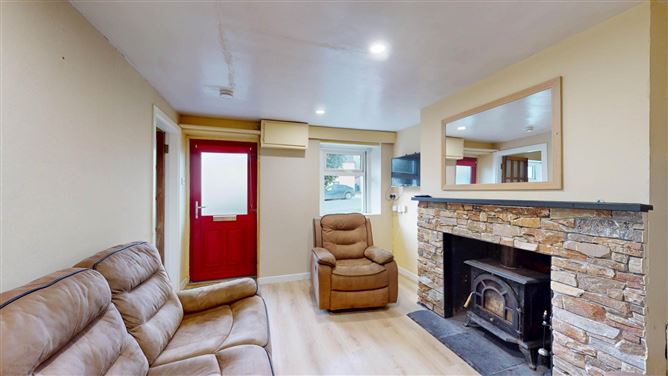
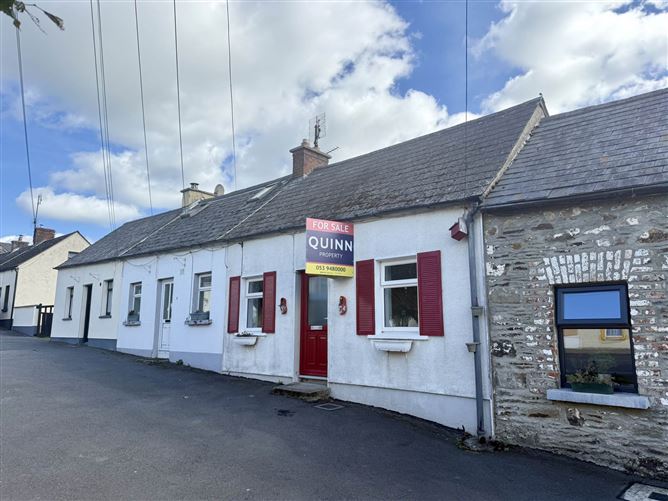
Ref: 9009 LOCATION & DESCRIPTION: QUINN Property are delighted to present this charming two-bedroom mid-terrace cottage to the market. Ideally situated on Coolgreany`s main street, this characterful home offers a wonderful opportunity to enjoy the warmth and traditional appeal of cottage living combined with the convenience of having local amenities close at hand. Coolgreany is a peaceful and well-established village, ideally positioned between Gorey and Arklow, with a strong sense of community and a rich heritage. Local amenities include a pub, primary school and GAA grounds, while the surrounding countryside offers an excellent choice of recreational and leisure pursuits, including beautiful woodland trails and walks at nearby Ballyfad Woods. The property also benefits from its proximity to some of the area`s most popular beaches, with Clone Strand, Kilmichael Point and Kilpatrick all within approximately 10km. Excellent road connectivity provides easy access to the M11, with South Dublin accessible in approximately one hour, making this an ideal location for those seeking the tranquility of village life while remaining within convenient commuting distance of Dublin. Accommodation comprises as follows: Living Room:3.04m x 4.68mLaminate flooring, feature fireplace with solid fuel stove. Kitchen/Dining Room:3.70m x 3.14mLaminate flooring, hotpress, fitted waist high and eye level units, plumbed for washing machine. Hallway:1.28m x 1.72mTiled flooring, door to rear garden. Bathroom:2.32m x 1.72mLaminate flooring, vanity unit, W.C., W.H.B., bath, electric shower. Bedroom:2.22m x 2.98mCarpet flooring. Hallway:2.22m x 0.90mCarpet flooring, stairs to first floor. Landing/Study:2.30m x 4.00mCarpet flooring, Velux window. Primary Bedroom:2.97m x 4.00mCarpet flooring, Velux window, pleasant view. OUTSIDE: The property also enjoys a private, low-maintenance rear yard, offering a practical outdoor space with minimal upkeep required. Two block-built sheds provide valuable additional storage, adding to the practicality and functionality of this charming cottage. There is access to the rear of the property via a shared lane. SERVICES AND FEATURES: All Mains Services Solid Fuel Heating with Back Boiler Separate Access to Rear Yard Block Built Storage Sheds (3.5m x 2.0m, 2.5m x 2.2m) Property Extends to C. 54m2 Built: 1913 BER DETAILS: BER: G BER No. 110904737 Energy Performance Indicator: 469.02 kWh/m²/yr Village Living with Character and Charm
Accommodation
Notice Please note we have not tested any apparatus, fixtures, fittings, or services. Interested parties must undertake their own investigation into the working order of these items. All measurements are approximate and photographs provided for guidance only.
BER Details
BER: G
BER No: 110904737
Energy Performance Indicator: 469.02 kWh/m2/yr
Negotiator
Jack Quinn




Date created: 25 Sept 2026Updated on: 25 Sept 2026
