Description
Property Summary
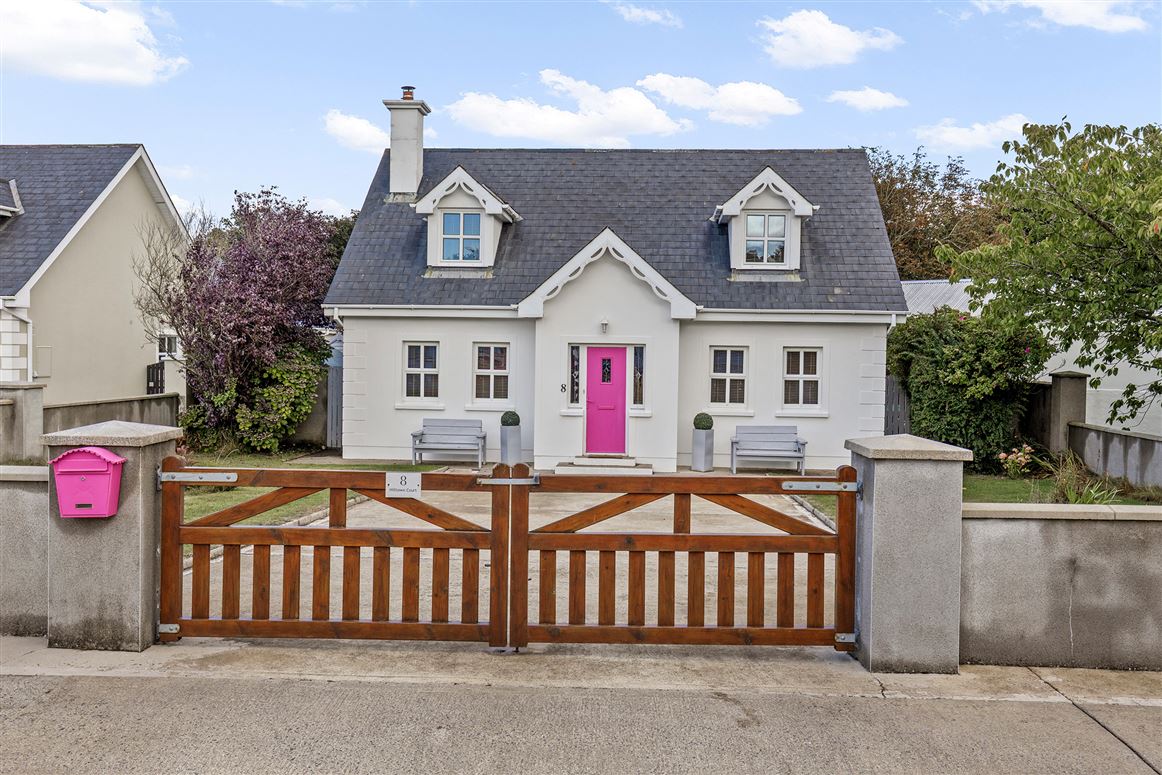
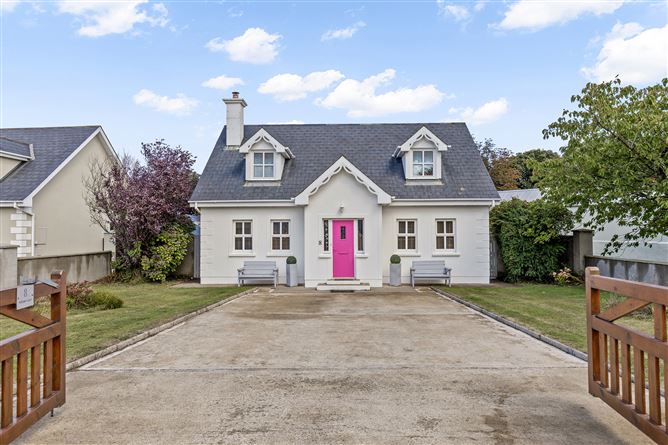
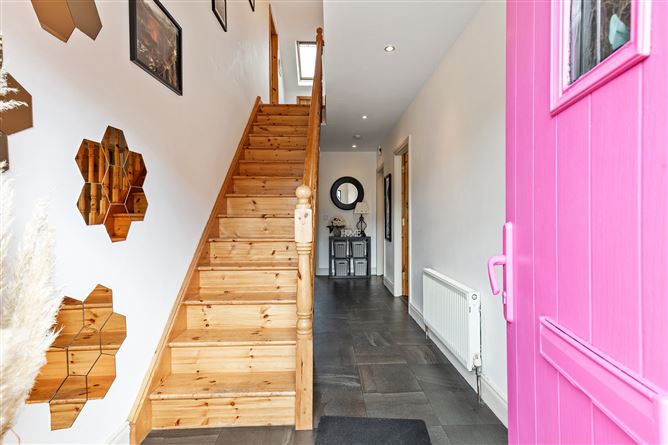
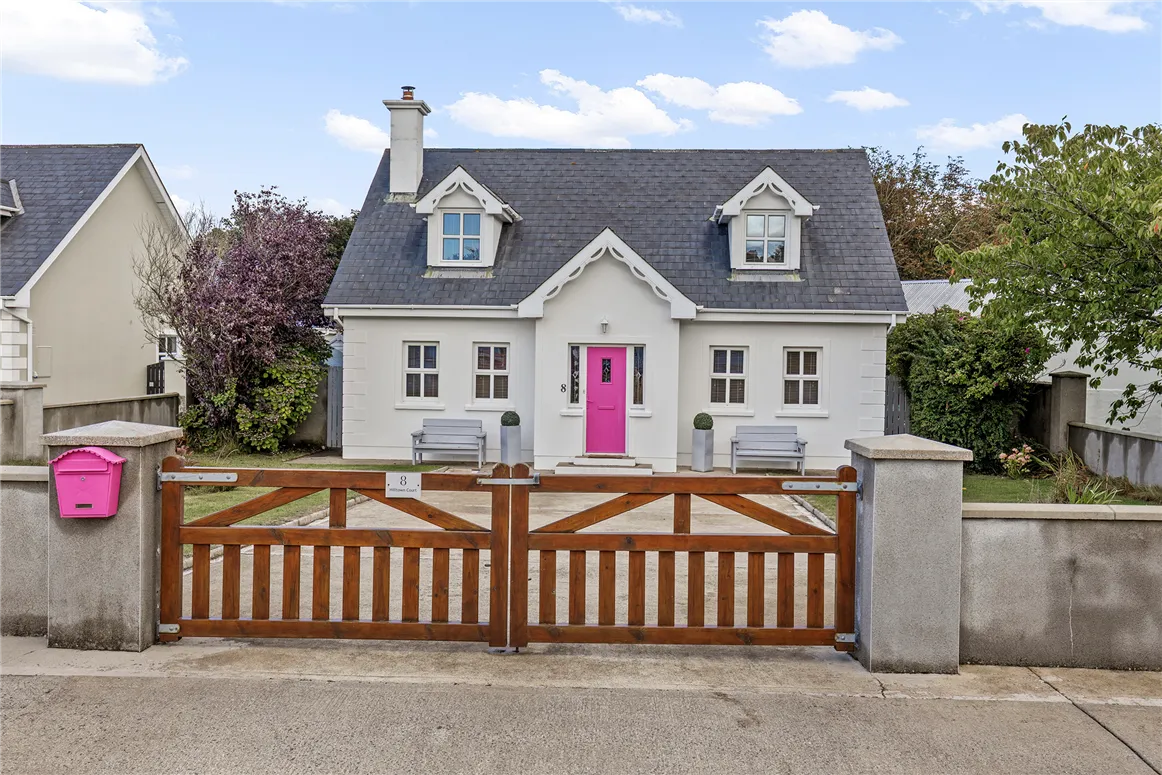
Beautifully presented detached family Home with charming mature gardens. This stunning detached family home extends to approximately 149.34m² and offers an exceptional combination of style, space and comfort. Beautifully presented throughout, the property has been thoughtfully cared for and tastefully decorated, creating a wonderful warm and inviting home with a lovely sense of quality throughout. From the moment you step inside, the house immediately impresses with its beautiful interior, excellent layout and generous proportions. The accommodation has been carefully designed to provide comfortable family living, with excellent flow between the living and bedroom spaces. The ground floor comprises a welcoming entrance hall, guest W.C., two generous double bedrooms, a spacious and comfortable sitting room and an impressive open-plan kitchen/dining room. This bright and sociable space forms the heart of the home and is perfectly suited to both everyday family life and entertaining. A separate utility room provides additional practicality and storage. Upstairs, there are two further generous double bedrooms, including a lovely main bedroom with en-suite, together with a well-appointed family bathroom. The overall layout provides an excellent balance of living and bedroom accommodation and would work equally well for a growing family, those working from home or anyone looking for a spacious and comfortable country residence. Outside, the property is equally impressive. Set on a generous and beautifully established site, the mature gardens are a particular feature of the property, offering colour, privacy and a wonderful sense of tranquillity. The gardens provide plenty of space for outdoor dining, relaxing and family enjoyment, while the double-gated entrance opens onto a large driveway with ample parking. The setting is peaceful and rural, yet the property remains conveniently located for everyday amenities. Wellingtonbridge is minutes away, with Wexford Town approximately 20 km away. A local school, community centre and church are all easily accessed from the property. The surrounding area offers an enviable lifestyle, with some of the region's most beautiful beaches, coastal walks and highly regarded restaurants all within easy reach. Bannow Bay, Cullenstown, Fethard-on-Sea and Kilmore Quay are all nearby, providing endless opportunities to enjoy the wonderful Wexford coastline. Waterford City is also readily accessible via the ferry at Ballyhack, while Dublin and Cork, including their respective airports, are approximately two hours away by road via the N/M11. This is a truly special family home, combining a beautiful interior, a superb and versatile layout, generous accommodation and charming mature gardens in a peaceful countryside setting. Properties of this quality and character are rarely available and this wonderful home is sure to appeal to those seeking a move-in-ready property with space, privacy and easy access to the coast and surrounding amenities.
Early viewing is highly recommended to fully appreciate all that this beautiful home has to offer. Accommodation
Entrance Hall - (6.4m × 1.9m), Lino flooring, spot lighting, fire alarm
Kitchen - (4.0m × 3.1m), Lino flooring, waist & eye level cabinets, plumbed for dishwasher, electric hob with overheard extractor fan, tiled splashback, spot lighting & raised oven
Utility room - (2.1m × 1.7m), Lino floor, plumbed for washing machine and dryer, ample storage, heating controls & rear garden access
Dining Room - (3.9m × 3.8m), Lino floor, sliding door to rear garden and exposed beams
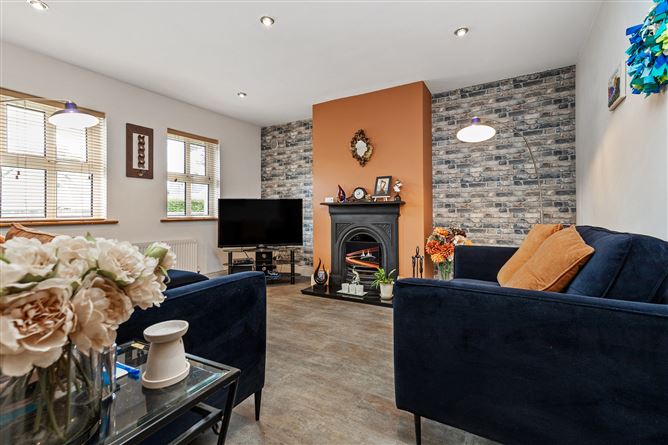
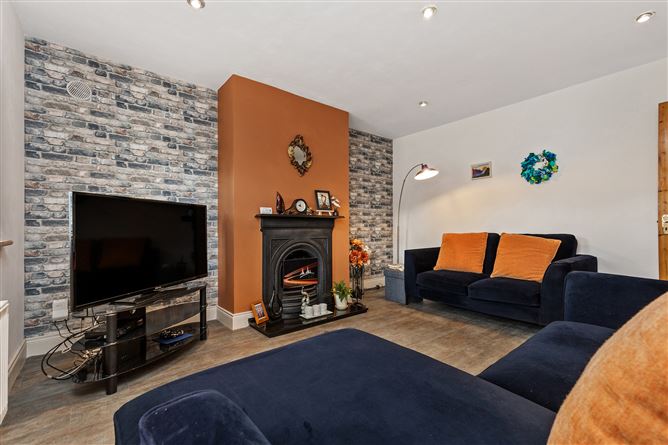
Sitting Room - (4.2m × 3.8m), Lino floor, open fire with feature surround & spot lighting
Bedroom No. 1 - (3.6m × 3.8m), Laminate flooring & spot lighting
Main Bathroom - (2.1m × 1.5m), Lino flooring, W/C, WHB, frosted window
Bedroom No.2 - (3.3m × 3.2m), Laminate flooring & spot lighting
Upstairs
Landing - (2m × 2.5m), Timber floor, hatch to attic, hotpress with ample shelving
Main Bedroom - (5.2m × 3.8m), Timber floor, spot lighting
En-Suite - (1.6m × 2.3m), Tiled floor, WC, WHB, frosted window, part tiled walls, electric shower
Bedroom No. 4 - (3m × 4.8m), Timber floor, spot lighting, eves storage
Main Bathroom - (2m × 3.2m), Part tiled walls, electric triton shower, bath, velux window, WC, WHB, tiled floor
Outside: Patio area, mature gardens, ample parking on front drive, gated entrance.
Services: Oil fired central heating, mains water, shared septic tank between all eight houses in the development. €300.00 P/A for maintenance costs.
BER: B Ber No: 109091033 Performance indicator: 149.36 Wh/m2/yr Features
Spacious 4-bedroom detached home
Beautiful open-plan kitchen/dining area
Mature private gardens
Peaceful countryside setting near the coast
C. 149.43m² BER Details
Directions
Viewing Details
Apply: Keane Auctioneers (053) 9123072
Viewing: Strictly by appointment with the sole selling agent.