Description
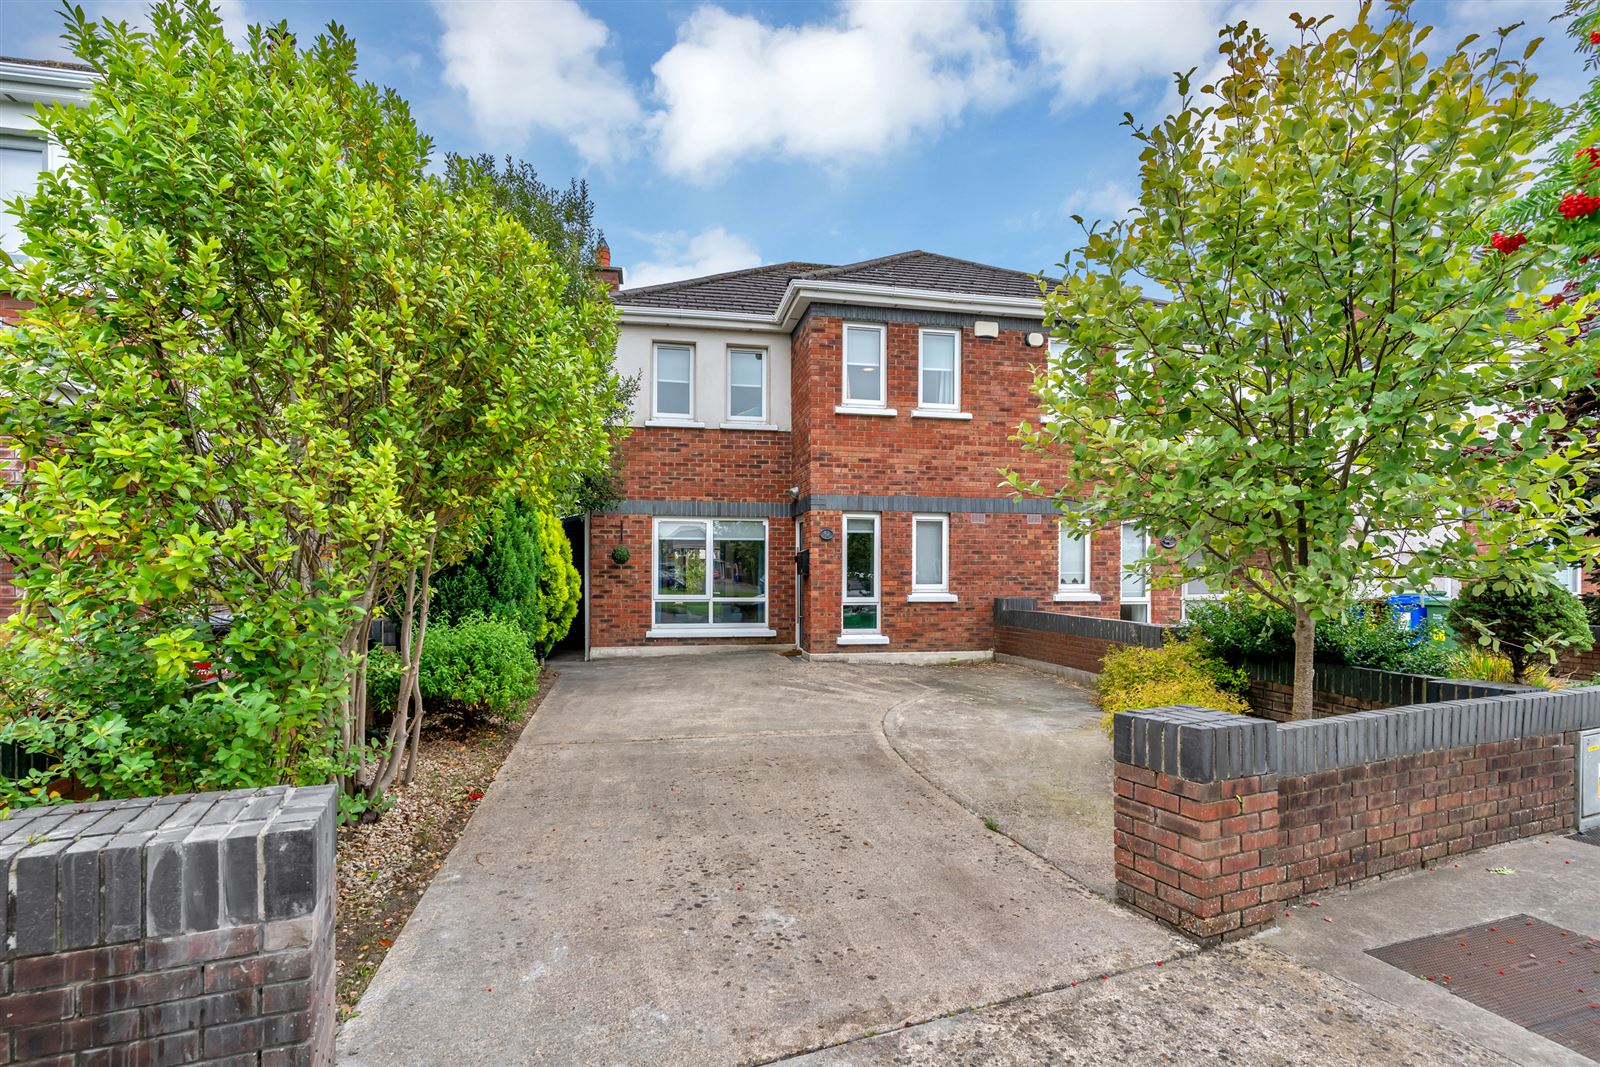

J P & M Doyle are delighted to bring to the market this superb, four bedrooms semi-detached family home ideally situated in this highly regarded family-oriented development within easy reach of all amenities. Built in c. 2004 and extends to an impressive c. 129.5 Sq.mt. / 1394 Sq. ft. over two floors and a converted attic storage space extending to additional c. 14.5 sq. mt. / 156 sq. ft.
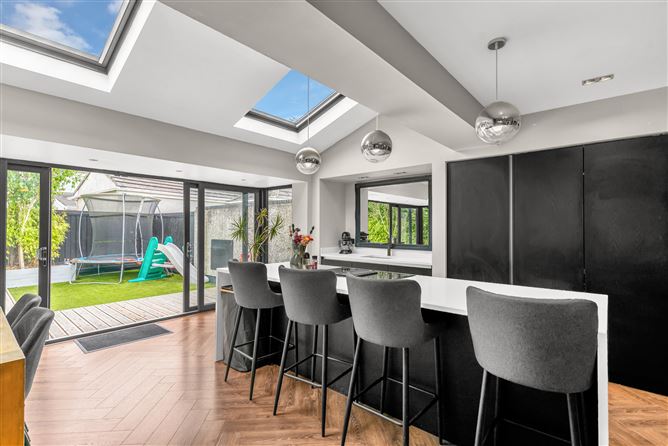
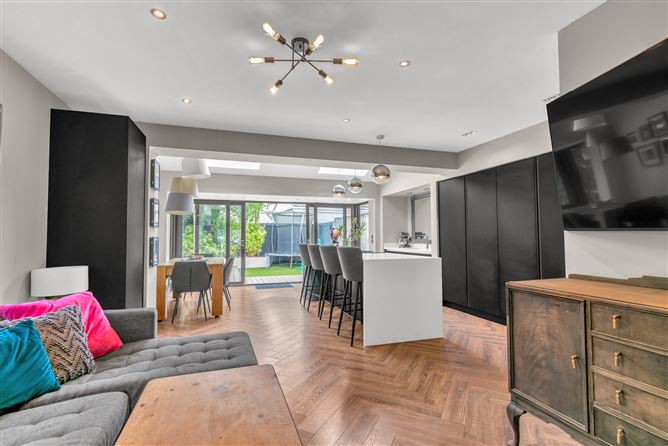
The interior is fresh, bright, and finished in a neutral palette that creates a sense of calm and space. Each room is thoughtfully laid out and filled with natural light, enhancing the open, airy atmosphere. The spacious living areas are perfect for both everyday comfort and entertaining, while the bedrooms are generous, serene, and designed with both rest and functionality in mind. The true heart of this stunning home is its expansive open plan kitchen, dining, and living area an inviting space designed for modern family life. Bathed in natural light, this beautifully finished room offers the perfect setting for everyday living, entertaining, and spending quality time together.
OUTSIDE:
• Front garden with mature planting and with off street parking
• Side passage enclosed for extra storage space
• Rear walled garden with mature planting & patio decking
SERVICES & FEATURES:
• Gas fired central heating & zoned heating.
• Telephone & fibre internet connection.
• Double glazed window & composite front door.
• Timber panelling.
• Contemporary handless kitchen units with integrated appliances.
• Private rear walled garden.
• Side passage storage area enclosed.
LOCATION:
Callender’s Mill is an established residential development positioned in a Cul de sac location, with a large green area fronting the property is also within walking distance to the historic village of Celbridge, itself is a vibrant and historic town that blends charm with convenience. Sitting along the banks of the River Liffey, its steeped in heritage yet offers a host of modern amenities including excellent schools both primary and secondary, creches, pharmacies, medical centre, supermarkets, cafés, restaurants, and leisure facilities. Families are particularly drawn to the strong community spirit, access to green spaces, and the abundance of outdoor activities available nearby, including Castletown House and its beautiful parklands, Barn Hall Rugby Club, Celbridge Sports Complex, GAA Club, Soccer Clubs, Carton Golf Course & The K Club Golf Course to name a few.
In terms of infrastructure, Celbridge is exceptionally well-connected. With road network links close by include the M50/N4/M4/M7 Motorways, offering
quick access to Dublin and the wider surrounding countryside. Hazelhatch train station is only minutes away and provides regular, fast rail services to
Heuston Station, I.F.S.C and Grand Canal Dock making it ideal for commuters. There is also an excellent bus service to and from the city centre, with a new bus service to Hazelhatch Station nearby too - making this a very convenient area to commute to the city from.
ACCOMMODATION:
Entrance Lobby area | 2.11m x 1.31m
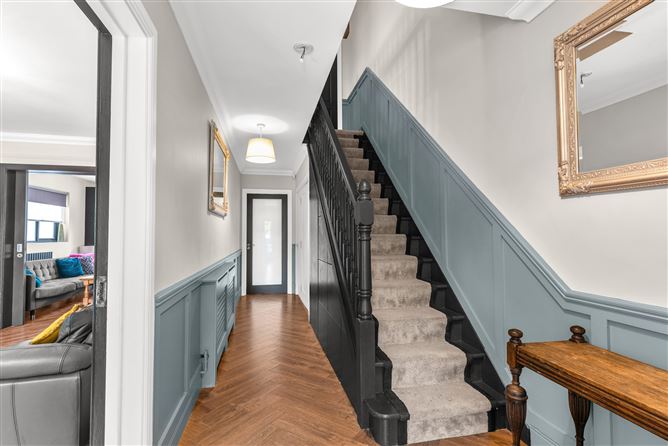
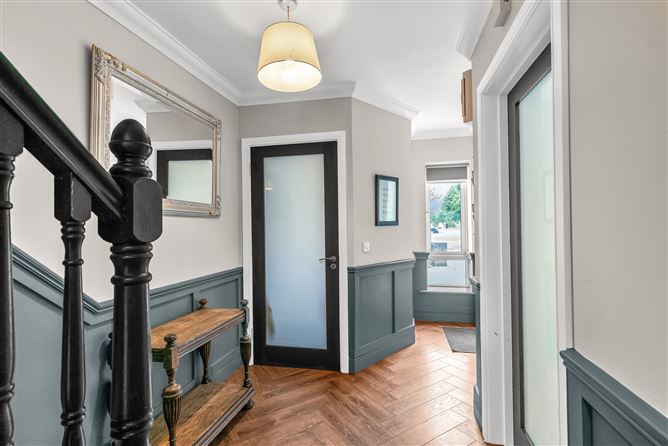
Features herringbone wooden flooring, panelled walls, alarm control panel
Hallway | 6.56m x 2m
Features herringbone wooden flooring, panelled walls, timber radiator cover, ceiling coving, integrated understairs storage drawers.
Guest Lavatory | 1.5m x 1.57m
Features W.C, W.H.B & herringbone wooden flooring, panelled walls, timber radiator cover.
Utility Storage Area | 2.11m x 0.83m
Plumbed for washing machine.
Living Room | 5.12m x 3.5m
Features wooden surround fireplace with inset cast iron stove and granite hearth, herringbone wooden flooring, ceiling coving, double pocket doors to;
Open Plan Kitchen / Dining Room | 6.7m x 5.52m & 4.5m x 1.4m
Features Spacious kitchen with contemporary handleless fitted units with integrated appliances, stainless steel undermount sink, island unit with induction hob and breakfast area, herringbone wooden flooring, two roof Velux windows allowing natural light to enhance the kitchen area, stunning full width sliding glass doors to the garden area.
Upstairs
1st Return
Landing | 3.71m x 2.76m
Features carpet flooring, panelled walls, hot-press storage
Bedroom 1 | 3.6mm x 2.23m
Features carpet flooring.
Bedroom 2 “Master suite” | 3.51m x 3.35m
Features fitted wardrobes & carpet flooring.
En-Suite | 2.22m x 1.23m
Features W.C, W.H.B, shower, fully tiled walls & flooring.
Family Bathroom | 2.72m x 1.66m
Features W.C, W.H.B & bath with electric Triton T90SR power shower unit, fully tiled walls & flooring.
Bedroom 3 | 3.24m x 3.1m
Features Fitted wardrobes & timber flooring.
Bedroom 4 | 3.52m x 2.5m
Features timber flooring.
Attic staircase
2nd return
Landing | 1.45m x 0.96m
Features Velux window, recessed lighting & carpet flooring.
Storage Room | 4.91m x 2.37m & 1.37m x 1.07m
Features two double Velux windows, carpet flooring, recessed lighting & access to attic eaves storage. BER Details