Description
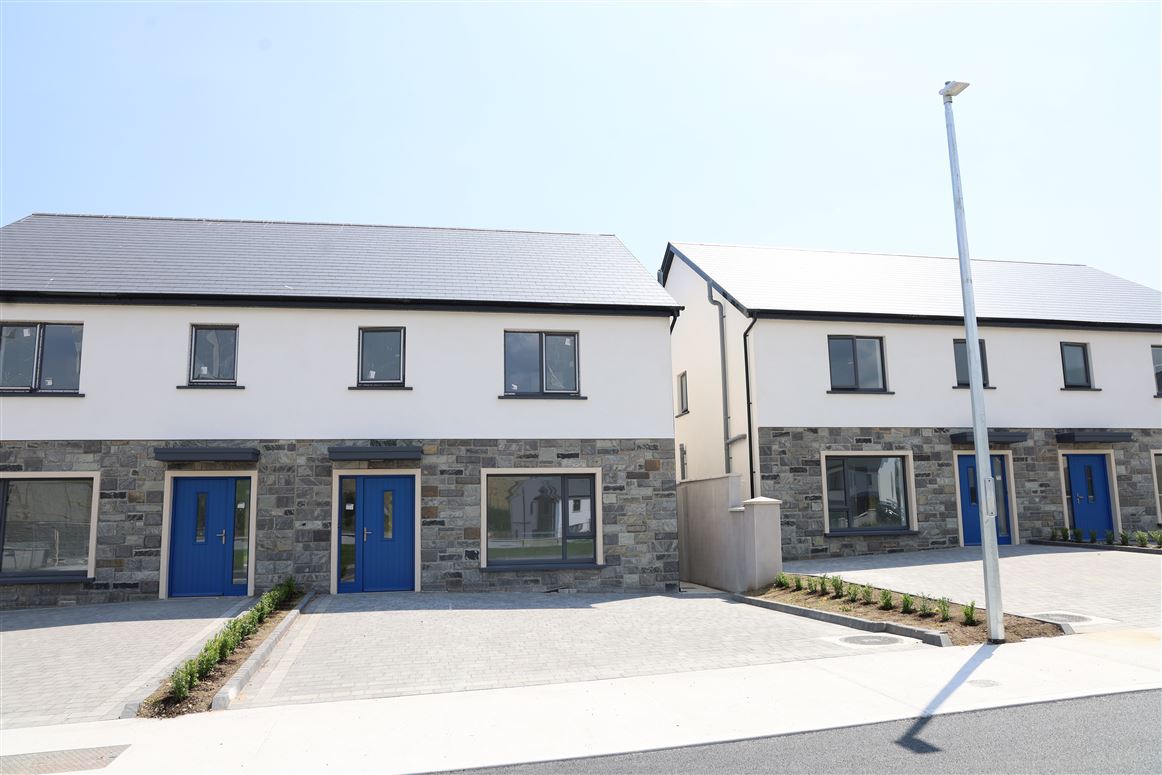
No.6 Chapel Hill is the last remaining new three bedroom, A rated, Semi - detached house available within this exclusive development of 17 homes, Chapel Hill, Bandon, designed by Callea Developments. Combining contemporary design, high-quality finishes and exceptional energy efficiency, this home offers stylish, comfortable living in one of Bandon's most desirable residential locations. Designed with modern family life in mind, the property features a private cobble locked front drive with private parking, bright and spacious accommodation comprising three bedrooms, including a master bedroom with en suite, a ground floor lounge, a family bathroom and a guest W.C. At the heart of the home is a spacious open-plan kitchen/dining area, finished to a turn key condition with ceramic tiled flooring throughout, fully fitted with a bespoke handcrafted kitchen including Premium Bosch appliances, integrated fridge freezer, dishwasher, and ceramic hob with overhead extractor further complemented by a utility room. The property boasts an A-rated BER and benefits from underfloor heating throughout the ground floor, an air-to-water heating system and radiators in all bedrooms, delivering excellent energy efficiency and lowering running costs with year-round comfort. Ideally positioned within walking distance of Bandon town centre, residents can enjoy a wide range of amenities, including supermarkets, cafés, restaurants, schools, sports clubs and scenic riverside walks, all on the doorstep. Known as the gateway to West Cork, Bandon offers the perfect blend of town convenience and country living, with Cork City easily accessible and the region's stunning coastline, beaches and outdoor attractions just a short drive away. Whether you're a first-time buyer, a growing family or looking to move to a high-quality, energy-efficient home, this exceptional property presents an outstanding opportunity to enjoy modern living in a welcoming and well-connected community.
Viewing is highly recommended and strictly by prior appointment. Accommodation
Accommodation:
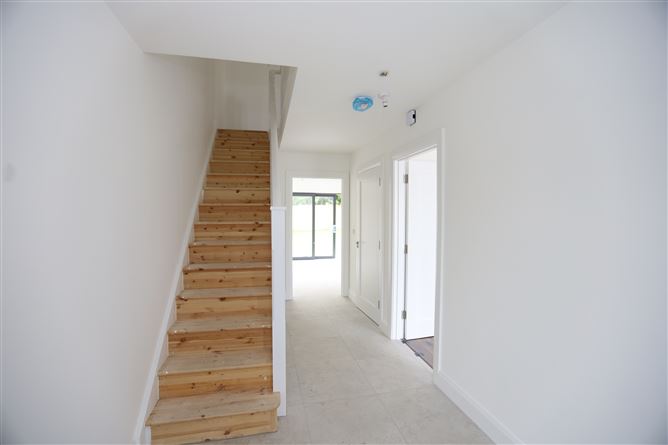
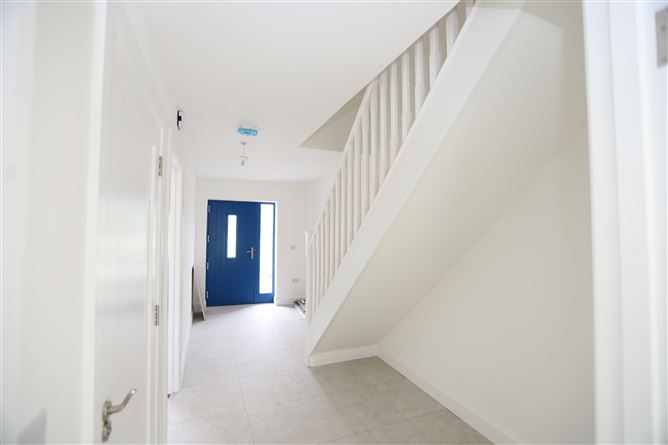
Entrance Hall - 5.71m x 2.18m
Access to over head accommodation. Access to front lounge, guest w.c. & kitchen/dining room. Ceramic tiled floors. Underfloor heating.
Front lounge - 4.07m x 3.97m
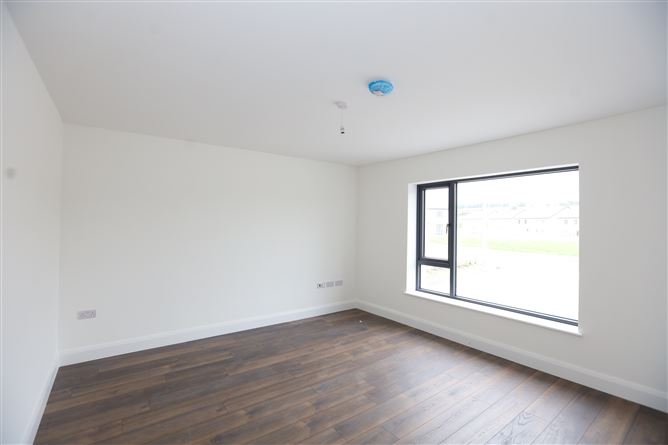
Large window to the front over looking at cobble locked drive. Laminate wooden floors. Data and T.V Points
Guest W.C - 1.62m x 1.50m
Fully fitted with w.c. and wash-hand basin. Ceramic tiled floor. Mechanical extractor.
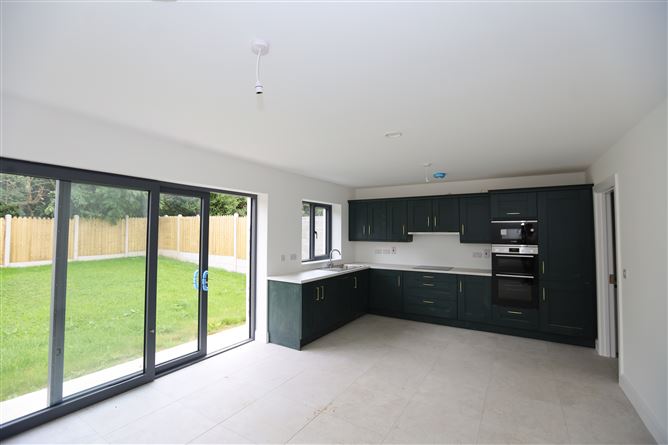
Kitchen/Dining Room - 6.37m x 3.88m
Large panoramic sliding doors to rear garden. Fully fitted with bespoke handcrafted kitchen including Premium Bosch appliances, microwave, double electric oven and grill, integrated fridge freezer, dishwasher, and ceramic hob with overhead extractor. Window looking out to rear garden. Ceramic tiled flooring throughout. Access to utility room.
Utility Room - 2.44m x 1.62m
Fitted and plumbed with a Bosch washing machine and separate Bosch dryer. Fitted with counter top and overhead cupboards. Mitsubishi Ecodan air to water heating system.
Landing - 3.94m x 3.07m
Access to bedrooms and airing cupboard. Folding stairs to attic. Laminate wooden floors throughout.
Bedroom 1 - 3.06m x 2.91m
Window to rear gardens. Laminate wooden floors. Centre light piece fixture. Aluclad radiator.
Bedroom 2 - 4.31m x 3.17m
Window to rear garden. Laminate wooden floors. Centre light piece fixture. Aluclad radiator.
Bedroom 3 - 4.07m x 3.95m
Window to front drive. Laminate wooden floors. Centre light piece fixture. Aluclad radiator.
En-Suite (3.02m x 1.20m)
Fully fitted with w.c., suspended wash- hand basin. Oversized shower with rain forest shower surround and a telephone shower attachment. Sliding glazed shower screen. Frosted window to side. Ceramic tiled floors. Mechanical extractor. Aluclad radiator.
Bathroom - 2.61m x 2.18m
Fully fitted with w.c., wash- hand basin with built in vanity unit and bath tub with overhead thermostatically controlled shower. Rain forest shower attachment. Ceramic tiled bath and shower surround. Frosted window to front. Ceramic tiled floors. Mechanical extractor and fitted Aluclad radiator.
Features & Services
-Air to water heating systems
-Underfloor heating throughout ground floor
-Premium double glazed PVC windows
-10 Year structural guarentee Features
-New A rated home.
-Qualifies for help to buy scheme.
-A rated with air to water heating systems.
-Prime location on fringes of Bandon Town.
-Ready for immediate occupation. BER Details