Description
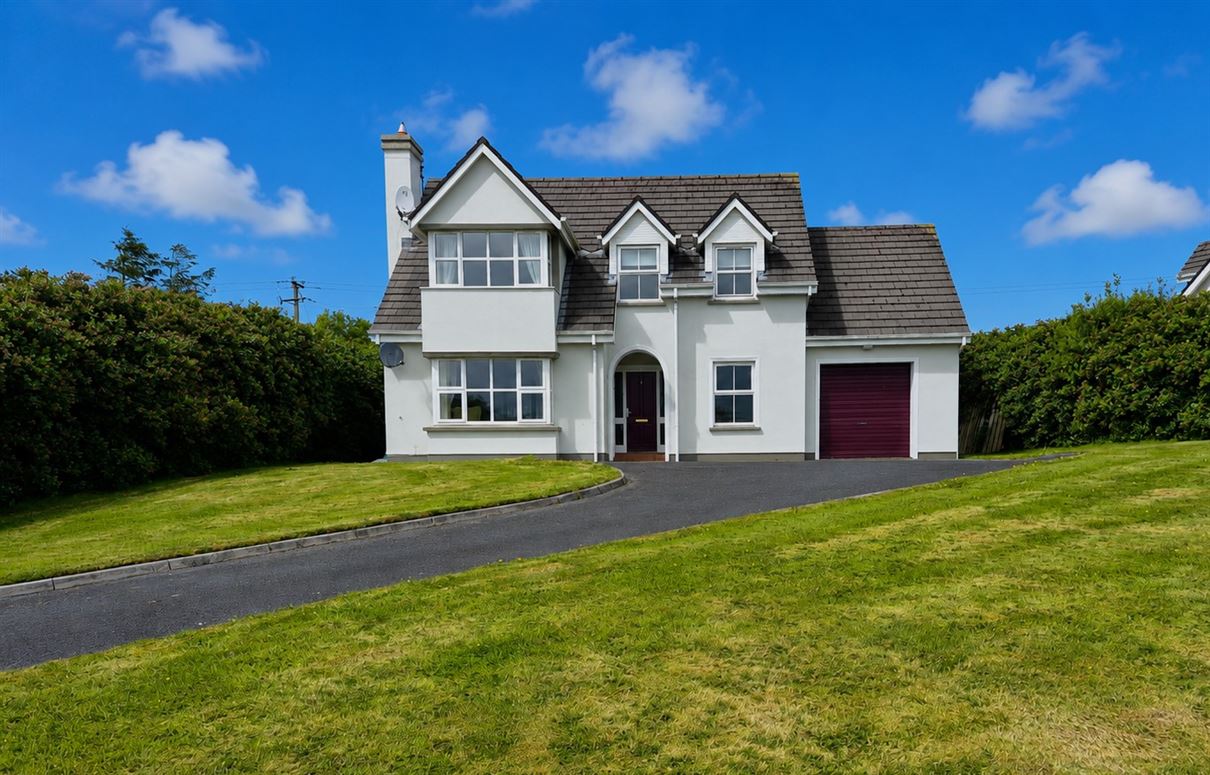
A spacious two-storey detached family home situated within the well-established Tuirlings development, one of Louisburgh's most sought-after residential locations. Constructed in approximately 1994, The Tuirlings is a mature development comprising just 26 detached homes of three individual designs. Over the years the development has matured beautifully, with established gardens and hedging creating an attractive setting. The estate benefits from tarmacadam roadways, footpaths and public lighting, with a safe pedestrian route leading directly into Louisburgh town and all its amenities.
Occupying a generous corner site, No. 5 enjoys an enviable position within the development. The property extends to a spacious four-bedroom detached residence offering well-balanced accommodation ideally suited to family living. While presented in good overall condition throughout, it offers the perfect opportunity for its next owner to update and personalise the interiors to suit their own style and taste.
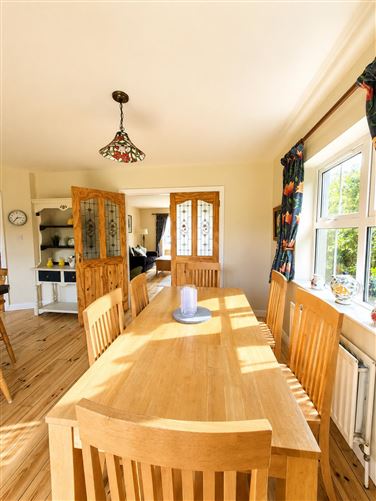
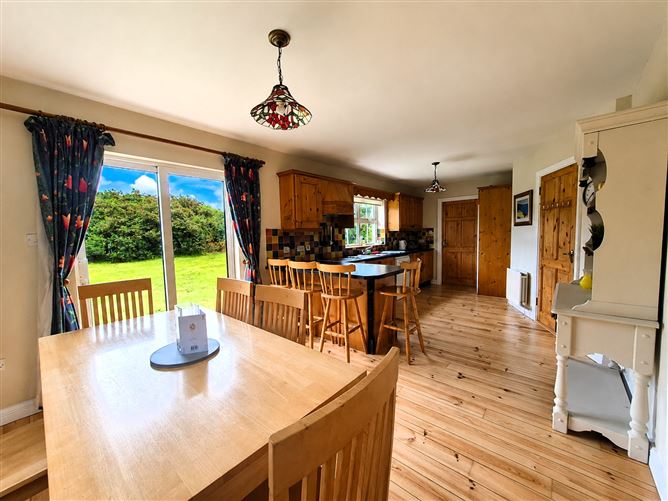
The accommodation comprises a bright living room to the front featuring a bay window and open fireplace, which connects seamlessly through double doors to the kitchen/dining room at the rear. Patio doors open onto the private rear garden, creating an ideal space for outdoor dining and entertaining. A separate utility room provides access to the rear garden.
Also at ground floor level is a generously sized bedroom to the front together with a guest W.C. Upstairs there are three further bedrooms, including a spacious principal bedroom with bay window and ensuite shower room. A family bathroom and hot press complete the first-floor accommodation.
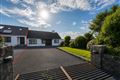
An attached garage provides excellent storage or workshop space and is accessed externally from the front driveway or via the pedestrian entrance to the rear garden. Subject to the necessary planning permission, the garage may also offer potential for future conversion or additional accommodation.
Externally, the property features a lawned front garden with off-street parking and a natural stone boundary wall. To the rear is a private enclosed garden laid mainly in lawn and bordered by mature hedging, providing a peaceful and sheltered outdoor space with an excellent level of privacy.
Located within easy walking distance of Louisburgh town, local schools, shops, cafés and everyday amenities, together with the area's renowned beaches and spectacular coastline, this property offers an excellent opportunity to acquire a family home or holiday retreat in one of Mayo's most desirable coastal locations Accommodation
Accommodation Comprises:
GROUND FLOOR:
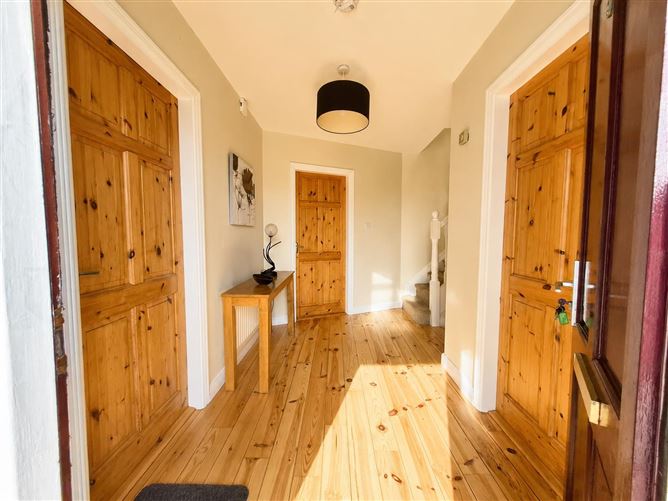
Hallway: 2.04m x 1.88m +
3.71m x 1.78m
Living Room: 4.18m x 5.04m +
2.18m x 0.65m
Kitchen/Dining: 7.27m 3.54m
Utility: 1.48mx 2.45m
W.C. 1.00m X 1.78m
Bedroom 1: 2.55m x 3.00m
FIRST FLOOR:
Landing: 0.80m x 2.35m +
0.86m x 0.69m +
1.87m x 1.08m
Bedroom 2: 3.00m x 2.88m +
1.70m x 0.72m
Master Bedroom: 3.03m x 0.94m +
4.62m x 2.65m
Ensuite: 1.49m x 1.90m +
1.01m x 0.77m
Bedroom 4: 3.17m x 3.13m +
1.63m x 0.57m
Bathroom: 1.91m x 3.33m
Overall floor area: c.126.83 sq.m (c.1,365 sq.ft) Approx.
Garage: 5.91m x 3.24m approx. Features
Walking distance to Louisburgh town – 700m
Mains services including water and sewage.
Large corner site with private rear garden
Located in the Tuirlings, a popular mature residential development
Close proximity to many sandy beaches, playground, Primary & Secondary School
Ideal family or holiday home BER Details