Description
Property Summary
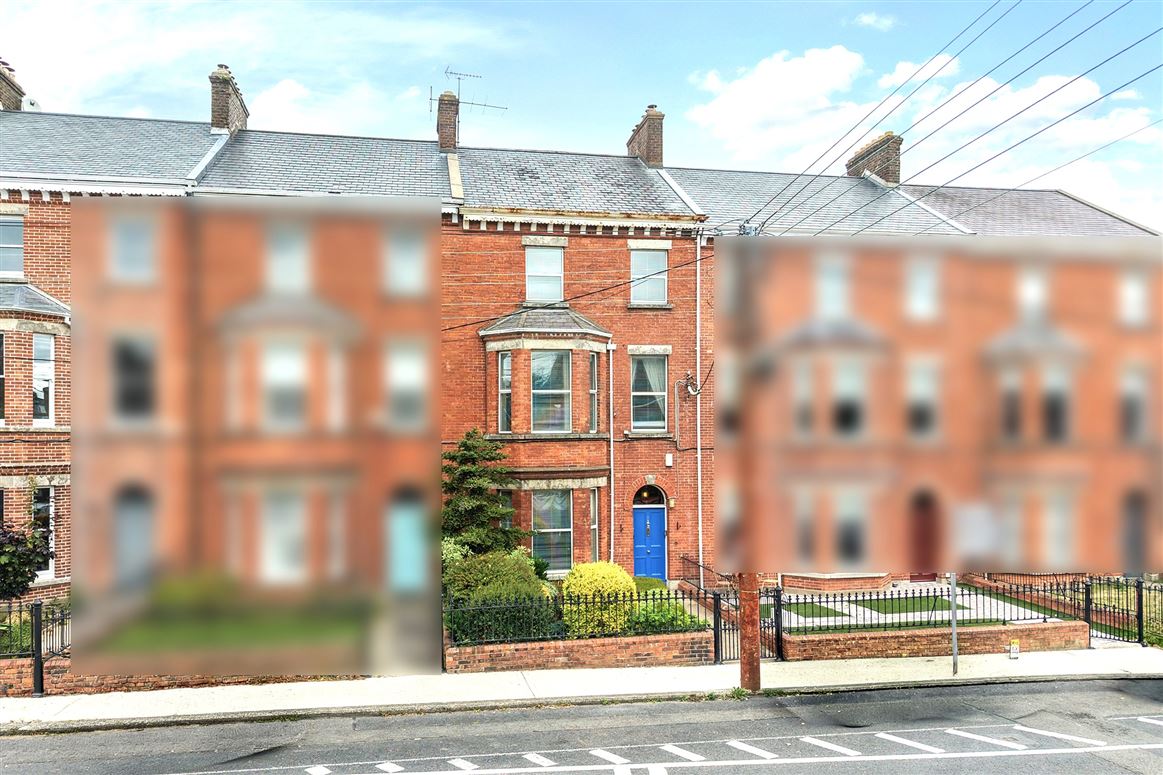
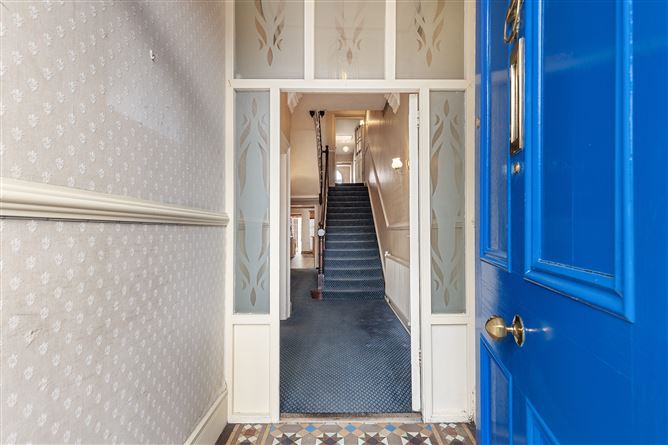
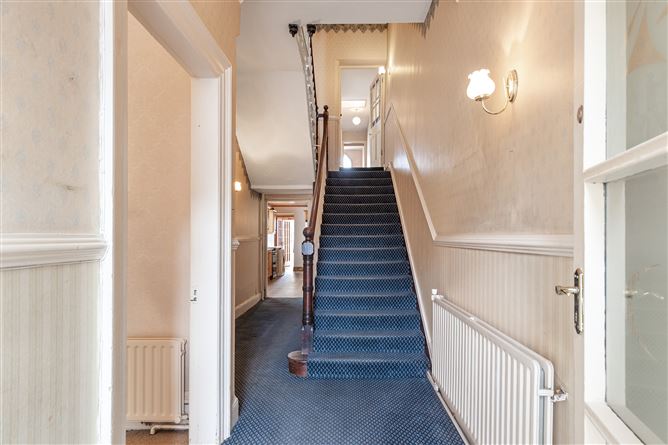
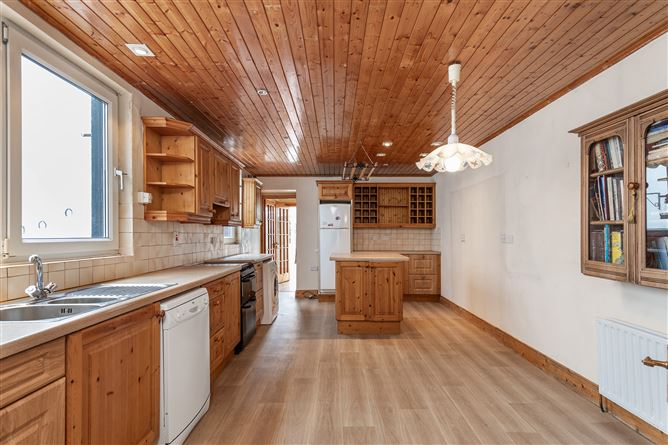
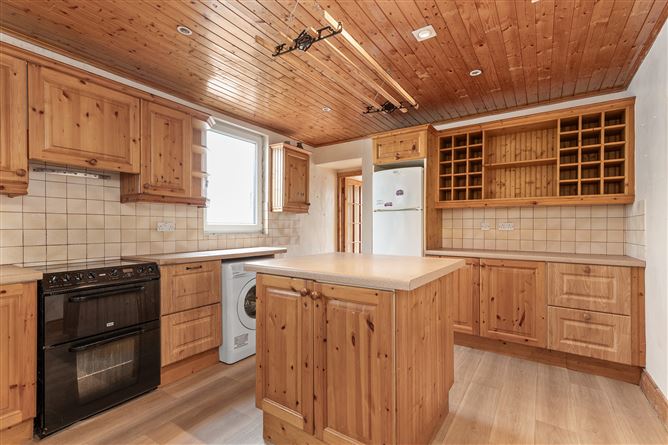
An impressive early-1900s period residence in one of Wexford Town’s most desirable locations, Glena Terrace combines elegant period character with exceptionally generous and versatile accommodation arranged over three floors, while offering excellent potential for modernisation to create a truly outstanding family home in a premium setting. The property opens into a gracious entrance hall with high ceilings and decorative detailing, leading to a spacious formal living room. An attractive archway onnects through to the dining room, creating a natural flow between the principal reception spaces. To the rear, the kitchen provides excellent everyday living space, complemented by a separate utility room, WC and bright sunroom overlooking the landscaped gardens. There is considerable potential to further enhance the kitchen and rear living areas, subject to the necessary planning considerations, creating a contemporary kitchen, dining and family space while retaining the character of the original residence. The �first floor offers further flexibility, currently comprising a master bedroom and three further bedrooms, one with ensuite, together with a family bathroom. The second floor provides a further three bedrooms, ideal for family members, guests or additional home-working space, together with a shared shower room. This extensive layout provides a total of six bedrooms, subject to the current con�guration, with a range of reception, bathroom and ancillary spaces throughout the house. The property also presents an excellent opportunity for further upgrading, including the refurbishment of bathrooms and kitchen, improvement of insulation and energy effciency, and careful restoration or enhancement of the property’s original period features. The generous accommodation provides scope to create a more contemporary and luxurious living environment while preserving the distinctive architectural character of the house. Externally, the property benefi�ts from a gated front garden and a beautifully landscaped rear garden with patio, planted areas and a water feature, providing an attractive private space for relaxing and entertaining. Ideally positioned within easy walking distance of Wexford town centre, the property is close to shops, cafés, restaurants, Wexford Quay and the Opera House, while attractions including Curracloe Beach, the Irish National Heritage Park and Wexford Wildfowl Reserve are within easy reach. There is excellent access to the wider road network.
The M11 motorway is approximately 7–8 km away, providing a direct route north to Dublin, approximately 140 km distant, and south towards Rosslare Europort, approximately 20 km away. Waterford, Kilkenny and other major regional centres are also readily accessible via the N25 and national road network, making this an ideal location for commuters, families and those seeking convenient access to the southeast and Dublin.
A substantial and characterful period home offering exceptional accommodation, excellent flexibility and significant potential for sympathetic upgrading and modernisation, making it an exciting opportunity to create a distinctive and impressive family residence in one of Wexford Town’s most sought-after locations.
EARLY VIEWING RECOMMENDED Accommodation
Ground floor
Entrance porch – (1.5m x 1.6m), Tile flooring
Hallway – (7.3m x 2.4m), Carpet flooring
Living Room – (5.1m x 4.4m), Carpet flooring, open fireplace, bay window
Dining Room – (4.9m x 3.5m), Carpet flooring, sliding door to rear
Kitchen – (6.3m x 3.4m), Lino flooring, cabinets at waist and eye level, plumbed for washing machine
Inner hallway – (2.4m x 2.4m), Lino flooring
WC – (2.3m x .95m), Lino flooring, WC, WHB
Conservatory – (4.2m x 2.3m), Tile flooring
Inner hallway 6m x .9m Carpet flooring
1st Floor
Bedroom No. 1 – (1 3.2m x 2.4m), Carpet flooring
Shower Room – (3.3m x 2.4m), Carpet flooring, HP, shower
Bathroom – (3.4m x 2.8m), Carpet flooring, WC, WHB, bidet, bathtub
1st Floor return
Bedroom No. 2 (4.6m x 3.5m), Carpet flooring
En Suite – (2.5m x 1.2m), Carpet flooring, WC, WHB, electric shower
Bedroom No. 3 – (6.1m x 4.9m), Carpet flooring, bay window
En Suite – (1.9m x 1.4m), Carpet flooring, WC, WHB, shower
2nd Floor
Bedroom No. 4 – (3.5m x 3.3m), Carpet flooring, sea views
En Suite – (2.4m x 1.2m), Carpet flooring WC, WHB, shower
Bedroom No. 5 – (3.8m x 3m), Carpet flooring
Bedroom 6 2.9m x 2.5m Carpet flooring
Outbuildings
Boiler shed – (1.8m x 1m)
Potting station – (2.7m x 1.7m)
Garden shed
Outside: Gated garden to front, landscaped back garden, water feature,
Services: Mains water & sewerage, Oil fired central heating & electric heating, ESB
BER: Exempt
Apply: Keane Auctioneers (053) 9123072
Viewing: Strictly by appointment with the sole selling agent. Features
C. 214 m².
Old worlde period features.
Fabulous layout.
Stunning views over River Slaney from the rear upstairs accommodation.
Charming enclosed gardens.
Premium town centre location.
Property has been vancant more than 2 years so may avail of the refurbishment grant. BER Details
Directions
Viewing Details
Apply: Keane Auctioneers (053) 9123072
Viewing: Strictly by appointment with the sole selling agent.