Description
Accommodation
Features
BER Details
Directions
Viewing Details
Show more...

| Beds | 2 beds |
| Price | €220,000 |
| Property Type | Terraced House |
| Size | 67 meters2 |
| Energy Rating | BER-D1 |
| Refreshed on | Jul 28, 2026 |
| Eircode | Y35 H0F3 |
| Group Name | Keane Auctioneers |
| Sales License Number | 003622 |
Description
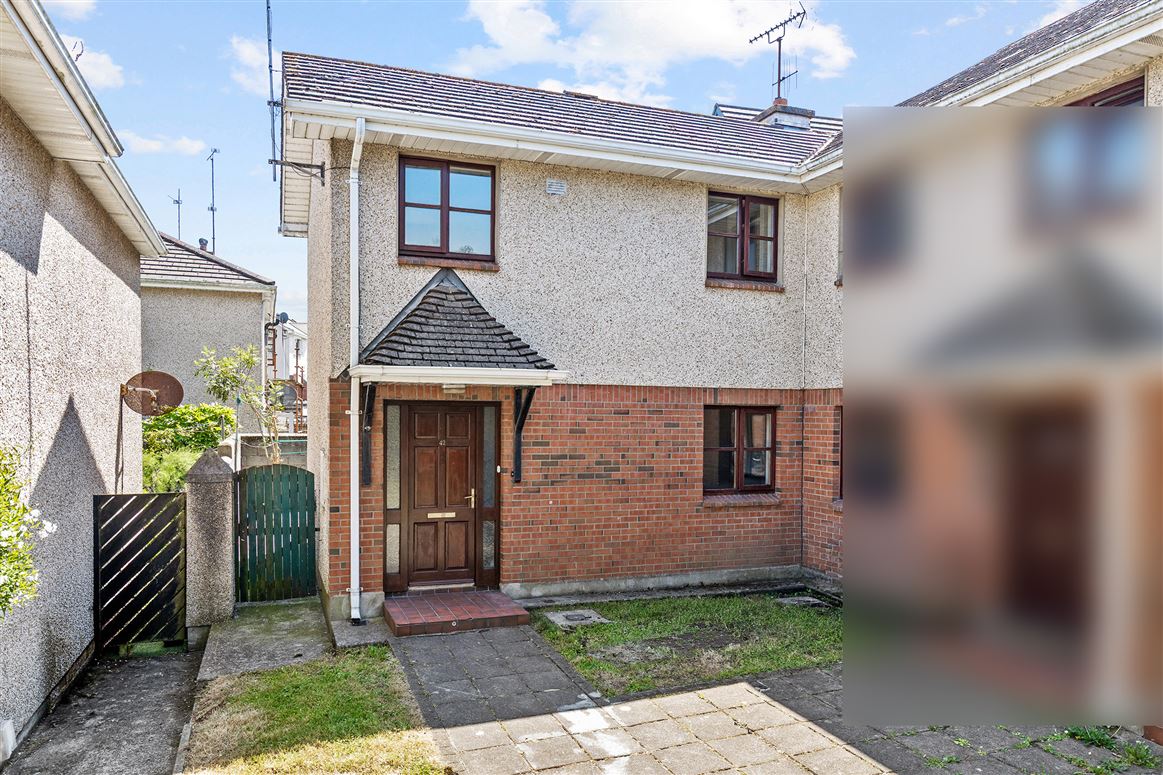
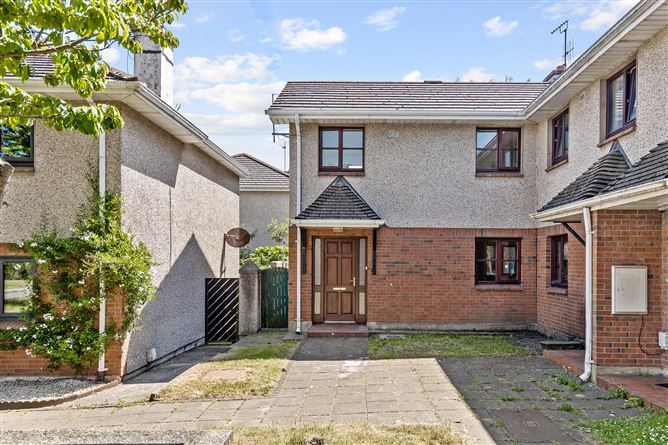
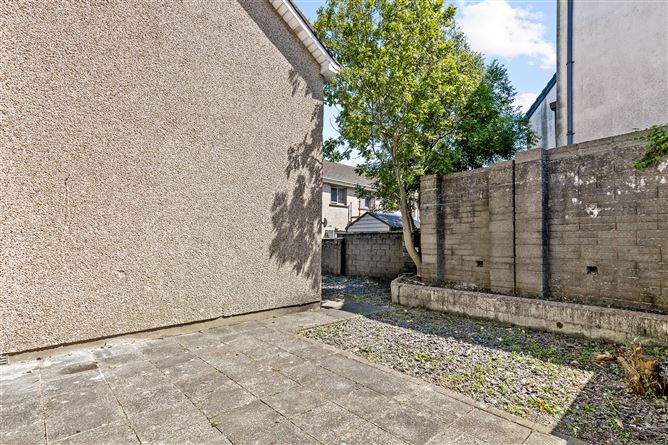
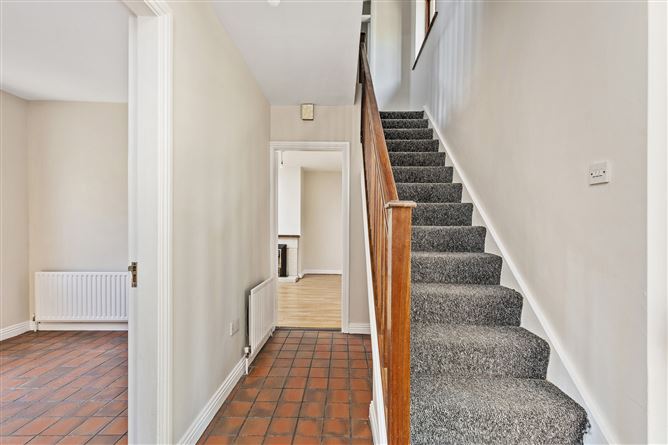
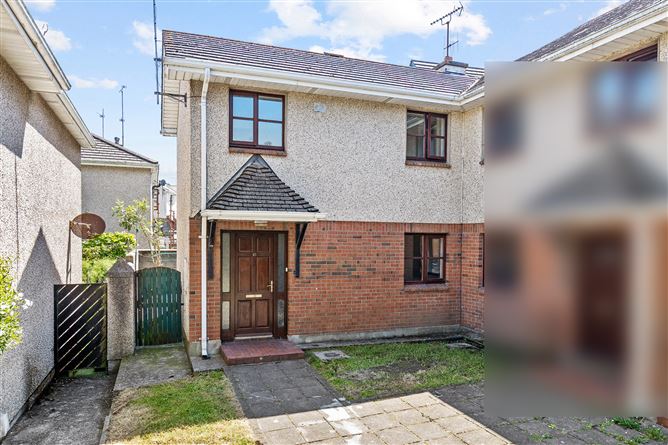
No. 42 Westgate Park is a well-maintained two-bedroom home located in one of Wexford Town’s most established and sought-after residential areas. Offering bright, well-proportioned accommodation throughout, this property will appeal to a wide range of purchasers, including first-time buyers, downsizers and investors. The accommodation is well laid out and comprises a welcoming entrance hall, a spacious living room, and a well-appointed kitchen with direct access to the private rear garden. Upstairs, there are two generous double bedrooms and a modern family bathroom. Ideally positioned within walking distance of Wexford Town Centre, the property enjoys convenient access to an excellent range of amenities, including Wexford’s Main Street, The Quays, Redmond Square, the National Opera House, and both rail and bus services. Wexford General Hospital, Wexford Racecourse, and the Department of Housing, Local Government and Heritage o ces are all within approximately 2km. The property also benefits from excellent transport links, with easy access to the N11/M11 and N25 road networks. Dublin City and Dublin Airport are approximately 2 hours away, while Rosslare Europort, offering regular ferry services to the UK and mainland Europe, is just 21km away. A superb selection of beaches and coastal attractions are also within easy reach, including the Blue Flag beach at Curracloe, Raven Nature Reserve, Ballinesker Beach, Rosslare Strand, and Rosslare Harbour. Combining a convenient location with comfortable accommodation, No. 42 Westgate Park presents an excellent opportunity to acquire a home in one of Wexford Town’s most convenient residential locations. EARLY VIEWING RECOMMENDED
Accommodation
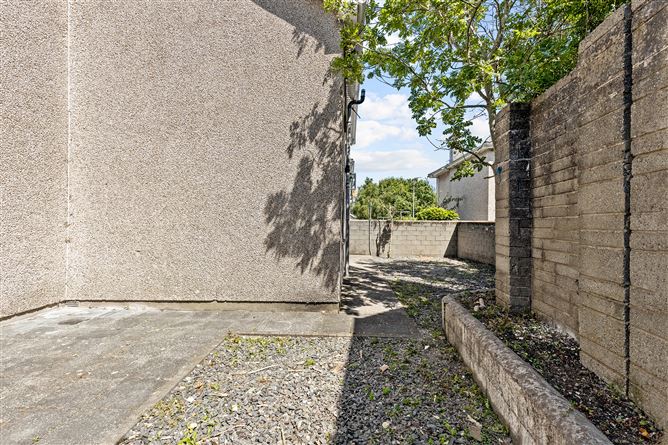
Entrance Hall- (1.8m × 3.6m), Tiled floor, fire alarm, fuse box. Kitchen - (2.4m × 3.6m), Tiled floor, plumbed for washing machine, rear door access, waist & eye level cabinets, fire alarm, tiled splashback, overhead extractor fan, oven. Sitting Room - (4.4m × 3.7m), Laminate floor, electric fire inset with a feature surround & fire alarm. Upstairs Landing - (2.6m × 1.8m), Carpet floor, hotpress (With ample shelving) & hatch to the attic. Bedroom No. 1 - (2.4m × 2.7m), Laminate floor. Master Bedroom - (2.8m × 4.4m), Laminate flooring. Bathroom - (2.0m × 1.6m), Lino floor, part tiled walls, W/C, WHB, bath & electric shower, frosted window. Entrance Hall- (1.8m × 3.6m), Tiled floor, fire alarm, fuse box. Kitchen – (2.4m × 3.6m), Tiled floor, plumbed for washing machine, rear door access, waist & eye level cabinets, fire alarm, tiled splashback, overhead extractor fan, oven. Sitting Room – (4.4m × 3.7m), Laminate floor, electric fire inset with a feature surround & fire alarm. Upstairs Landing – (2.6m × 1.8m), Carpet floor, hotpress (With ample shelving) & hatch to the attic. Bedroom No. 1 – (2.4m × 2.7m), Laminate floor. Master Bedroom – (2.8m × 4.4m), Laminate flooring. Bathroom – (2.0m × 1.6m), Lino floor, part tiled walls, W/C, WHB, bath & electric shower, frosted window. Outside: Walled surround yard. Services: Oil fired central heating, mains water, mains sewerage, electricity. BER: D1 Ber No: 100853464 Performance indicator: 254.86 kWh/m2/yr
Features
Prime residential location Excellent condition Two double bedrooms Private spacious rear garden Walk to Wexford Town Centre C. 67.5m²
BER Details
BER: D1
Directions
Eircode: Y35 H0F3
Viewing Details
Apply: Keane Auctioneers (053) 9123072 Viewing: Strictly by appointment with the sole selling agent.





Date created: 28 Jul 2026Updated on: 28 Jul 2026