Description
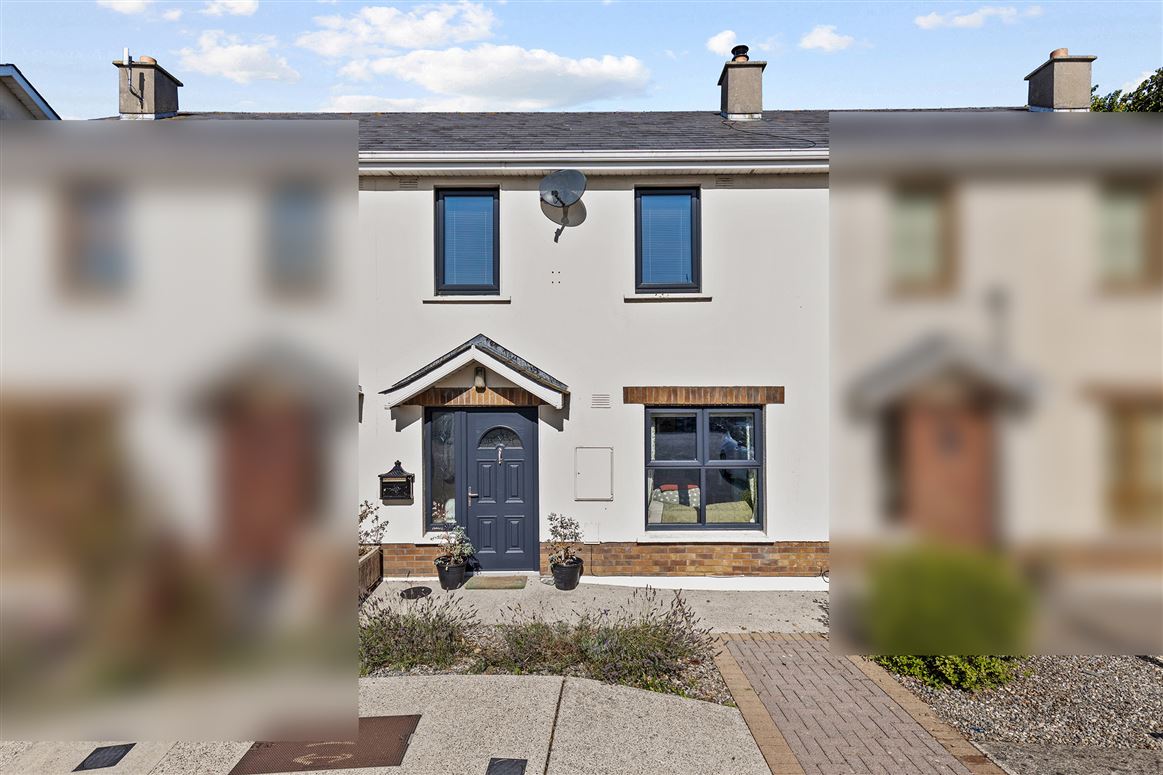
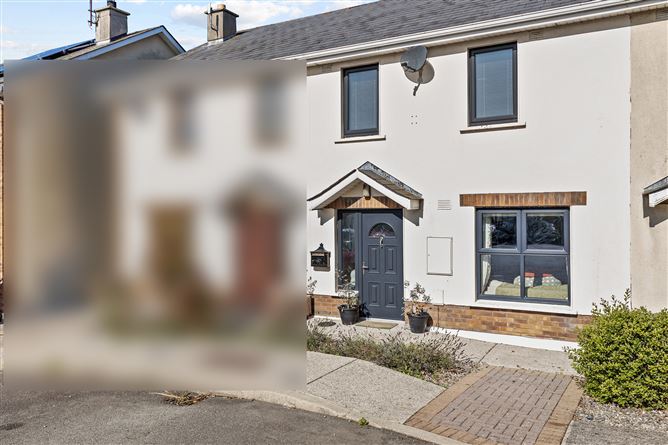
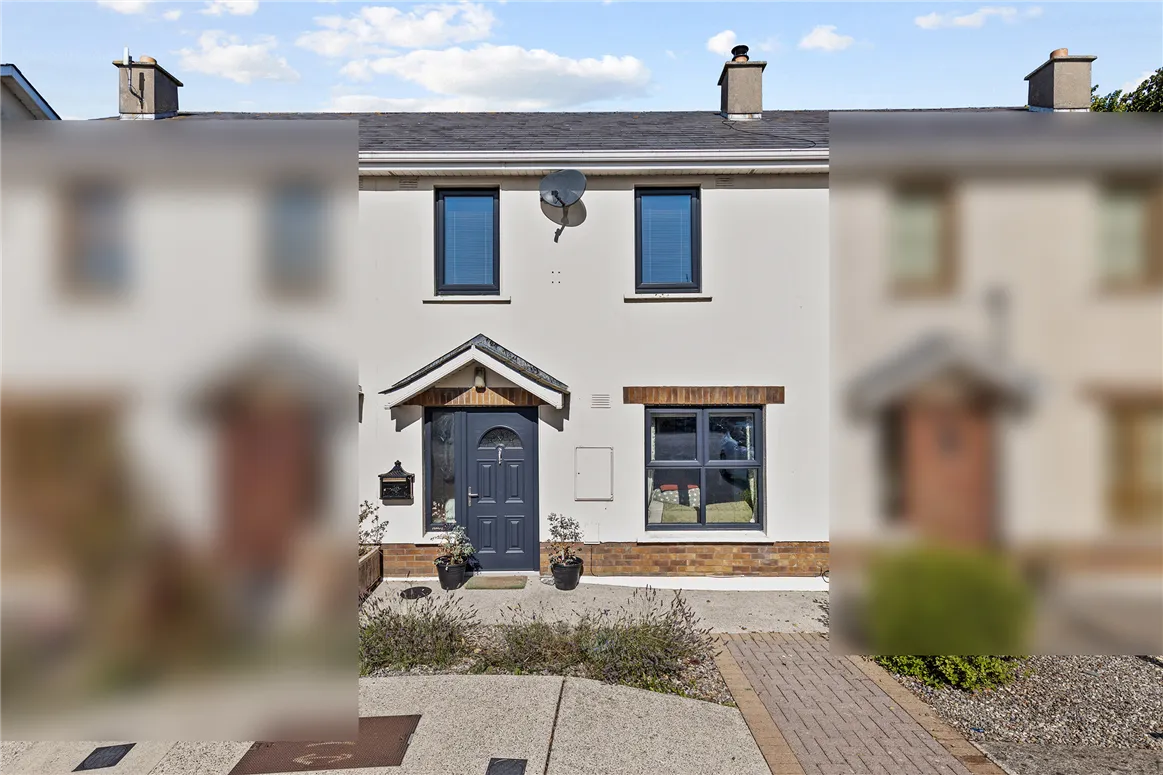
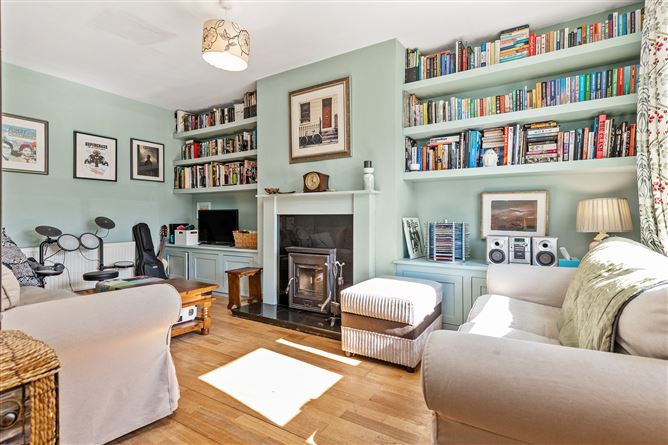
No. 41 Portside is a beautifully presented three bed mid terrace residence located within a popular and well kept development in Rosslare Harbour. The property offers a superb blend of comfort, efficiency, and modern upgrades, all within minutes of Rosslare Europort, local amenities, and South Wexford’s renowned coastline. Inside, the home is warm, inviting, and thoughtfully improved. The living room features built in cabinets that provide smart, integrated storage, complemented by a wood burning stove that creates an attractive and efficient focal point. The kitchen has been professionally sprayed and finished with a new worktop, giving the space a fresh, modern feel. Energy performance is enhanced through triple glazed windows to the front, double glazed windows to the rear, and a fully insulated attic, ensuring year round comfort and reduced running costs. The Portside development is known for its strong community appeal and convenient access to beaches, walking routes, cafés, transport links, and the wider Rosslare area — making this an ideal home, holiday base, or investment property in a high demand coastal location. This is a little piece of heaven-not to be missed. Viewing is highly recommended. Accommodation
Accommodation Comprises:
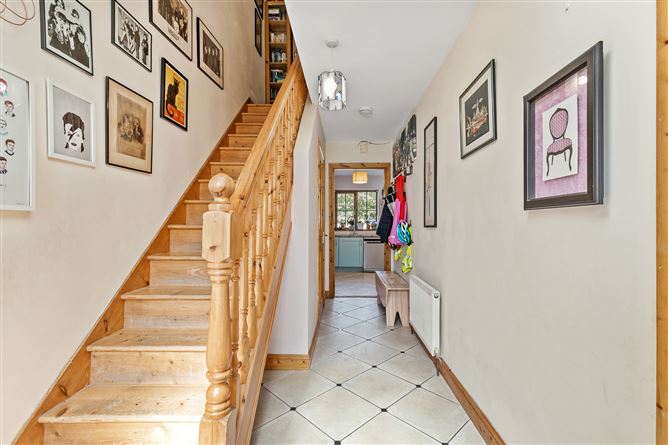
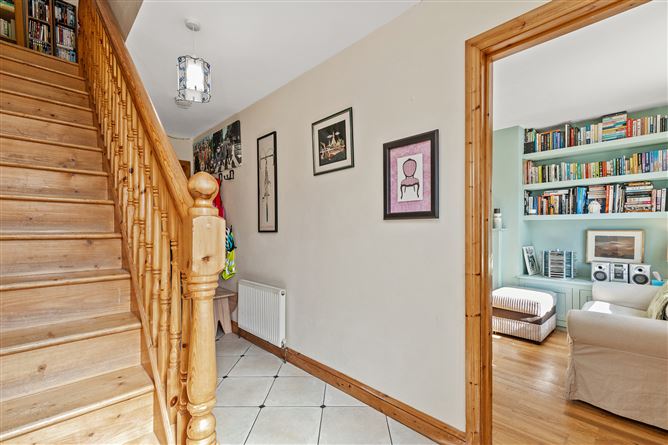
Entrance Hallway — (5.3m x 2m), Tiled flooring.
Living Room – (5.3m x 3m), Laminate timber flooring, feature fireplace with stove, built in storage & shelving.
Guest WC – (2.1m x 0.8m), WC, WHB, tiled flooring.
Kitchen/Diner – (5.2m x 3.2m), Fully fitted eye & waist level units, breakfast couter, storage, stainless steel sink unit, tiled flooring, part tiled walls, double doors to rear garden.
First Floor
Landing Timber flooring.
Bedroom No. 1 – (2.6m x 2.1m), Built in wardrobe, timber flooring.
Bedroom No. 2 – (2.9m x 2.6m) Timber flooring, built in wardrobe.
Bathroom – (1.7m x 2m), Bath,WC, WHB, tiled flooring.
Master Bedroom – (4.3m x 3.7m), Timber flooring, built in wardrobe.
En Suite – (2.75m x 0.90m), WC, WHB, Triton shower, tiled flooring, part tiled walls.
Outside: Garden to rear with patio area & artifical grass, garden shed.
Services: Electricity, mains water, mains sewerage, oil fired central heating.
BER: C1 Ber No: 116069428 Performance indicator: 170.07 Wh/m2/yr
Apply: Keane Auctioneers (053) 9123072 Features
Property Features:
Excellent condition.
c. 87m2 / c. 936 sq ft
Premium location.
Short distance to all facilities & Europort.
Minutes to beaches.
Triple glazed front windows plus double glazed rear for strong energy efficiency. BER Details
Directions
Viewing Details
Viewing: Strictly by appointment with the sole selling agent.