Description
Exceptional 4-Bedroom Dormer Bungalow in Immaculate Condition
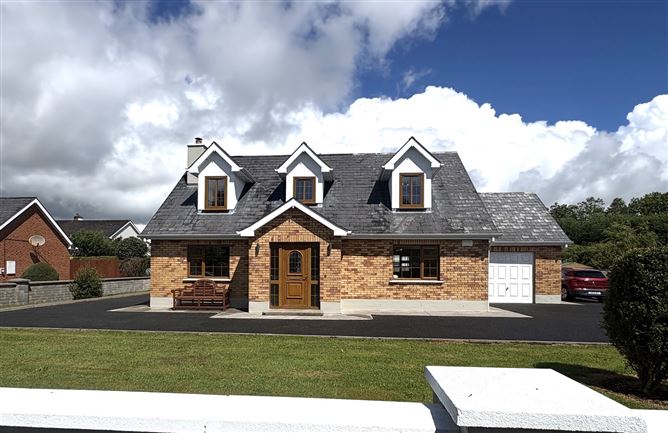
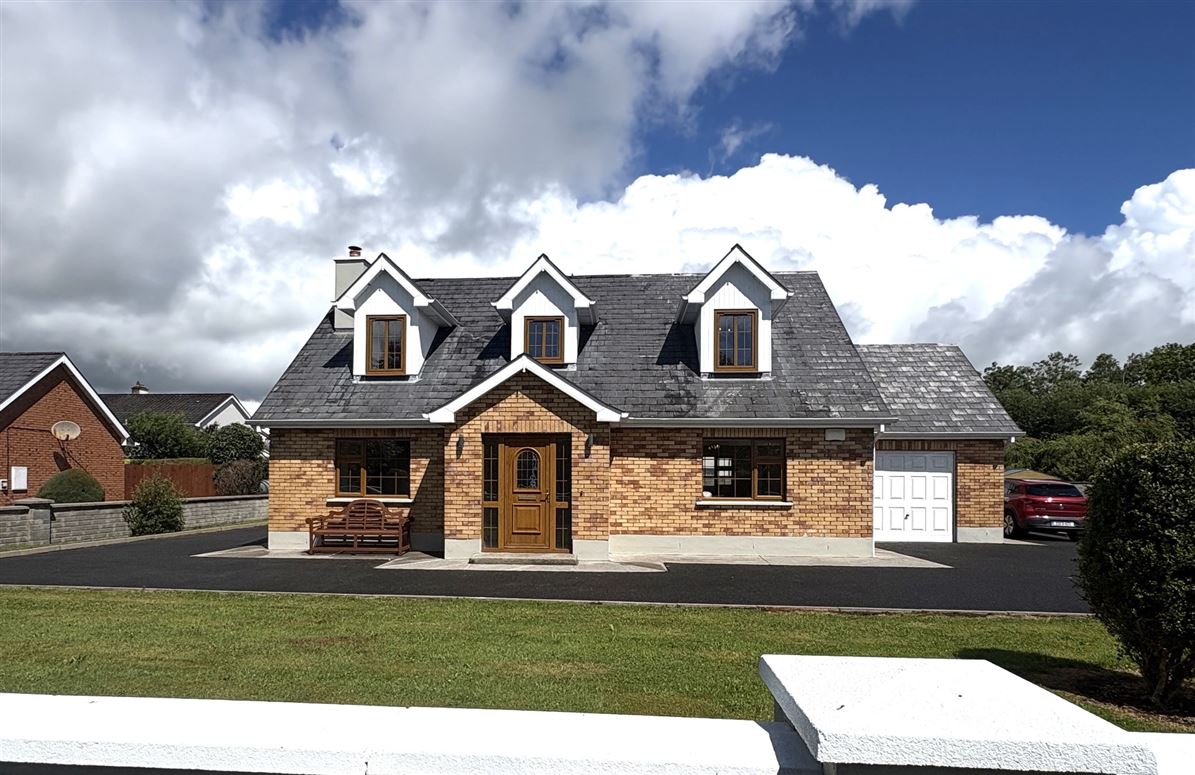
This exceptional 4-bedroom dormer bungalow extends to approximately 2180 sq. ft. (202.5 sq. m.) including garage and is situated at No. 4 The Laurels, Lisnamuck, Longford, just off the N4 Dublin–Sligo route.
The Laurels enjoys an excellent location within a short drive/walk of Longford Town Centre, offering easy access to a wide range of amenities including shops, restaurants, schools, churches, train/bus station, leisure facilities and healthcare services. The development is well connected by public transport and major road networks, making it an ideal choice for commuters travelling to and from Longford and beyond.
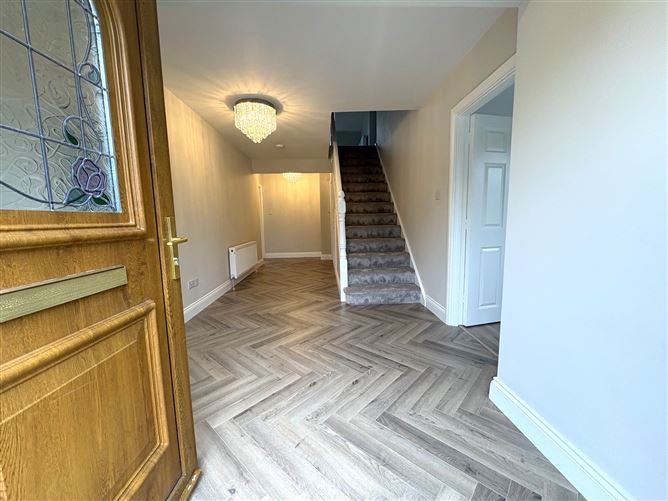
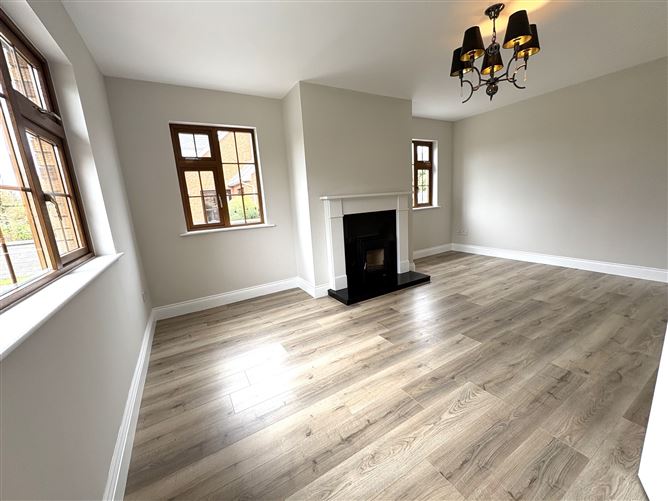
The accommodation is bright, spacious and thoughtfully laid out. A welcoming entrance hall features elegant herringbone semi-solid wood flooring, creating an impressive first impression. There is also a guest W/C. The generous sitting room is complete with a solid fuel insert fireplace and matching semi-solid wood flooring, providing a warm and inviting living space.
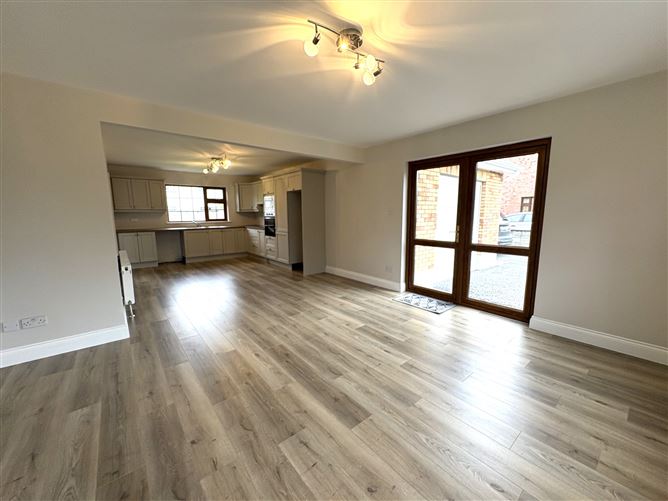
The modern kitchen/dining area has been recently fitted with a stylish new kitchen, complemented by semi-solid wood flooring and double doors opening to the outside, allowing plenty of natural light to flood the room. Adjacent to the kitchen is a practical utility room with external access.
The ground floor also includes a spacious double bedroom with carpet flooring and a partially tiled en-suite featuring an electric shower.
Upstairs comprises three further generously proportioned bedrooms, all newly carpeted and fitted with built-in wardrobes. One of the bedrooms benefits from a partially tiled en-suite with a mains shower. The main family bathroom is fully tiled and fitted with a mains shower.
Additional features include oil-fired central heating, double-glazed windows and doors, mains water and mains sewerage.
Externally, the property boasts beautifully landscaped gardens, a garage to the side, a large rear garden, and a tarmac driveway providing ample off-street parking to the front and sides.
Presented in immaculate condition throughout, this outstanding home offers spacious interiors, a modern fitted kitchen and comfortable living accommodation ideally suited to families, , first-time buyers and retirees alike.
BER: C
Viewing is highly recommended to fully appreciate all this exceptional home has to offer. Rooms
Entrance Hall - 24' 8" x 9' 2"
W/C - 6' 3" x 4' 10"
Living Room - 16' 8" x 12'
Bedroom 1 Downstairs - 12' 4" x 11' 7"
Ensuite Downstairs - 8' 6" x 5' 4"
Kitchen/Dining Area - 30' x 15'
Utility Room - 10' 6" x 7' 4"
Landing Area - 13' 3" x 9' 6"
Bedroom 2 - 15' x 9' 2"
Bedroom 3 - 12' x 11' 4"
Bedroom 4 - 19' x 11' 3"
Bathroom - 9' 4" x 5' 9"
Garage - 21.0m x 18.0m
BER Details