Description
Property Summary
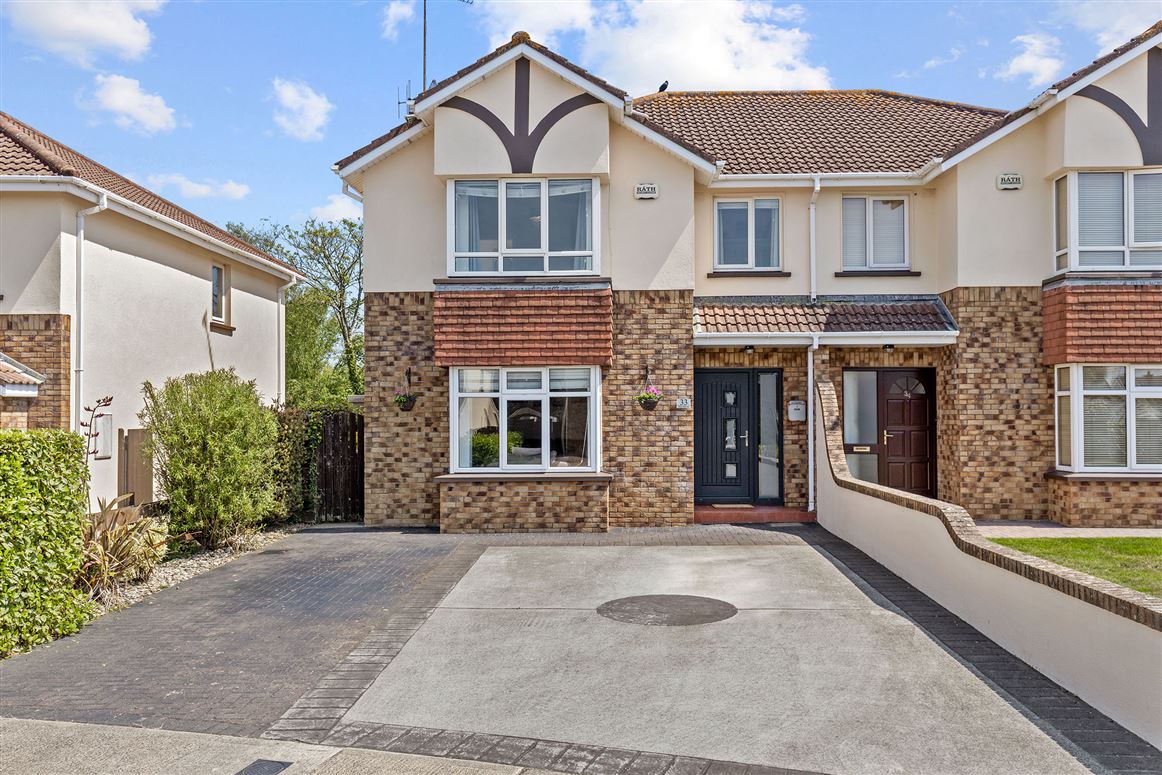
An exceptional 4 bedroom semi-detached residence, superbly positioned within a peaceful cul-de-sac just a short stroll from the heart of Rosslare Strand village & beach. Presented to the market in superb condition, this beautifully maintained home offers bright, spacious and well-proportioned accommodation, making it an ideal choice for families, holiday home buyers or those seeking a stylish coastal retreat.
The welcoming living room is complemented by a generous kitchen and dining area, creating the perfect space for modern family living and entertaining. Upstairs, there are four well-appointed bedrooms, including a spacious principal bedroom with a stylish en-suite shower room, together with a contemporary family bathroom. A particular feature of the property is the generous, private rear garden, beautifully maintained and designed for low-maintenance enjoyment, while the front garden provides private off-street parking.
Ideally located within walking distance of Rosslare Strand’s renowned Blue Flag beach, residents can enjoy an excellent selection of restaurants, cafés, hotels, Rosslare Golf Club, The Burrow, shops, schools and the train station. Wexford Town is approximately 15km away, while Rosslare Europort is approx. 10-mins drive, with easy access to the N11/M11 and N25 placing Dublin within comfortable reach. Combining an outstanding location with superb presentation and spacious accommodation, this is a wonderful opportunity to acquire a quality home in one of Wexford’s most desirable coastal settings.
VIEWING HIGHLY RECOMMENDED Accommodation
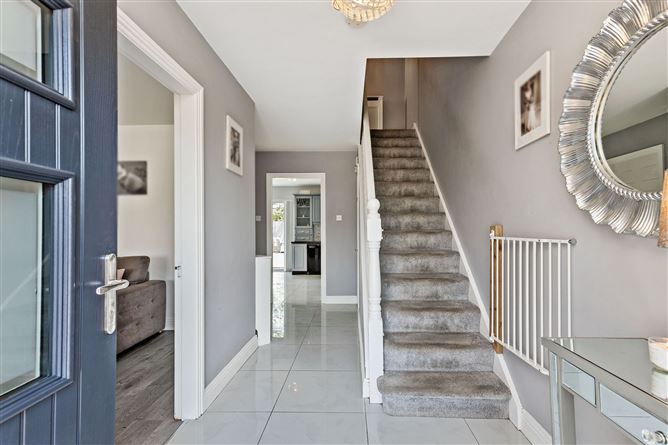
Entrance Hallway – (5.0m X 2.0m), Tiled floor, stairs off.
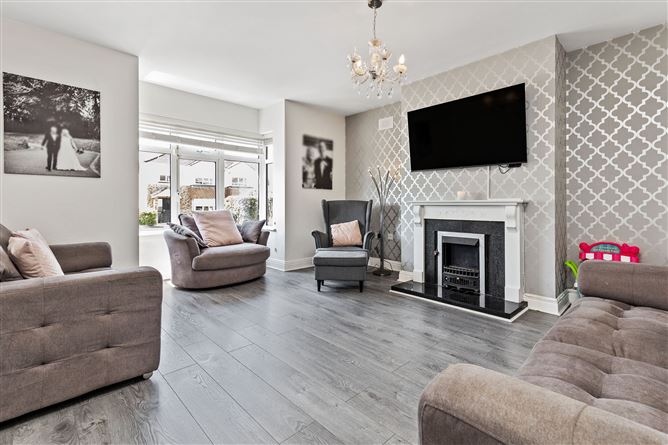
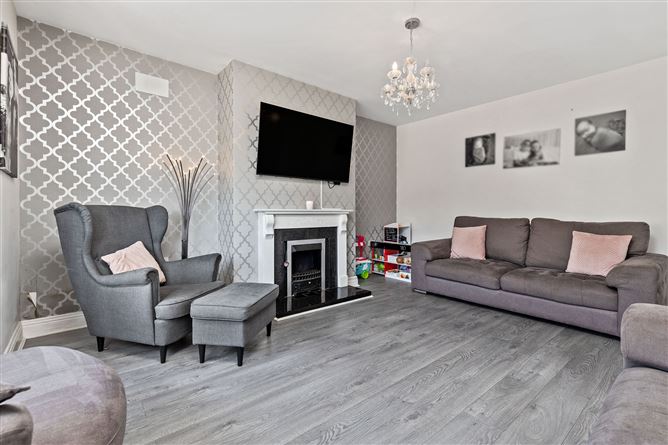
Living Room (into bay) – (5.0m x 4.3m), Laminate floor.
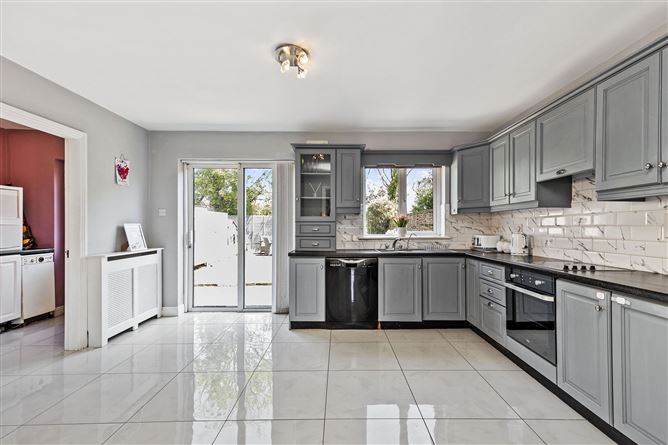
Kitchen/Dining area – (6.4m x 5.3m), Eye and waist level units, tiled floor and splashback, plumbed for dishwasher, dual aspect, patio doors to rear.
Guest WC – (1.8m x0.8m), WC, WHB, tiled floor.
Upstairs
Landing – (3.8m x 1.8m), Hotpress off.
Bedroom No. 1 – (3.0m x 2.7m), Laminate floor.
Bedroom No. 2 – (3.6m x 2.9m), Laminate floor.
Bathroom – (2.4m x 2.0m), WC, WHB, bath, part tiled walls.
Master Bedroom – (5.4m x 3.8m), Bay window, built in wardrobe, carpet floor, door to
En-Suite – (2.4m x 0.9m), WC, WHB, shower, part tiled walls.
Bedroom No. 4 – (3.9m x 2.5m), Carpet floor.
Outside: Spacious drive to front and garden to rear with side entrance, patio and decorative stone area, garden shed.
Services: Electricity, mains water, mains sewerage, oil fi�red central heating.
BER: C3 Ber No: 111336350 Performance indicator: 222.57 kWh/m2/yr Features
Immaculate turnkey condition throughout
Four bedrooms, including principal en-suite
Private, low-maintenance rear garden
Prime coastal location, minutes from Rosslare Strand
C. 123.24m² BER Details
Directions
Viewing Details
Apply: Keane Auctioneers (053) 9123072
Viewing: Strictly by appointment with the sole selling agent.