Description
Accommodation
Features
BER Details
Viewing Details
Outside
Services
Show more...

| Beds | 4 beds |
| Price | €350,000 |
| Property Type | Detached House |
| Size | meters2 |
| Energy Rating | BER-B |
| Refreshed on | Aug 11, 2026 |
| Eircode | F45VK72 |
| Group Name | Gerry Coffey Auctioneer and Valuer |
| Sales License Number | 2563 |
Description
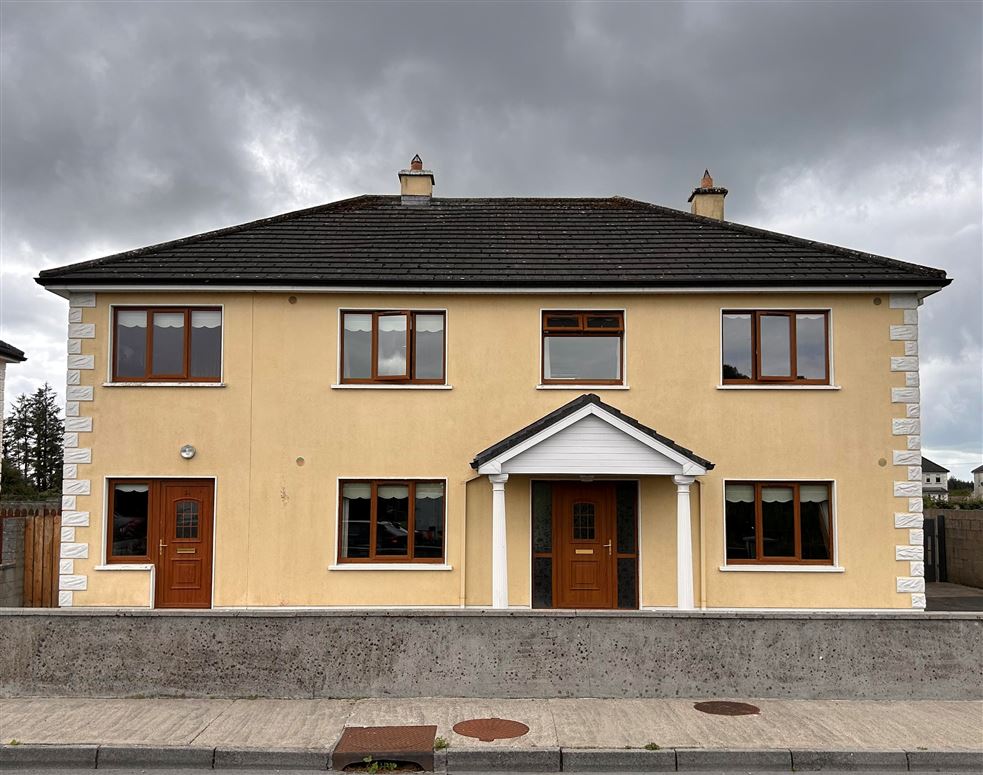
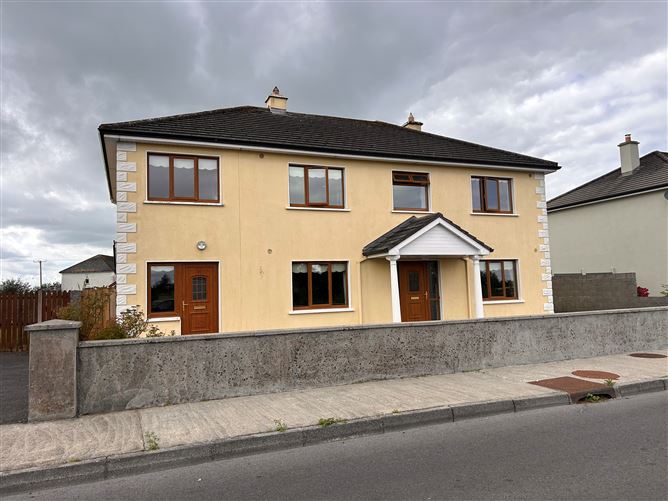
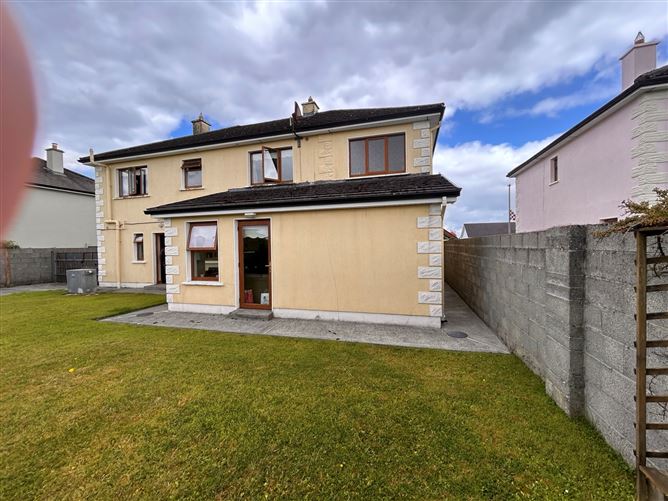
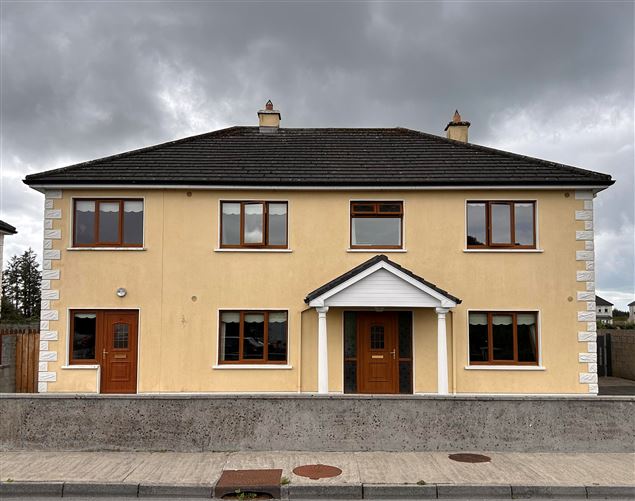
Luxurious 4 Bed House with a Self-Contained Apartment Attached– Within Walking distance to the Village • This house is bright and spacious with a self-contained apartment which has a separate access. • Close proximity to the village with every amenity on its doorstep. • Priced to sell with real value for your money. • Ideal commuting distance to other towns. • This Property would make an ideal family home. • Please contact the Sole Selling Agent for an appointment to view.
Accommodation
Accommodation: 6201 Kitchen :6.12 x 3.68 (20` 1`` x 12` 1``) Fitted Kitchen - Tiled Floor & Splash Back - Extractor Hood - Integrated Appliances - Phone/TV & Power Points - Radiator - French Patio Door leading to Sunroom – Blinds Family room :4.22 x 3.91(13` 10`` x 12` 10``)Wooden Floor - Curtain & Blinds - Painted - TV/Phone & Power Points – Radiator – Stove with Back Boiler for heating Sitting Room:4.60 x 3.91(15` 1`` x 12` 10``) Feature Fireplace - Carpet - Curtains & Blinds - Painted - TV/Phone & Power Points – Radiator-Fitted Unit Utility room:2.59 x 2.31(8` 6`` x 7` 7``) Fitted Units -Tiled Floor– PVC Back Door Power Points - Radiator - Painted - Plumbed for Washing Machine W.C.:3.18 x 1.47(10` 5`` x 4` 10``) White Sanitary Ware -Walls & Floor Tiled - Mains Shower -Door & Shower Tray Fitted - Painted - Rad -Extractor Fan Bath room up: White Sanitary ware - Floor & Walls Fully Tiled - Curtains - Radiator Bedroom 1 up;3.94 x 3.05(12` 11`` x 10` 0``) Double Room - Wooden - Painted - TV & Phone Points - Power Points - Radiator - Walk in Wardrobes - Curtains & Blinds En suite bathroom: White Sanitary Ware - Electric Shower - Door & Tray Fitted - Floor Tiled– Rad-Corner Jacuzzi Bath Bedroom 2 up:4.22 x 3.89(13` 10`` x 12` 9``) Double Room – Wooden Flooring - Blinds - Painted - Power Points - Radiator - TV Points - Built in wardrobe - Curtains En suite bathroom: White Sanitary Ware - Electric Shower - Door & Tray Fitted – Walls & Floor Fully Tiled– Rad-Extractor Fan Fitted Bedroom 3 up:3.91 x 3.71(12` 10`` x 12` 2``) Double Room – Wooden Flooring – Curtains & Blinds - Painted -TV Points & Power Points - Radiator - Built in Wardrobe Bedroom 4 up:3.66 x 3.63(12` 0`` x 11` 11``) Double Room – Wooden Flooring – Curtains & Blinds - Painted - TV Points & Power Points - Radiator - - Built In Wardrobes Sunroom - Connects Main House to Apt :(10’9 x 8 ‘8’)Wooden Flooring – Power Points – Painting – Radiator – PVC Back Door – Wooden Ceiling with Recessed Lighting Hot press :Shelved - Insulated Cylinder SELF CONTAINED APT WITH SEPERATE ACCESS - Shared services with main house Living Room (Open Plan)(18’ 8 x8’ 8):Carpet & Wooden Flooring – Power Points & TV Points, Radiator – PVC front Door- Wooden Ceiling with Recessed Lighting -Blinds – Sink -Electric Appliances Bedroom (11’ 5 x 8’ 8):Bedroom – Carpet – Power Points - Blinds – Fitted Wardrobe -Painted Shower Room (8’ 8 x 5’ 2): White Sanitary Ware - Mains Shower & Wet Room Floor– Walls & Floor Fully Tiled– Rad-Extractor Fan Fitted
Features
• Priced to Sell and Inspection Is a Must • Mains Bedroom has walk in wardrobe, Ensuite and home office space • Generous Living Accommodation • Attic partially floored and shelved, ideal storage space with ladder fitted. • One bathroom and two ensuites • Ideal Property that could provide rental income
BER Details
BER: B
Viewing Details
Please contact our office for an appointment to view
Outside
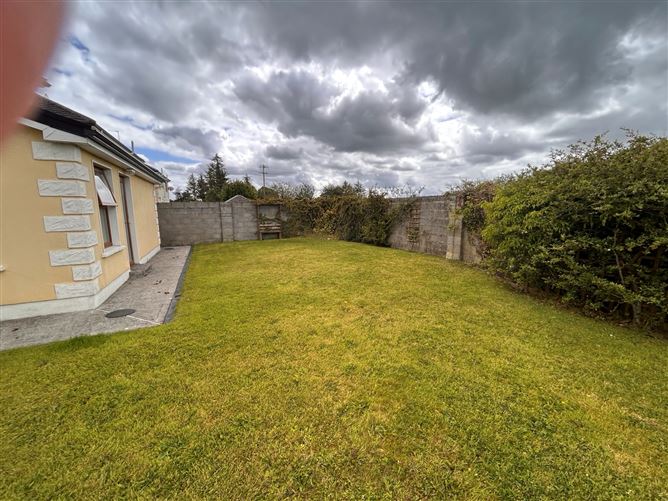
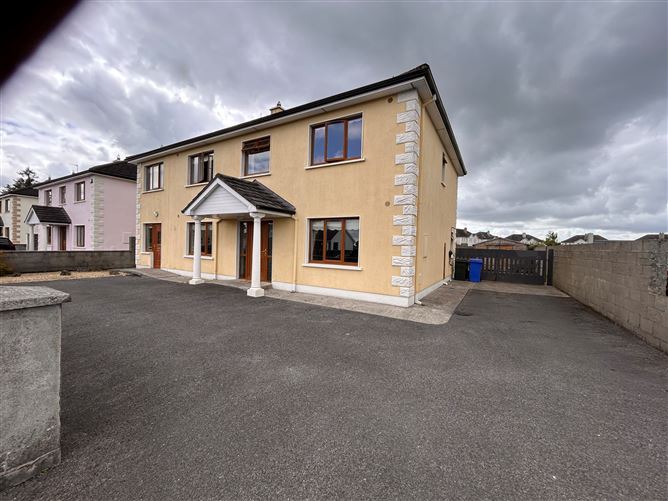
Fuel Store - Garden front and rear - Block wall surrounding the site - Tarmac Drive – Lawns Levelled & Seeded- Footpaths & Kerbs Laid – Mature shrubs – Gravel Beds - PVC Soffit & Facia – Power Points installed for outdoor Lighting
Services
Mains Water - Mains Sewerage.

Parking
En-suite
Garden

Date created: 11 Aug 2026Updated on: 13 Aug 2026
