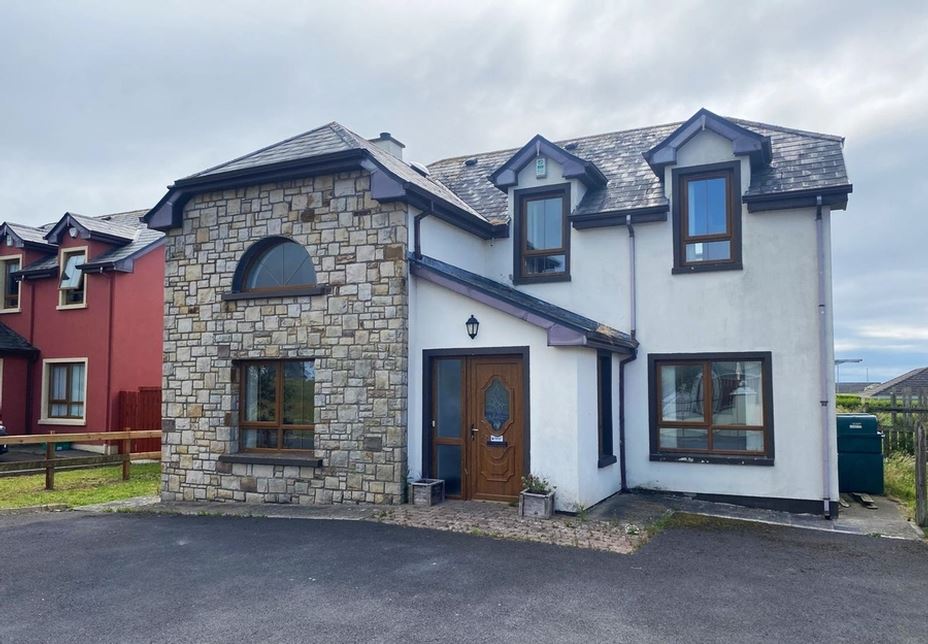
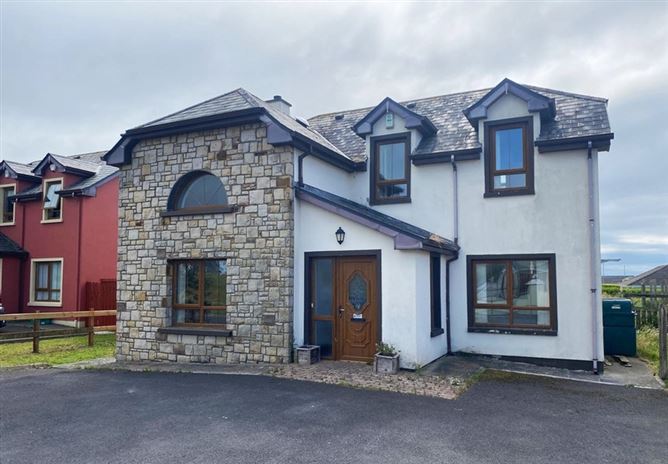
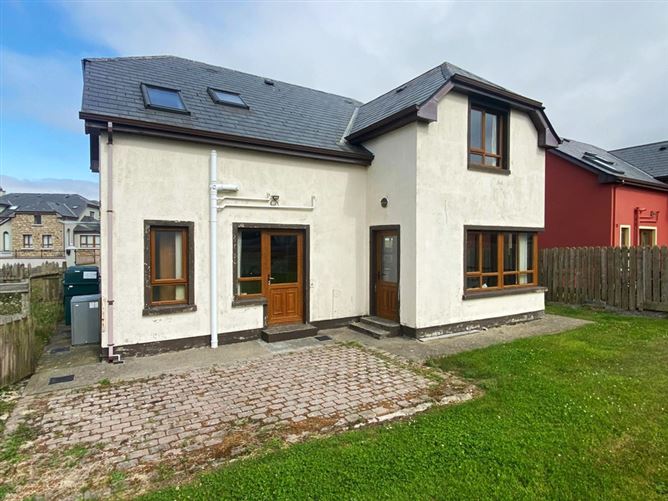
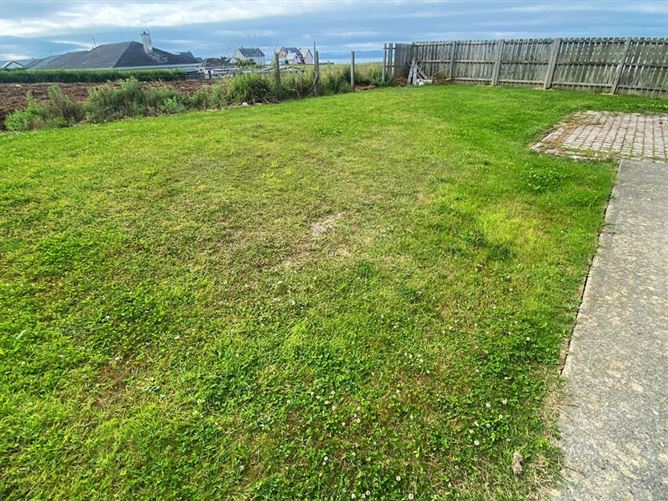
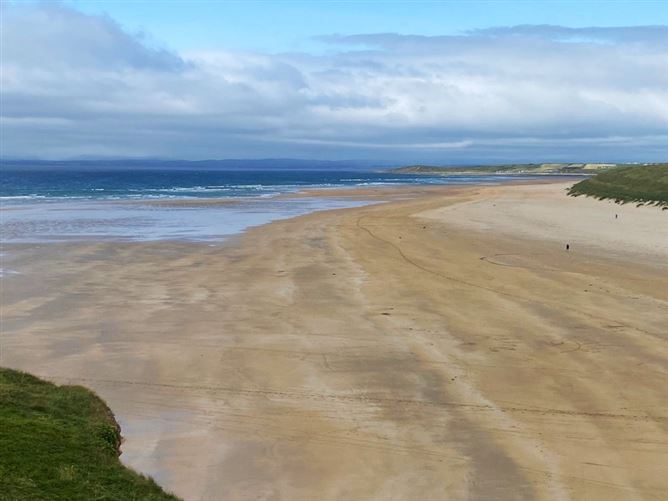


Description
Accommodation
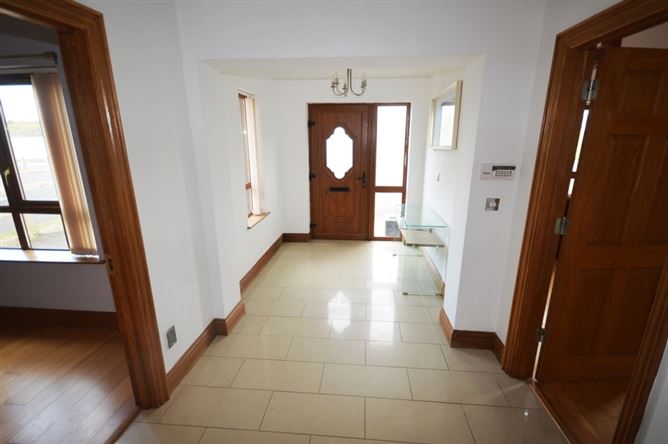
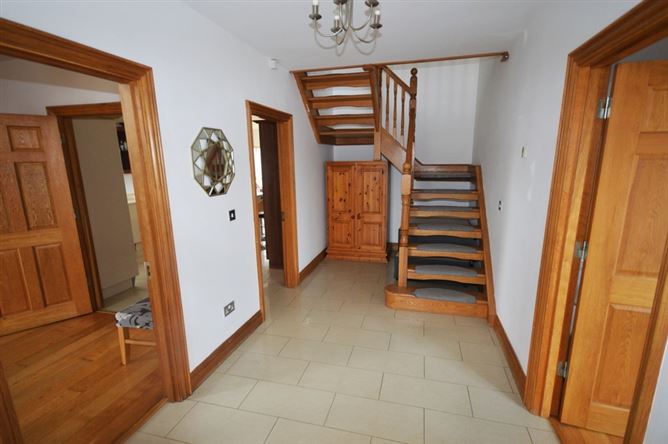
Entrance Hall - 7.7m x 2.3m
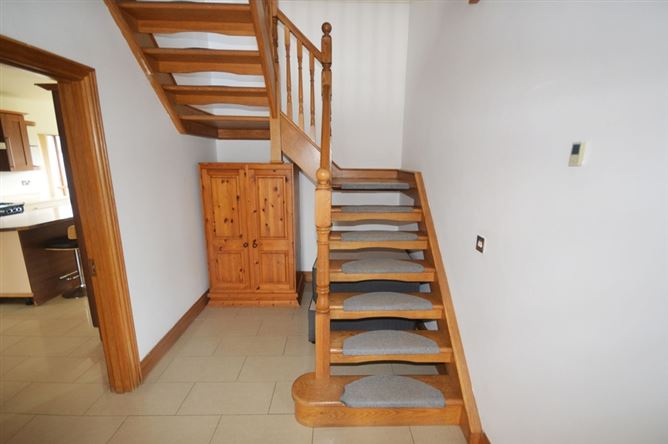
Tiled floor. Return style stairs to first floor. Front door with glass side panels. Side window. Two ornate ceiling lights.
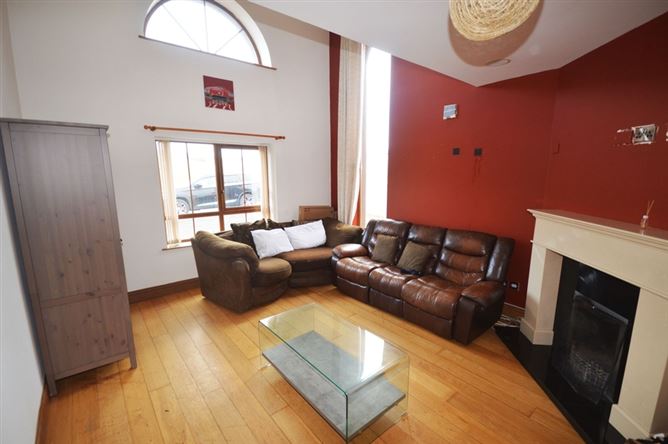
Sitting Room - 4.7m x 4.0m
Double height ceiling. Two windows to front. Tall window to side. Open fire with marble fireplace. Oak floor. Two ceiling lights. Door leading into kitchen/dining room.
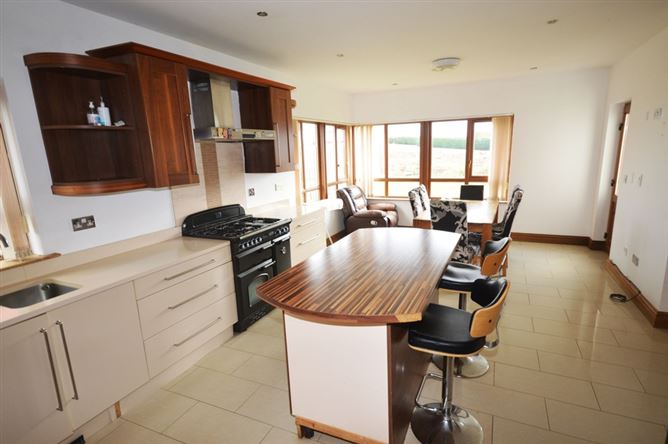
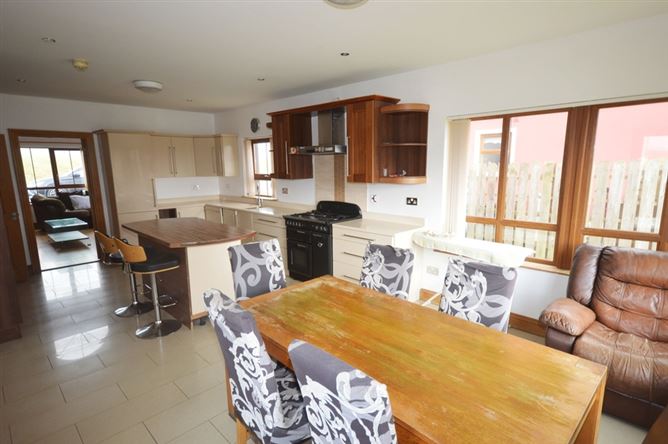
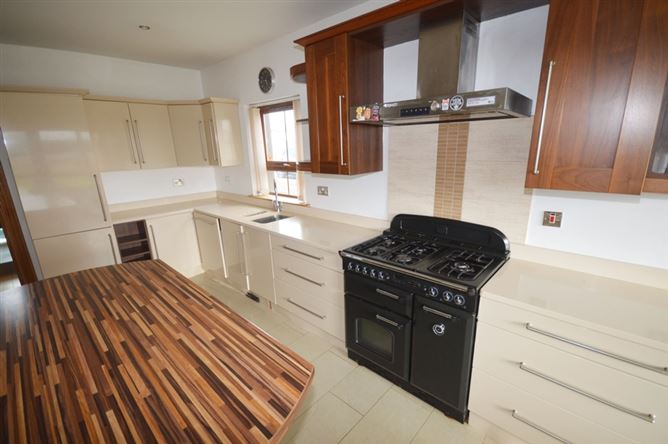
Kitchen/Dining Room - 7.5m x 4.0m
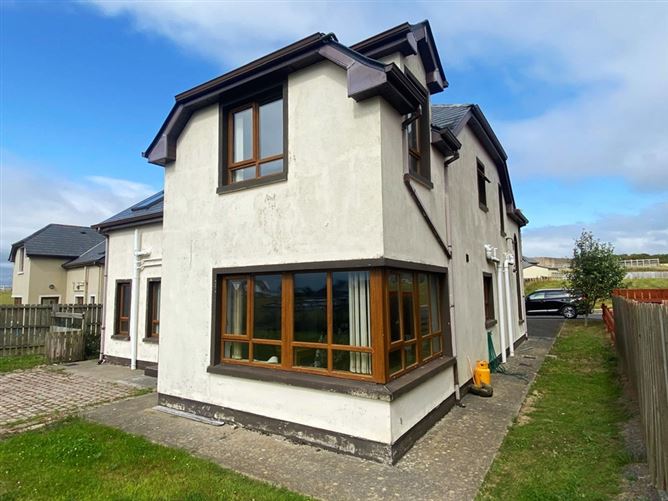
High and low level units with polished stone worktops. Centre island unit with breakfast counter. Rangemaster cooker. Integrated fridge freezer. Integrated dishwasher. Two bowl stainless steel sink. Chrome extractor hood. Large corner window, south and west facing. Second window at sink. PVC back door with glass side panel. Tiled floor. Recessed ceiling lights.
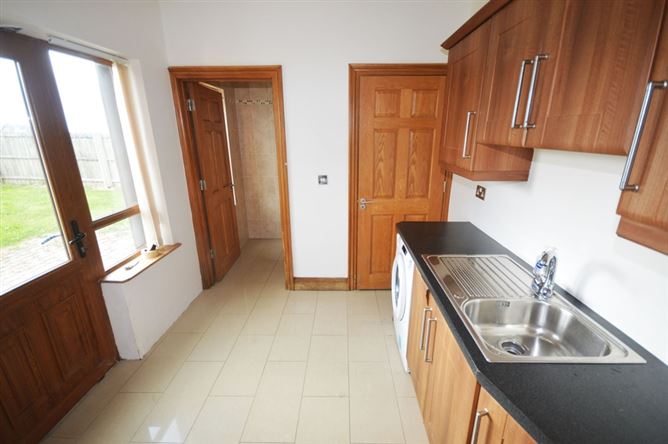
Utility Room - 2.7m x 2.7m
High and low level kitchen units. Stainless steel sink. Plumbed for washing. Walk-in cupboard. Back door opening onto paved area. Window.
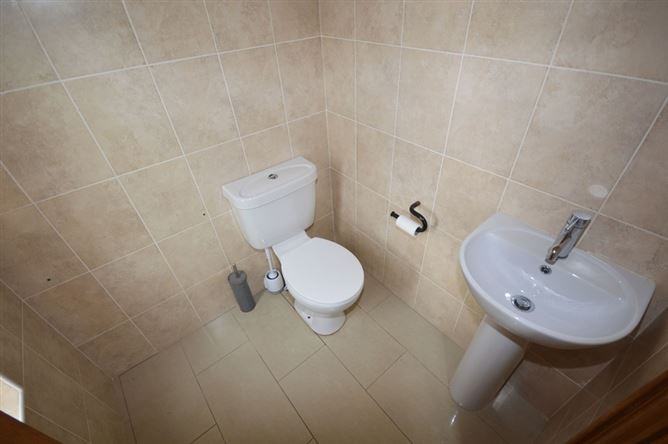
WC - 1.5m x 1.5m
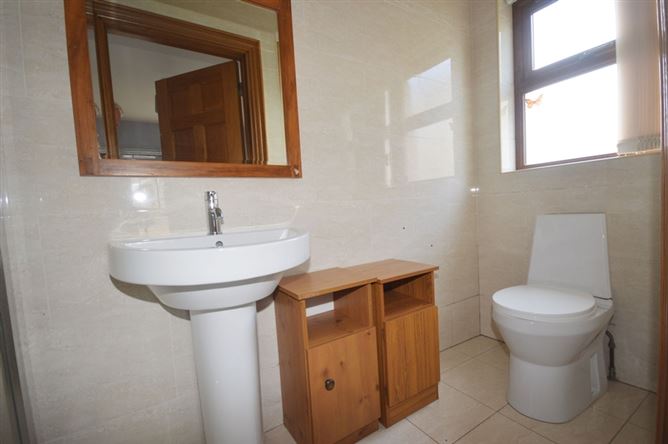
Access from Utility Room. WHB & WC. Floor tiled and walls fully tiled. Window.
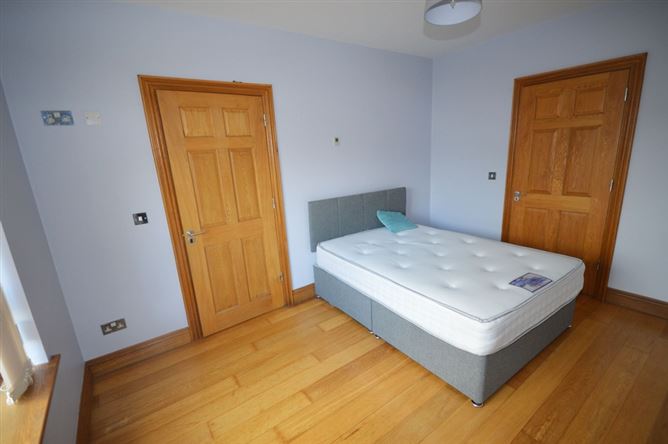
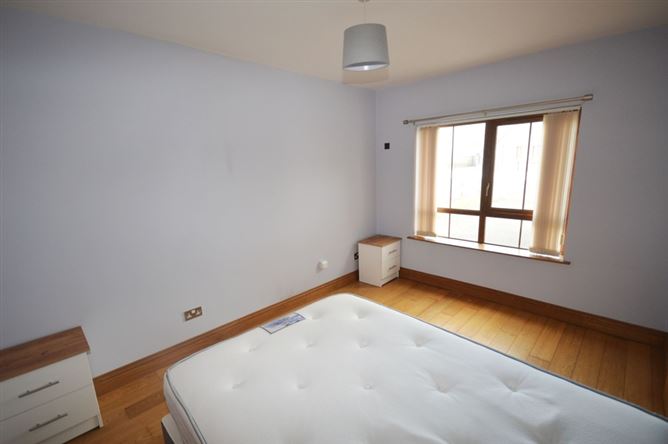
Downstairs Bedroom - 4.0m x 3.0m
Oak floor. Front facing window.
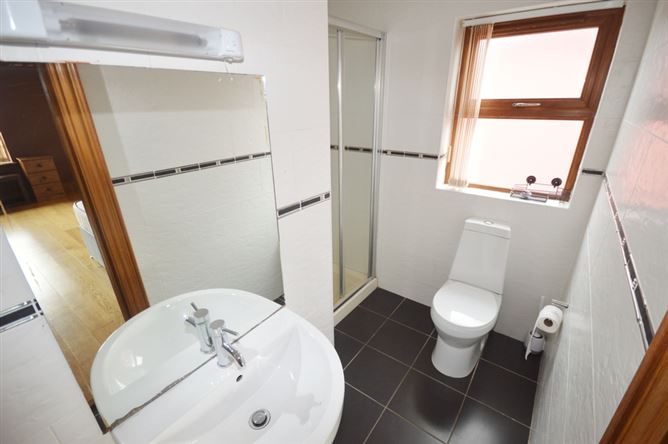
En-suite - 3.0m x 1.0m
WHB, WC and large shower unit. Floor and walls fully tiled.
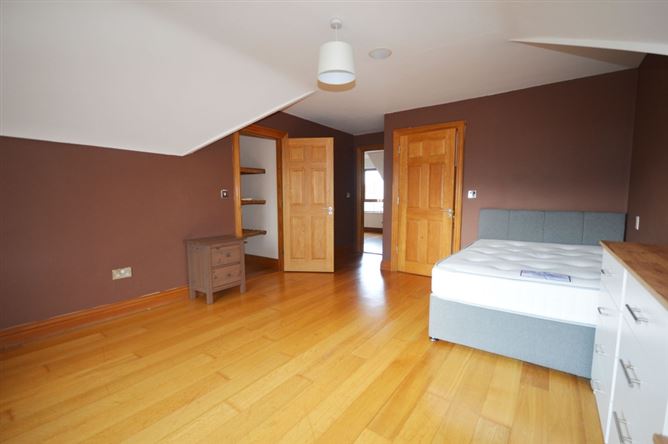
Bedroom Two - 6.0m x 3.0m
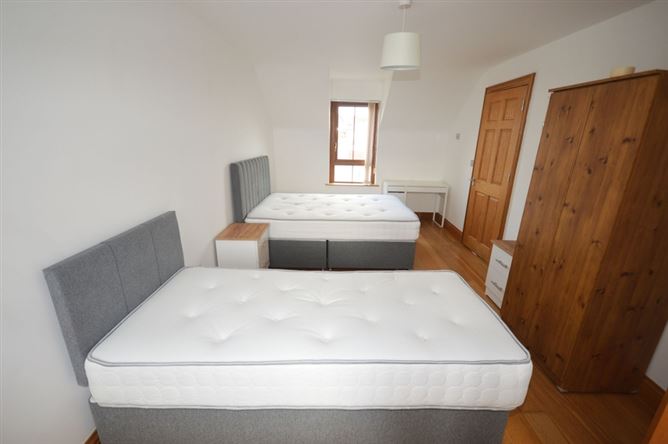
Oak floor. Dual aspect windows.
En-suite - 2.8m x 1.4m
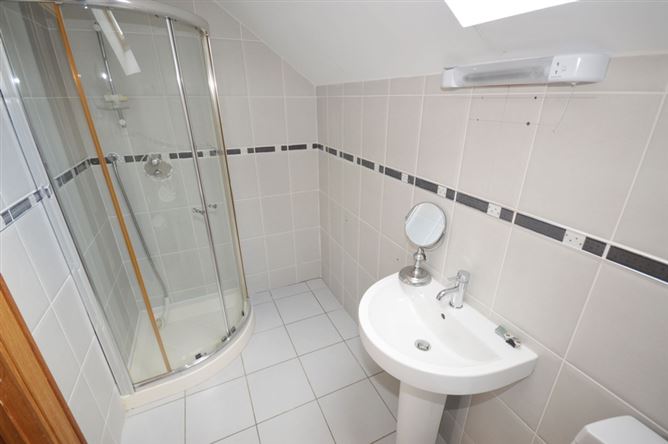
WHB, WC and quadrant shower unit. Floor and walls fully tiled. Velux window.
Bedroom Three - 5.2m x 4.0m
Oak floor. Dual aspect windows. Built-in wardrobe.
En-suite - 2.7m x 2.0m
Max. Measurement. WHB,WC and shower. Floor and walls fully tiled. .
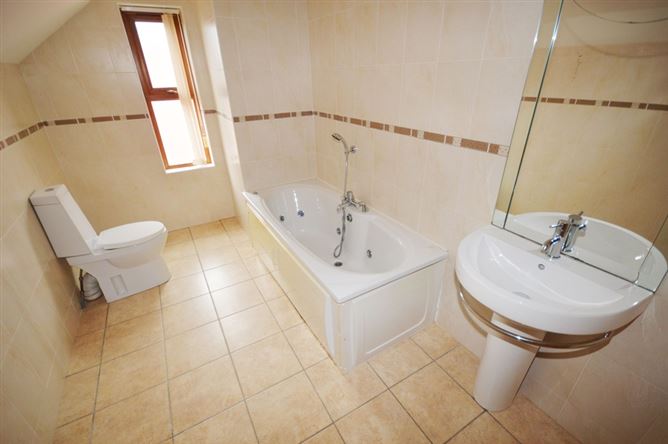
Bathroom - 4.0m x 2.0m
WHB,WC & Bath (Jacuzzi). Floor and walls fully tiled. Electric chrome heated towel rail.
Features
Viewing Details
Negotiator
Show more...

