Description
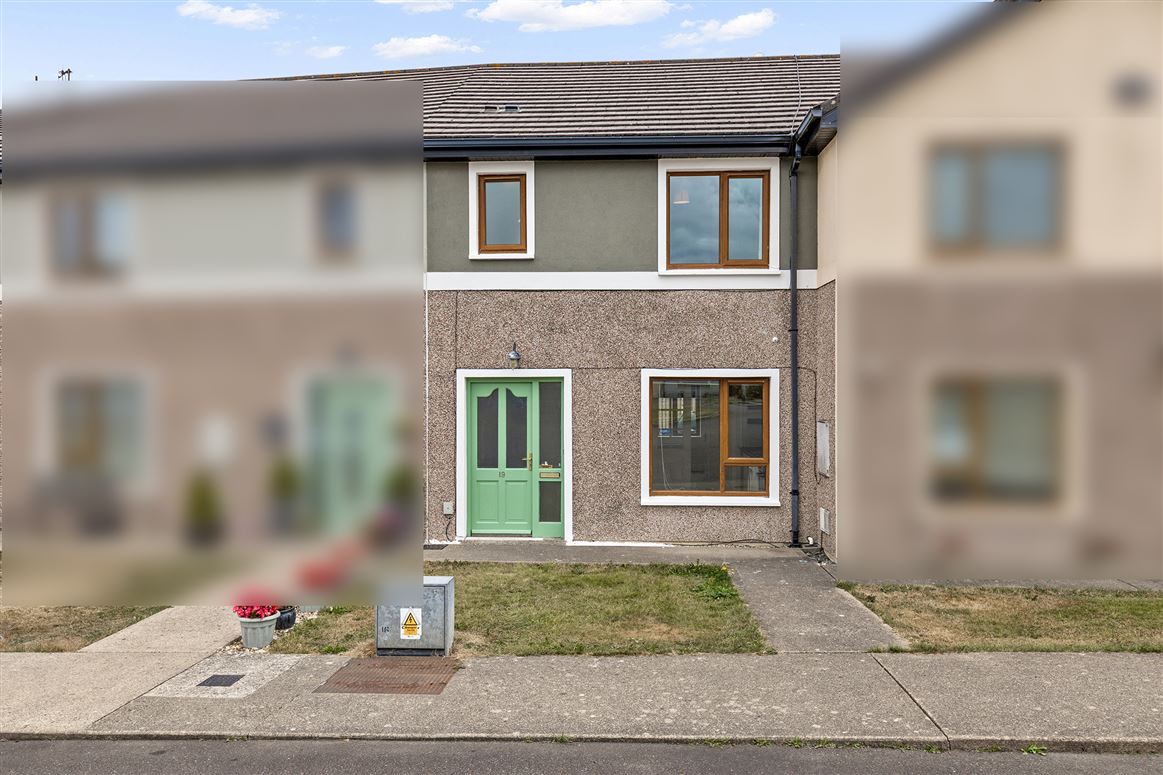
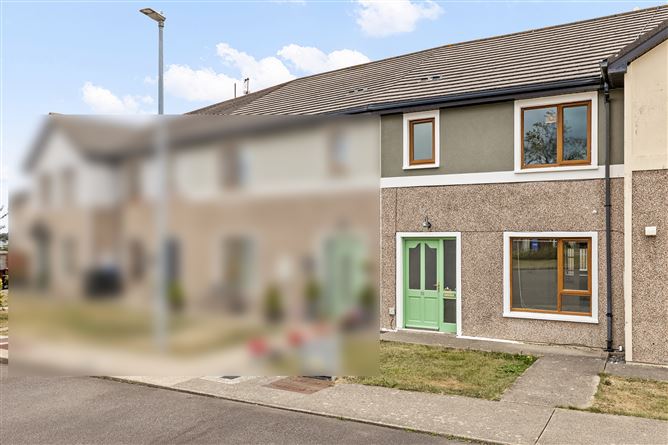
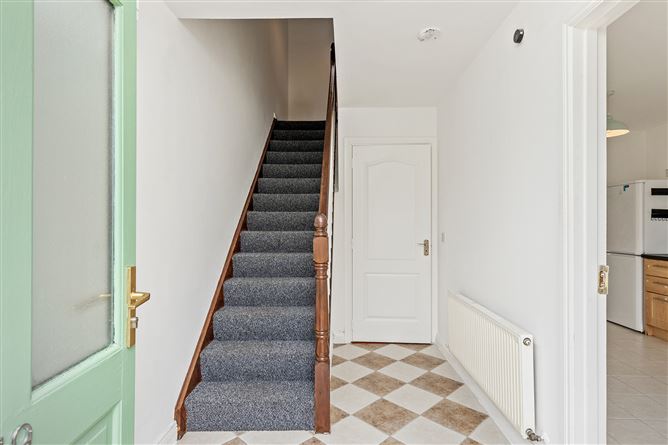
This well-maintained two-bedroom mid-terrace home is located in the popular Whiterock Hill area of Wexford Town. The property is in excellent condition and would suit first-time buyers, investors, rightsizers or anyone looking for a comfortable home in a convenient location. On the ground floor, there is a bright entrance hallway with a guest WC. The kitchen/diner is located to the rear of the property and provides a good space for cooking and dining. There is also a separate living room, ideal for relaxing or entertaining. Upstairs, there are two good-sized double bedrooms. The main bedroom has its own ensuite shower room, while there is also a separate family bathroom. The property has an enclosed rear garden, providing a private and easy-to-maintain outdoor space. The home is approximately 3 km from Wexford town centre, with shops, supermarkets, cafés, restaurants, schools, medical facilities and leisure amenities all nearby. There is a Local Link bus stop close to the entrance to the development, with services to Wexford town and surrounding areas. The property also has easy access to the N11/M11, making it convenient for commuting.
A number of popular beaches are within easy reach, including Rosslare Strand, Curracloe, Ballinesker, St Helen’s Bay and Kilmore Quay. Wexford town also offers attractions such as Wexford Opera House, Wexford Quay and Selskar Abbey. The Irish National Heritage Park in Ferrycarrig is also a short drive away. Rosslare Europort is approximately 18 km away, providing ferry services to the UK and continental Europe. Overall, this is a well-presented two-bedroom home in a convenient location, close to Wexford town, public transport, major roads and a range of amenities. Viewing is highly recommended. Accommodation
Accommodation Comprises:
Entrance Hallway – (3.3m x 1.7m), Tiled floor
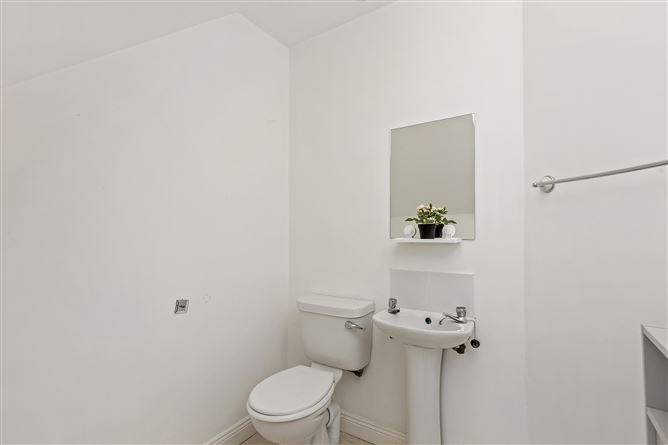
Guest WC – (1.6m x 1.9m)m, WC, WHB, tiled floor.
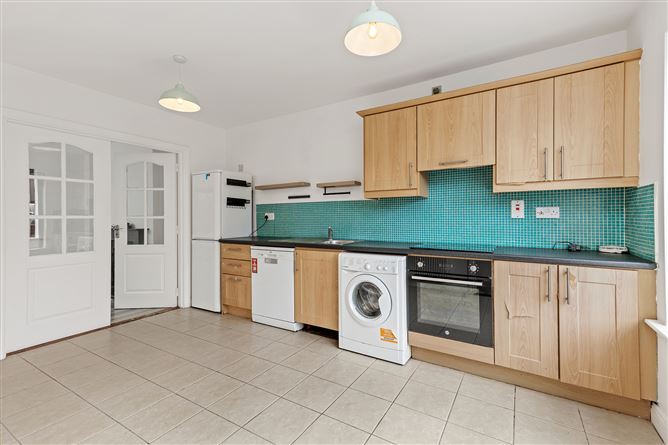
Kitchen/Diner – (4.2m x 2.8m), Fully fitted eye & waist level units, part tiled walls, plumbed for appliances, double doors to;
Sitting Room – (3.9m x 4.9m), Laminated flooring, feature open fireplace, double doors to rear.
Upstairs
Landing – (2.8m x 1.9m), Carpet flooring, hot press, acess to attic.
Bedroom No. 1 – (4.3m x 2.8m), Carpet flooring.
Master Bedroom – (3.9m x 3.9m), Carpet flooring, built in wardrobe, door to;
En-Suite – (1.4m x 1.8m), WC, WHB, shower, tiled floor, part tiled walls.
Bathroom – (2.3m x 1.9m), WC, WHB, bath, part tiled walls, tiled floor.
Outside: Garden to rear with patio area, communal parking.
Services: Electricity, mains water, mains sewerage, oil fired central heating.
BER: C Ber No: 119771996 Performance indicator: 157.07 Wh/m2/yr
Apply: Keane Auctioneers (053) 9123072 Features
Excellent condition.
c. 81m2 / c. 871 sq ft
Premium location.
Short distance to all facilities.
Walking distance to town centre.
Local link bus stop nearby. BER Details
Directions
Viewing Details
Viewing: Strictly by appointment with the sole selling agent.