Description
Accommodation
Features
BER Details
Directions
Viewing Details
Show more...

| Beds | 3 beds |
| Price | Sale Agreed |
| Property Type | Semi-Detached House |
| Size | 89.84 meters2 |
| Energy Rating | BER-C |
| Refreshed on | Jul 24, 2026 |
| Eircode | Y35T9KH |
| Group Name | Keane Auctioneers |
| Sales License Number | 003622 |
Description

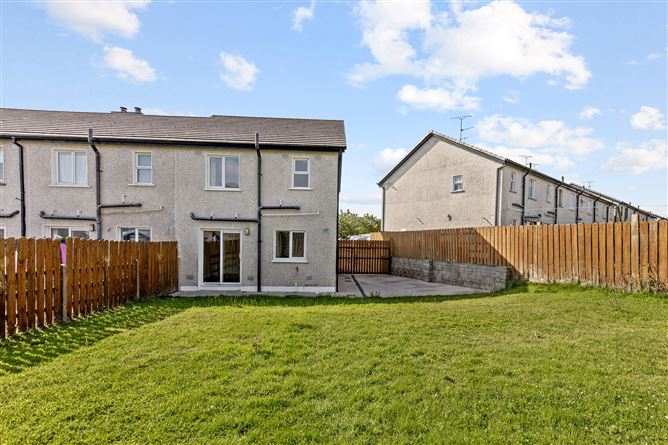
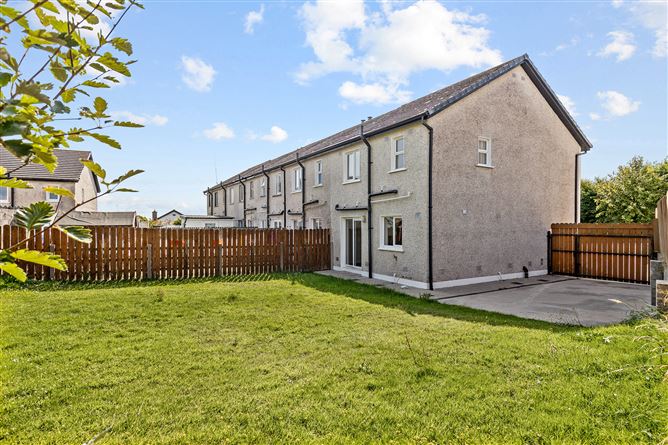
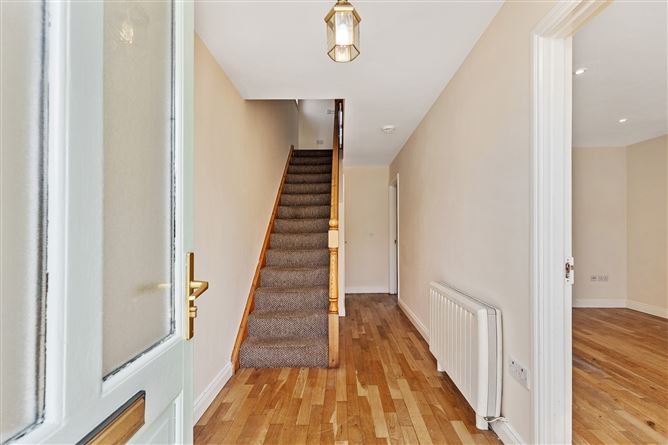
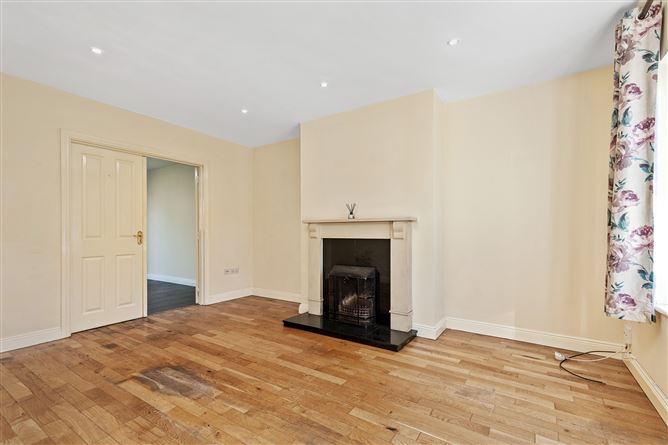
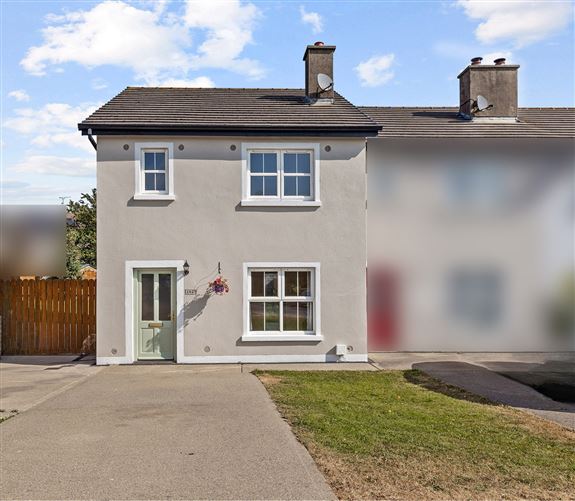
Property Summary No. 162 Cluain Dara is a spacious three-bedroom semi-detached home occupying a desirable corner site within this popular and highly sought-after residential development on the outskirts of Wexford Town. The accommodation is exceptionally well laid out, offering generous room proportions throughout and presented in excellent turnkey condition, making it an ideal choice for owner-occupiers and investors alike. The ground floor features a bright and spacious living room which flows seamlessly into the open-plan kitchen/dining area, overlooking the rear garden and outdoor entertaining space. A standout feature of this property is its substantially larger-than-average rear garden, providing an ideal setting for outdoor dining, family activities, or simply relaxing during the warmer months. The property also benefits from off-street parking to the front. Conveniently located, all essential amenities are within easy reach, including shops, pharmacies, schools, churches, sports facilities, and retail parks. Wexford Town Centre is within walking distance, while local bus services are available at the entrance to the development. The N25, N11 and M50 road networks are easily accessible, ensuring excellent connectivity. A selection of renowned beaches, including Rosslare, Kilmore Quay, St. Helen’s and Carne, are all within a short drive. This superb property presents an excellent opportunity to acquire a stylish, move-in-ready home in a prime residential location. It is sure to appeal to first-time buyers, families, right-sizers, and investors alike. VIEWING HIGHLY RECOMMENDED.
Accommodation
Property Accommodation Entrance Hallway - (5.7m x 1.9m), Wooden flooring, stairs off, door to; Living Room - (4.6m x 3.3m), Wooden flooring, feature open fireplace, double doors to; Kitchen/Diner - (5.3m x 3.7m), Eye & Waist level units, plumbed for appliances, bright and airy space, patio door to rear. Guest WC - (1.6m x 0.9m), WC, WHB, Tiled flooring. UPSTAIRS Landing - (3.8m x 1.9m), Hotpress off; Bathroom - (2.1m x 1.8m), WC, WHB, bath, tiled floor and part-tiled walls. Bedroom 1 - (3.2m x 3.1m), Carpet flooring, bright and spacious. Bedroom 2- (3.9m x 2.8m), Carpet flooring, bright and spacious. Bedroom 3 - (2.6m x 2.4m), Carpet flooring, bright and spacious. Outside: Spacious enclosed garden & patio area & parking to the front. Services: Electricity, mains water, mains sewerage, electric heating. BER: C Ber No: 101835213 Performance indicator: 167.39 kWh/m2/yr
Features
Highly sought after location. Close to all amenities. Easily accessed to all major routes. Bright & spacious accommodation. Larger than standard back garden. All facilities adjacent. c. 89.84 m2
BER Details
BER: C
Directions
Eircode: Y35T9KH
Viewing Details
Apply: Keane Auctioneers (053) 9123072 Viewing: Strictly by appointment with the sole selling agent.





Date created: 24 Jul 2026Updated on: 27 Aug 2026